Skip main navigation
Sold for $750,000
  • Listed by: Berkshire Hathaway HomeServices California Properties • Miguel Pinon Blanco • Contact: 818-968-8911
    Bought with: Redfin Corporation
    Tax assessed value
    $750,000

    3945 Eagle Rock Blvd Unit 51, Los Angeles, CA 90065

    2beds
    1,180sqft
    Townhouse
    Built in 2015
    0.3 Acres Lot
    $744,000 Zestimate®
    $636/sqft
    $3,642 Estimated rent

    Home value

    $744,000

    $670,000 - $826,000

    $3,642/mo

    Zestimate® history
    Loading
    Loading...

    Owner options

    List your home for rent

    $3,642/mo

    Rent Zestimate®

    Find your next renter with Zillow Rental Manager. Plus, with online applications, you can quickly screen prospective tenants – for free.

    Learn more

    $3,642/mo

    Rent Zestimate®

    Refinance and save

    $5,214/mo

    Est. payment

    Refinancing to a lower rate could help reduce your monthly payments and save thousands over the life of the loan.

    See today's rates

    $5,214/mo

    Est. payment

    Explore your selling options

    Work with a Zillow partner agent

    Leverage their expertise and Zillow's premium Showcase listings to get your home seen by more buyers.

    Get started

    List with your own agent

    Get your home in front of millions of buyers by listing it on Zillow.

    Learn how to do it

    Sell it yourself

    Take full control of how buyers see your home on Zillow by listing For Sale by Owner (FSBO).

    List your home

    What's special

    Peaceful gated communityPrivate balconyLight-filled retreatGuest parkingOpen-concept layoutSleek contemporary kitchenSoaring ceilings
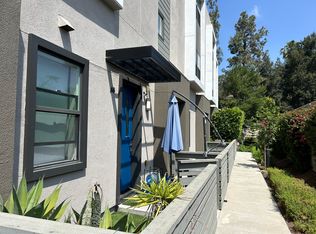
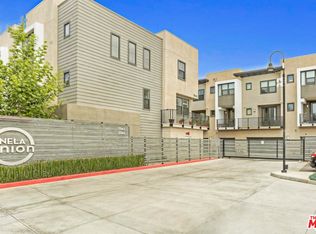
    Welcome home to this charming and modern townhome in the heart of Glassell Park. Tucked away in a peaceful gated community, this light-filled retreat offers a perfect blend of comfort and style. Step onto your front patio—an ideal spot to create your dream green space. Inside, soaring ceilings and an open-concept layout make the home feel airy and spacious, while recessed lighting sets the perfect mood for relaxing evenings or lively get-togethers. The sleek, contemporary kitchen flows seamlessly into a private balcony—just right for morning coffee or al fresco dinners. Both bedrooms are ensuite and thoughtfully designed with ample closet space, plus, on the living area there's a stylish powder room for guests. Modern upgrades like dual-pane windows, wood floors, central heat and air, a tankless water heater, and an EV charger add comfort and convenience. You’ll love the ease of your attached garage and in-unit laundry, plus community amenities including a serene park with fruit trees and Picnic tables, a dog run, and guest parking. Located just minutes from beloved local cafes, top dining spots, Sprouts Market, and the vibrant neighborhoods of Eagle Rock, Highland Park, and Mount Washington—this is Eastside living at its best.

    Zillow last checked:

    Listing updated:

    Listed by:

    Miguel Pinon Blanco DRE #01894706 818-968-8911,

    Berkshire Hathaway HomeServices California Properties,

    Timothy Thompson DRE #01894676 818-968-8908,

    Berkshire Hathaway HomeServices California Properties

    Bought with:

    Rachael Stevens, DRE #02045993

    Redfin Corporation

    Source: CRMLS,MLS#: SR25071317MLS LogoOriginating MLS: California Regional MLS

    Facts & features

    Interior

    Bedrooms & bathrooms
    • Bedrooms: 2
    • Bathrooms: 3
    • Full bathrooms: 2
    • 1/2 bathrooms: 1
    • Main level bathrooms: 1
    Rooms
    • Room types: Bedroom, Kitchen, Laundry, Living Room, Primary Bedroom, Other, Dining Room
    Primary bedroom
    • Features: Primary Suite
    Bedroom
    • Features: All Bedrooms Up
    Bathroom
    • Features: Bidet, Bathroom Exhaust Fan, Bathtub, Low Flow Plumbing Fixtures, Tub Shower
    Kitchen
    • Features: Butler's Pantry, Kitchen Island, Kitchen/Family Room Combo, Quartz Counters
    Other
    • Features: Walk-In Closet(s)
    Heating
    • Central
    Cooling
    • Central Air
    Appliances
    • Included: Dishwasher, Gas Range, Tankless Water Heater, Washer
    • Laundry: Gas Dryer Hookup, Inside, Laundry Closet, Stacked
    Features
    • Breakfast Bar, Separate/Formal Dining Room, Recessed Lighting, All Bedrooms Up, Primary Suite, Walk-In Closet(s)
    • Flooring: Carpet, Vinyl, Wood
    • Has fireplace: No
    • Fireplace features: None
    • Common walls with other units/homes: 2+ Common Walls
    Interior area
    • Total interior livable area: 1,180 sqft

    Property

    Parking
    • Total spaces: 2
    • Parking features: Door-Single, Garage, Guest, Tandem
    • Attached garage spaces: 2
    Accessibility
    • Accessibility features: None
    Features
    • Levels: Three Or More
    • Stories: 3
    • Entry location: Ground level
    • Patio & porch: None
    • Pool features: None
    • Spa features: None
    • Fencing: Wood
    • Has view: Yes
    • View description: None
    Lot
    • Size: 0.3 Acres
    • Features: Sprinklers In Front, Landscaped
    Details
    • Parcel number: 5460001094
    • Zoning: LARAS3
    • Special conditions: Standard

    Construction

    Type & style
    • Home type: Townhouse
    • Architectural style: Modern
    • Property subtype: Townhouse
    • Attached to another structure: Yes
    Materials
    • Stucco
    Condition
    • Turnkey
    • New construction: No
    • Year built: 2015

    Utilities & green energy

    • Sewer: Public Sewer
    • Water: Public
    • Utilities for property: Cable Available, Electricity Connected, Natural Gas Connected, Sewer Connected, Water Connected

    Community & HOA

    Community
    • Features: Dog Park, Gutter(s), Park, Storm Drain(s), Street Lights, Urban
    • Security: Carbon Monoxide Detector(s), Security Gate, Smoke Detector(s)
    HOA
    • Has HOA: Yes
    • Amenities included: Dog Park, Picnic Area, Pet Restrictions, Trash
    • HOA fee: $400 monthly
    • HOA name: NELA Union
    • HOA phone: 818-875-9550
    Location
    • Region: Los Angeles

    Financial & listing details

    • Price per square foot: $636/sqft
    • Tax assessed value: $750,000
    • Date on market: 5/30/2025
    • Cumulative days on market: 36 days
    • Listing terms: Cash to Existing Loan

    Price history

    DateEventPrice
    8/11/2025Sold$750,000+0.1%$636/sqft
    Source: CRMLS #SR25071317 Report a problem
    7/31/2025Pending sale$749,000$635/sqft
    Source: CRMLS #SR25071317 Report a problem
    7/6/2025Contingent$749,000$635/sqft
    Source: CRMLS #SR25071317 Report a problem
    5/30/2025Listed for sale$749,000+50.2%$635/sqft
    Source: CRMLS #SR25071317 Report a problem
    10/26/2015Sold$498,572-0.1%$423/sqft
    Source: CLAW #15952883 Report a problem
    6/30/2015Sold$499,000$423/sqft
    Source: Public Record Report a problem

    Public tax history

    YearProperty taxesTax assessment
    2026-- $750,000 +25.2%
    2025$8,814 +21.5%$599,233 +2%
    2024$7,253 +2%$587,484 +2%
    2023$7,113 +4.9%$575,966 +2%
    2022$6,780 +1.3%$564,674 +2%
    2021$6,696 -1%$553,602 +1%
    2020$6,763 $547,926 +2%
    2019$6,763 +4.8%$537,183 +2%
    2018$6,453 $526,651 +2%
    2017$6,453 +2.5%$516,326 +2%
    2016$6,292 +2.3%$506,203 +253.5%
    2015$6,148 $143,191
    Find assessor info on the county website

    Neighborhood: Glassell Park

    Nearby schools

    GreatSchools rating
    Schools provided by the listing agent
    • High: Eagle Rock

    Source: CRMLS. This data may not be complete. We recommend contacting the local school district to confirm school assignments for this home.

    Get a cash offer in 3 minutes
    Find out how much your home could sell for in as little as 3 minutes with a no-obligation cash offer.
    Estimated market value
    $744,000
    Get a cash offer in 3 minutes
    Find out how much your home could sell for in as little as 3 minutes with a no-obligation cash offer.
    Estimated market value
    $744,000