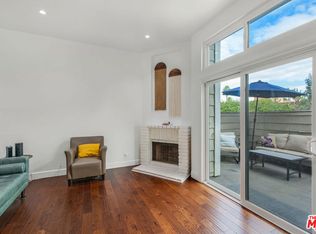
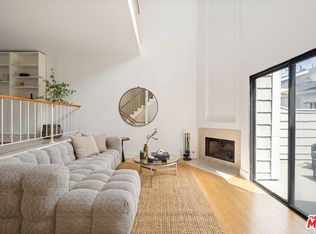
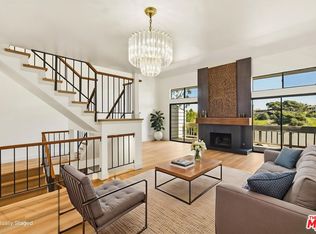
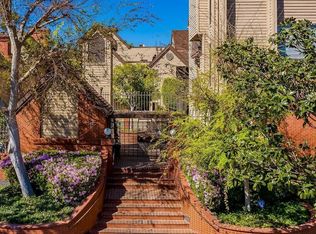
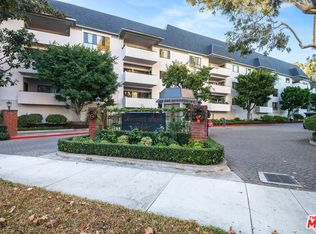
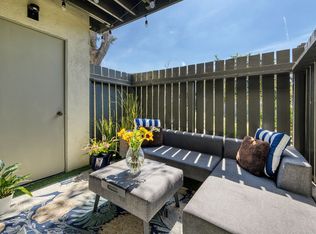
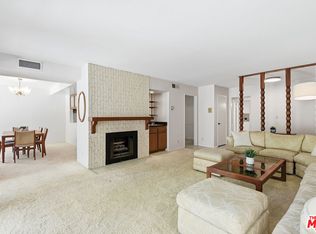
"Priced To Sell," In-town living, "The Dons," a historical hillside community, convenient to the 10, 90 (Marina Del Rey), and 405 freeways. Welcome to this rare four-bedroom, three full-bath townhome in the esteemed Don streets of the prestigious Baldwin Hills Estates neighborhood. This spacious floor plan includes an open kitchen, recessed lighting, a fireplace, direct access to a 2-car garage with storage shelving and laundry, plus a large patio. Living level features high ceilings, a sliding door to the patio, a full bathroom, and a kitchen with a breakfast bar and stainless-steel appliances, which opens to the dining area. Downstairs, you will find a huge bedroom, currently used as an expansive flex space, perfect for any family. The upper level features the primary bedroom with a walk-in closet and an ensuite bath, plus 2 additional bedrooms and a guest bathroom. Smart thermostat for central heat and AC. The entire unit was painted in 2022 and outfitted with beautiful new floors throughout. The garage door was replaced in 2023 and has a keypad for keyless entry. Enjoy the safety of this gated complex, which features a swimming pool and hot tub. The complex offers a private passageway into newly renovated Norman O. Houston Park, a 2-minute walk from your front door. Also, a 4-minute walk to Kenneth Hahn Park, hiking, and biking trails. Take advantage of this beautiful area of LA (close to Culver City) with its scenic views, shopping, and restaurants. This home offers unparalleled comfort and convenience. Come take a look before it is gone!!!
For sale
$799,999
4658 Don Lorenzo Dr APT E, Los Angeles, CA 90008
4beds
1,844sqft
Residential, Condominium
Built in 1981
-- sqft lot
$780,100 Zestimate®
$434/sqft
$639/mo HOA
What's special
- 36 days |
- 588 |
- 34 |
Zillow last checked:
Listing updated:
Listed by:
Scott Butler DRE # 01846093 310-420-0130,
Bedrock Real Estate Group 310-420-0130
Source: CLAW,MLS#: 26859945
Facts & features
Interior
Bedrooms & bathrooms
- Bedrooms: 4
- Bathrooms: 3
- Full bathrooms: 3
Rooms
- Room types: Dining Area
Heating
- Central
Cooling
- Central Air
Appliances
- Included: Dryer, Microwave, Washer
- Laundry: In Garage
Features
- Flooring: Tile
- Has fireplace: Yes
- Fireplace features: Living Room
Interior area
- Total structure area: 1,844
- Total interior livable area: 1,844 sqft
Property
Parking
- Total spaces: 2
- Parking features: Garage - 2 Car
- Has garage: Yes
- Covered spaces: 2
Features
- Levels: Multi/Split
- Pool features: In Ground, Community
- Spa features: Community, In Ground
- Has view: Yes
- View description: None
Lot
- Size: 3.24 Acres
Details
- Parcel number: 5027015057
- Zoning: LARD1.5
- Special conditions: Standard
Construction
Type & style
- Home type: Condo
- Architectural style: Traditional
- Property subtype: Residential, Condominium
- Attached to another structure: Yes
Condition
- Year built: 1981
Community & HOA
Community
- Security: Gated
- Subdivision: Park View Estates
HOA
- Has HOA: Yes
- Amenities included: Pool, Spa/Hot Tub
- HOA fee: $639 monthly
Location
- Region: Los Angeles
Financial & listing details
- Price per square foot: $434/sqft
- Tax assessed value: $833,470
- Date on market: 7/15/2026
Estimated market value
$780,100
$741,000 - $819,000
$5,092/mo
Price history
| Date | Event | Price |
|---|---|---|
| 7/11/2026 | Listed for sale | $799,999+3.9%$434/sqft |
Source:  CLAW #26858631 Report a problem CLAW #26858631 Report a problem | ||
| 12/13/2021 | Sold | $770,000+10.2%$418/sqft |
Source: Public Record Report a problem | ||
| 12/1/2021 | Pending sale | $699,000$379/sqft |
Source:  CLAW #21101667 Report a problem CLAW #21101667 Report a problem | ||
| 11/13/2021 | Contingent | $699,000$379/sqft |
Source: CLAW #21101667 Report a problem | ||
| 11/13/2021 | Pending sale | $699,000$379/sqft |
Source: CLAW #21101667 Report a problem | ||
| 11/3/2021 | Listed for sale | $699,000+56.6%$379/sqft |
Source: CLAW #21101667 Report a problem | ||
| 4/10/2015 | Sold | $446,500-4.8%$242/sqft |
Source: CLAW #15825119 Report a problem | ||
| 3/24/2015 | Pending sale | $469,000$254/sqft |
Source: Realty Masters & Associates #15-825119 Report a problem | ||
| 3/24/2015 | Listed for sale | $469,000$254/sqft |
Source: Realty Masters & Associates #15-825119 Report a problem | ||
| 2/3/2015 | Listing removed | $469,000$254/sqft |
Source: Realty Masters & Associates #15-825119 Report a problem | ||
| 1/30/2015 | Listed for sale | $469,000+71.8%$254/sqft |
Source: Realty Masters & Associates #15-825119 Report a problem | ||
| 8/13/2014 | Sold | $273,000+21.3%$148/sqft |
Source: Public Record Report a problem | ||
| 4/1/2014 | Sold | $225,000+1585.6%$122/sqft |
Source: Public Record Report a problem | ||
| 8/9/2011 | Sold | $13,348-15.2%$7/sqft |
Source: Public Record Report a problem | ||
| 5/11/2011 | Sold | $15,743-96.7%$9/sqft |
Source: Public Record Report a problem | ||
| 1/3/2006 | Sold | $470,000+70.9%$255/sqft |
Source: Public Record Report a problem | ||
| 11/22/2002 | Sold | $275,000+42.5%$149/sqft |
Source: Public Record Report a problem | ||
| 11/25/1998 | Sold | $193,000$105/sqft |
Source: Public Record Report a problem | ||
Public tax history
| Year | Property taxes | Tax assessment |
|---|---|---|
| 2026 | -- | $833,470 +2% |
| 2025 | $9,958 +1.2% | $817,128 +2% |
| 2024 | $9,840 +1.9% | $801,107 +2% |
| 2023 | $9,653 +4.9% | $785,400 +2% |
| 2022 | $9,206 +54.6% | $770,000 +55.4% |
| 2021 | $5,956 -1% | $495,531 +1% |
| 2020 | $6,014 | $490,451 +2% |
| 2019 | $6,014 +4.8% | $480,835 +2% |
| 2018 | $5,737 | $471,408 +2% |
| 2017 | $5,737 +2.2% | $462,166 +2% |
| 2016 | $5,613 +2.6% | $453,105 +66% |
| 2015 | $5,471 +46.6% | $273,000 -6.7% |
| 2014 | $3,732 | $292,634 +2.5% |
| 2012 | -- | $285,600 +41.4% |
| 2011 | -- | $202,000 |
| 2010 | -- | $202,000 -52.4% |
| 2009 | -- | $424,100 -13.3% |
| 2008 | -- | $488,987 +2% |
| 2007 | -- | $479,400 +64.5% |
| 2006 | -- | $291,449 |
| 2005 | -- | $291,449 +4% |
| 2004 | -- | $280,133 +1.9% |
| 2003 | -- | $275,000 +34.3% |
| 2002 | -- | $204,812 +4% |
| 2000 | -- | $196,860 |
Find assessor info on the county website
Monthly payment
Est. payment
Payment breakdown
Explore the cost of this home by adjusting the details. Changes won't be saved.Climate risks
Neighborhood: Baldwin Hills
Nearby schools
GreatSchools rating
- 3/10Hillcrest Drive Elementary SchoolGrades: K-5Distance: 1 mi
- 3/10Audubon Middle SchoolGrades: 6-8Distance: 1.8 mi
- 3/10Susan Miller Dorsey Senior High SchoolGrades: 9-12Distance: 1.6 mi
- $763,0003 bd3 ba1.8k sqft4620 Don Lorenzo Dr #A, Los Angeles, CA 90008Sold
- $699,0002 bd2 ba1.7k sqft4658 Don Lorenzo Dr APT G, Los Angeles, CA 90008For Sale
- $795,0004 bd3 ba2.3k sqft4660 Don Lorenzo Dr APT B, Los Angeles, CA 90008Sold
- $642,8003 bd3 ba1.3k sqft4640 Don Lorenzo Dr APT A, Los Angeles, CA 90008Off Market
- $602,5003 bd2 ba1.2k sqft4640 Don Lorenzo Dr APT B, Los Angeles, CA 90008Off Market
- $596,4003 bd2 ba1.2k sqft4640 Don Lorenzo Dr APT C, Los Angeles, CA 90008Off Market
- $599,8003 bd3 ba1.3k sqft4640 Don Lorenzo Dr APT D, Los Angeles, CA 90008Off Market
- $644,5003 bd3 ba1.3k sqft4640 Don Lorenzo Dr APT E, Los Angeles, CA 90008Off Market
A local agent can set up tours, give advice and negotiate with sellers.
Similar homes
- $799,0002 bd2 ba1.2k sqft835 S Lucerne Blvd APT 205, Los Angeles, CA 90005For Sale
 MLS ID #26873243, Wolsoon Han DRE # 01725217, Sky Commercial Realty. CLAW
 - $795,0001 bd2 ba1.1k sqft631 Wilcox Ave APT 3F, Los Angeles, CA 90004For Sale
 MLS ID #26870411, Diana Knox DRE # 01346847, Keller Williams Larchmont. CLAW
 - $719,9003 bd2 ba1k sqft4931 Indian Wood Rd Unit 357, Culver City, CA 90230For Sale
 MLS ID #26864411, Eliza Yumi Mandt-Rauch DRE # 01452272, Spalding & Associates. CLAW
 - $825,0002 bd2 ba1.5k sqft4050 Via Dolce APT 141, Marina Del Rey, CA 90292For Sale
 MLS ID #26859819, Jesse Weinberg DRE # 01435805, Jesse Weinberg. CLAW
 - $745,0002 bd2 ba1.3k sqft6425 Green Valley Cir Unit 300, Culver City, CA 90230For SaleMLS ID #26857425, Brian Christie DRE # 01416791, Estate Properties. CLAW
- $850,0002 bd2 ba1.2k sqft2018 Griffith Park Blvd APT 219, Los Angeles, CA 90039For SaleMLS ID #26870737, David Lee Ruest DRE # 02045144, Keller Williams Realty Los Feliz. CLAW
- $749,0002 bd2 ba1.1k sqft7135 Hollywood Blvd APT 206, Los Angeles, CA 90046For SaleMLS ID #26870663, Meredith Schlosser DRE # 01910316, Berkshire Hathaway HomeServices California Properties. CLAW
- $875,0002 bd2 ba1.3k sqft310 Tahiti Way APT 103, Los Angeles, CA 90292For SaleMLS ID #26863543, Jennifer Portnoy DRE # 01215535, Compass. CLAW
- $849,0002 bd2 ba1.2k sqft1230 Horn Ave APT 305, West Hollywood, CA 90069For SaleMLS ID #26866257, Austin Muller DRE # 01931334, Lyra Residential Inc.. CLAW
- $738,0002 bd2 ba1.1k sqft8145 Redlands St APT 205, Playa Del Rey, CA 90293For SaleMLS ID #26842533, Pilar Rivera-Collins DRE # 02069833, Sotheby's International Realty. CLAW
- $621,0002 bd2 ba942 sqft5130 Maytime Ln, Culver City, CA 90230For SaleMLS ID #26865341, Ivan Robles DRE # 02069431, Aspire Los Angeles. CLAW
- $849,9992 bd2 ba1.2k sqft835 S Lucerne Blvd APT 105, Los Angeles, CA 90005For SaleMLS ID #26667515, Christine Hong DRE # 01325115, Hilton & Hyland. CLAW
- $849,0003 bd2 ba1.2k sqft1345 N Hayworth Ave APT 2, West Hollywood, CA 90046For SaleMLS ID #26855669, Jimmy Martinez DRE # 01252139, Carolwood Estates. CLAW
- $895,0002 bd2 ba1k sqft12975 Agustin Pl APT 218, Playa Vista, CA 90094For SaleMLS ID #26852785, Jodi Rubin DRE # 01402265, Sotheby's International Realty. CLAW
- $935,0002 bd2 ba1.5k sqft8515 Falmouth Ave APT 405, Playa Del Rey, CA 90293For SaleMLS ID #26852987, Jane St. John DRE # 00998927, Estate Properties. CLAW
- $975,0003 bd3 ba1.8k sqft5848 W Olympic Blvd APT 102, Los Angeles, CA 90036For SaleMLS ID #26862927, Trevor Levin DRE # 01897050, Nourmand & Associates-BW. CLAW
- $649,0003 bd2 ba1.1k sqft8712 Chessington Dr #261F, Inglewood, CA 90305For SaleMLS ID #26864293, Rajaa Chraibi DRE # 02003447, High-End Estates. CLAW
- $735,0002 bd2 ba1.3k sqft828 N Hudson Ave APT 214, Los Angeles, CA 90038For SaleMLS ID #26864061, Adam Seid DRE # 02003182, Pardee Properties. CLAW
- $689,0002 bd2 ba1.1k sqft121 S Hope St APT 517, Los Angeles, CA 90012For SaleMLS ID #26866811, Russell Chan DRE # 01326223, Wilshire Metro Realty, Inc.. CLAW
- $965,0002 bd3 ba1.4k sqft1426 N Laurel Ave APT 110, West Hollywood, CA 90046For SaleMLS ID #26874497, Ian Rhodes DRE # 01844869, Keller Williams Realty Los Feliz. CLAW
Local buyer's agents are ready to help
