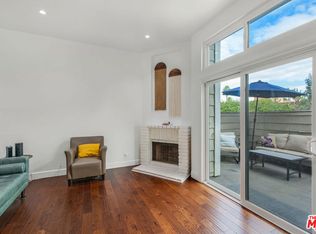
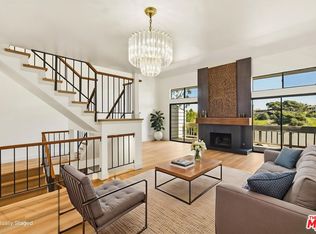
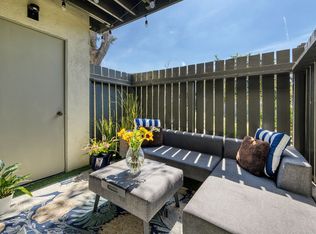
Exceptional value awaits in the heart of the Don Streets in the exclusive Baldwin Hills neighborhood. This inviting 3-level townhome features an open floor plan with abundant natural light, rich bamboo hardwood floors, and a peek-a-boo view of the DTLA skyline. The spacious living room boasts a stunning fireplace and opens to a private patio, perfect for relaxing or entertaining. The main level also includes a dining area, a kitchen ready for your personal touch, and a remodeled full bathroom. The expansive lower bedroom offers exceptional flexibility, ideal as a second bedroom, den, or home gym, and can easily be divided with a partition wall for even more living space. Upstairs, the loft-style primary suite provides a tranquil retreat with a large walk-in closet and a second remodeled en-suite bathroom featuring modern fixtures and a soaking tub with overhead shower. A two-car attached garage adds everyday convenience. Enjoy a community pool and spa, conveniently located just steps away to Kenneth Hahn State Recreation Area, and easy access to Culver City, the Westside, and downtown LA. With community upgrades on the horizon, now is the opportunity to get in before values rise. Don't miss this rare opportunity in the heart of Baldwin Hills.
For sale
$699,000
4658 Don Lorenzo Dr APT G, Los Angeles, CA 90008
2beds
1,705sqft
Residential, Condominium, Townhouse
Built in 1981
3.24 Acres Lot
$673,100 Zestimate®
$410/sqft
$629/mo HOA
What's special
- 24 days |
- 1,169 |
- 106 |
Zillow last checked:
Listing updated:
Listed by:
Kara Marotta DRE # 02196098 818-519-8634,
Pardee Properties 310-907-6517,
Tamra (Tami) Pardee DRE # 01421451 310-907-6517,
Pardee Properties
Source: CLAW,MLS#: 26863067
Facts & features
Interior
Bedrooms & bathrooms
- Bedrooms: 2
- Bathrooms: 2
- Full bathrooms: 2
Rooms
- Room types: Basement, Patio Enclosed, Loft, Living Room, Walk-In Closet
Bathroom
- Features: Shower and Tub, Shower Stall
Kitchen
- Features: Tile Counters
Heating
- Central
Cooling
- Ceiling Fan(s), Wall/Window Unit(s)
Appliances
- Included: Dishwasher, Dryer, Disposal, Range/Oven, Refrigerator, Washer, Gas Water Heater, Water Heater Unit
- Laundry: In Garage, Gas Or Electric Dryer Hookup
Features
- 2 Staircases, Open Floorplan, Two Story Ceilings, High Ceilings, Turnkey, Sunken Living Room, Recessed Lighting, Built-Ins, Ceiling Fan(s), Dining Area, Kitchen Island
- Flooring: Bamboo, Tile
- Has basement: Yes
- Number of fireplaces: 1
- Fireplace features: Living Room
- Common walls with other units/homes: Common Walls
Interior area
- Total structure area: 1,705
- Total interior livable area: 1,705 sqft
Property
Parking
- Total spaces: 2
- Parking features: Garage - 2 Car, Private Garage, Guest
- Has garage: Yes
- Covered spaces: 2
Features
- Levels: Multi/Split,Three Or More
- Stories: 3
- Entry location: Living Room
- Patio & porch: Front Porch, Patio
- Pool features: Association, Fenced, In Ground, Community
- Spa features: Community, Association Spa
- Has view: Yes
- View description: City, Peek-A-Boo, Pool, Tree Top
- Has water view: Yes
Lot
- Size: 3.24 Acres
- Features: City Lot, Hilltop
Details
- Parcel number: 5027015059
- Zoning: LARD1.5
- Special conditions: Standard
Construction
Type & style
- Home type: Townhouse
- Architectural style: Traditional
- Property subtype: Residential, Condominium, Townhouse
- Attached to another structure: Yes
Condition
- Updated/Remodeled
- Year built: 1981
Community & HOA
Community
- Security: Gated
- Subdivision: Park View Estates
HOA
- Has HOA: Yes
- Amenities included: Pool, Spa/Hot Tub, Controlled Access
- Services included: Trash, Water, Maintenance Paid
- HOA fee: $629 monthly
Location
- Region: Los Angeles
Financial & listing details
- Price per square foot: $410/sqft
- Tax assessed value: $615,499
- Annual tax amount: $7,552
- Date on market: 7/23/2026
Estimated market value
$673,100
$639,000 - $707,000
$3,735/mo
Price history
| Date | Event | Price |
|---|---|---|
| 7/23/2026 | Listed for sale | $699,000+20.5%$410/sqft |
Source:  CLAW #26863067 Report a problem CLAW #26863067 Report a problem | ||
| 10/21/2021 | Sold | $580,000-3.2%$340/sqft |
Source: Public Record Report a problem | ||
| 9/21/2021 | Contingent | $599,000$351/sqft |
Source:  CLAW #21752914 Report a problem CLAW #21752914 Report a problem | ||
| 9/10/2021 | Price change | $599,000-7.1%$351/sqft |
Source: CLAW #21752914 Report a problem | ||
| 8/18/2021 | Listed for sale | $645,000+6433%$378/sqft |
Source: CLAW #21752914 Report a problem | ||
| 8/9/2011 | Sold | $9,873-96.2%$6/sqft |
Source: Public Record Report a problem | ||
| 6/28/2002 | Sold | $257,000$151/sqft |
Source: Public Record Report a problem | ||
Public tax history
| Year | Property taxes | Tax assessment |
|---|---|---|
| 2025 | $7,552 +1.2% | $615,499 +2% |
| 2024 | $7,459 +1.9% | $603,431 +2% |
| 2023 | $7,319 +4.8% | $591,600 +2% |
| 2022 | $6,982 +61.3% | $580,000 +65.4% |
| 2021 | $4,328 -1% | $350,737 +1% |
| 2020 | $4,370 | $347,142 +2% |
| 2019 | $4,370 +4.9% | $340,336 +2% |
| 2018 | $4,165 | $333,663 +2% |
| 2017 | $4,165 +2.2% | $327,121 +2% |
| 2016 | $4,077 +2.7% | $320,707 +1.5% |
| 2015 | $3,971 +0.9% | $315,890 +2% |
| 2014 | $3,934 | $309,703 +2.5% |
| 2012 | -- | $302,260 +2% |
| 2011 | -- | $296,334 +0.8% |
| 2010 | -- | $294,121 -0.2% |
| 2009 | -- | $294,821 +2% |
| 2008 | -- | $289,041 +2% |
| 2007 | -- | $283,374 +2% |
| 2006 | -- | $277,819 |
| 2005 | -- | $277,819 +4% |
| 2004 | -- | $267,033 +1.9% |
| 2003 | -- | $262,140 +18.8% |
| 2002 | -- | $220,623 +4% |
| 2000 | -- | $212,057 |
Find assessor info on the county website
Monthly payment
Est. payment
Payment breakdown
Explore the cost of this home by adjusting the details. Changes won't be saved.Climate risks
Neighborhood: Baldwin Hills
Nearby schools
GreatSchools rating
- 3/10Hillcrest Drive Elementary SchoolGrades: K-5Distance: 1 mi
- 3/10Audubon Middle SchoolGrades: 6-8Distance: 1.8 mi
- 3/10Susan Miller Dorsey Senior High SchoolGrades: 9-12Distance: 1.6 mi
- $763,0003 bd3 ba1.8k sqft4620 Don Lorenzo Dr #A, Los Angeles, CA 90008Sold
- $799,9994 bd3 ba1.8k sqft4658 Don Lorenzo Dr APT E, Los Angeles, CA 90008For Sale

- $795,0004 bd3 ba2.3k sqft4660 Don Lorenzo Dr APT B, Los Angeles, CA 90008Sold
- $639,9003 bd3 ba1.3k sqft4640 Don Lorenzo Dr APT A, Los Angeles, CA 90008Off Market
- $600,6003 bd2 ba1.2k sqft4640 Don Lorenzo Dr APT B, Los Angeles, CA 90008Off Market
- $580,5003 bd2 ba1.2k sqft4640 Don Lorenzo Dr APT C, Los Angeles, CA 90008Off Market
- $596,4003 bd3 ba1.3k sqft4640 Don Lorenzo Dr APT D, Los Angeles, CA 90008Off Market
- $636,7003 bd3 ba1.3k sqft4640 Don Lorenzo Dr APT E, Los Angeles, CA 90008Off Market
A local agent can set up tours, give advice and negotiate with sellers.
Similar homes
- $799,9994 bd3 ba1.8k sqft4658 Don Lorenzo Dr APT E, Los Angeles, CA 90008For SaleMLS ID #26859945, Scott Butler DRE # 01846093, Bedrock Real Estate Group. CLAW
- $719,9003 bd2 ba1k sqft4931 Indian Wood Rd Unit 357, Culver City, CA 90230For Sale
 MLS ID #26864411, Eliza Yumi Mandt-Rauch DRE # 01452272, Spalding & Associates. CLAW
 - $745,0002 bd2 ba1.3k sqft6425 Green Valley Cir Unit 300, Culver City, CA 90230For Sale
 MLS ID #26857425, Brian Christie DRE # 01416791, Estate Properties. CLAW
 - $829,0002 bd2 ba1.2k sqft835 S Lucerne Blvd APT 310, Los Angeles, CA 90005For Sale
 MLS ID #26871001, Sukyoung Lee DRE # 01891854, Redpoint Realty. CLAW
 - $621,0002 bd2 ba942 sqft5130 Maytime Ln, Culver City, CA 90230For SaleMLS ID #26865341, Ivan Robles DRE # 02069431, Aspire Los Angeles. CLAW
- $599,0002 bd2 ba1k sqft2700 Cahuenga Blvd E APT 4303, Los Angeles, CA 90068For SaleMLS ID #26872835, Sheri Bienstock DRE # 01746994, The Bienstock Group. CLAW
- $795,0001 bd2 ba1.1k sqft631 Wilcox Ave APT 3F, Los Angeles, CA 90004For SaleMLS ID #26870411, Diana Knox DRE # 01346847, Keller Williams Larchmont. CLAW
- $715,0002 bd2 ba1.1k sqft837 N Hudson Ave Unit 402, Los Angeles, CA 90038For SaleMLS ID #26871495, Zach Krasman DRE # 01814990, Compass. CLAW
- $679,0002 bd2 ba1.5k sqft14050 Magnolia Blvd APT 105, Sherman Oaks, CA 91423For SaleMLS ID #26864993, Jeffrey Rosenberg DRE # 01943897, Compass. CLAW
- $559,0002 bd3 ba1k sqft822 Victor Ave APT 4, Inglewood, CA 90302For SaleMLS ID #26868109, Shakira Shahrir Del Fresno DRE # 02104478, Compass. CLAW
- $735,0002 bd2 ba1.3k sqft828 N Hudson Ave APT 214, Los Angeles, CA 90038For SaleMLS ID #26864061, Adam Seid DRE # 02003182, Pardee Properties. CLAW
- $710,0002 bd2 ba1k sqft11918 Avon Way #6, Los Angeles, CA 90066For SaleMLS ID #26863307, Angela Carrasco DRE # 02065134, Compass. CLAW
- $825,0002 bd2 ba1.5k sqft4050 Via Dolce APT 141, Marina Del Rey, CA 90292For SaleMLS ID #26859819, Jesse Weinberg DRE # 01435805, Jesse Weinberg. CLAW
- $699,0001 bd2 ba998 sqft7250 Franklin Ave Unit 603, Los Angeles, CA 90046For SaleMLS ID #26853517, Benjamin Stewart-Kruger DRE # 01904455, Carolwood Estates. CLAW
- $585,0002 bd3 ba923 sqft11110 Camarillo St Unit 122, North Hollywood, CA 91602For SaleMLS ID #26871097, Emily Sinclair DRE # 02082772, Serhant California, Inc. CLAW
- $719,0001 bd2 ba996 sqft7250 Franklin Ave Unit 615, Los Angeles, CA 90046For SaleMLS ID #26866235, Kyle Eisenhart DRE # 01879198, Rodeo Realty. CLAW
- $795,0002 bd2 ba1.1k sqft2018 Griffith Park Blvd APT 116, Los Angeles, CA 90039For SaleMLS ID #26868269, Cari Field DRE # 01459596, Coldwell Banker Realty. CLAW
- $625,0002 bd2 ba1.1k sqft1942 Grace Ave APT 217, Los Angeles, CA 90068For SaleMLS ID #26856913, Keely Jowitt DRE # 01908699, Real Estate eBroker Inc.. CLAW
- $729,0002 bd2 ba1k sqft1294 S Citrus Ave, Los Angeles, CA 90019For SaleMLS ID #26863403, Tracy B Do DRE # 01350025, Coldwell Banker Realty. CLAW
- $595,0002 bd2 ba1k sqft7101 La Tijera Blvd APT J101, Los Angeles, CA 90045For SaleMLS ID #26835495, Melissa Misner DRE # 01865846, Pardee Properties. CLAW
Local buyer's agents are ready to help
