Excellent price for this stunning single level residence - Enjoy the unbeatable Marina del Rey lifestyle. The expansive living room is truly the heart of the home, featuring oversized picture windows that frame lush mature trees that bring the outdoors in and charming glimpses of the marina beyond. A cozy fireplace anchors the space, while the generous floor plan flows seamlessly into an equally spacious dining area perfect for entertaining or enjoying quiet evenings at home. The bright kitchen features white wooden cabinetry, light stone countertops, stainless steel appliances, and a wonderful patio just outside - an ideal space for morning coffee and outdoor dining. The oversized primary suite is a peaceful retreat with large windows overlooking the trees and subtle marina views with a spacious en-suite bathroom offering dual vanities, a soaking tub, separate shower and ample closet space. The second bedroom, also ensuite is light and nicely separated which makes for a perfect room for family, guests or home office. Dedicated and large laundry room with full size side by side washer/dryer + storage. The parking is side by side + extra storage in the garage. This complex features incredible amenities with two swimming pools, two spas, four tennis courts, a gym and a large community room. Residents enjoy an HOA with two million is reserves and the monthly dues include earthquake insurance, internet, insurance, water, trash, sewer, maintenance - an outstanding value. Perfectly positioned in the Marina as you walk to the farmers market on Saturdays, the beach, the channel to watch the boats go by, walk the canals, and experience fabulous shopping and world class restaurants. This is an incredible lifestyle!!!
For sale
$875,000
310 Tahiti Way APT 103, Los Angeles, CA 90292
2beds
1,388sqft
:
Get pre-qualified$6,889/mo
Residential, Condominium
Built in 1979
-- sqft lot
$852,200 Zestimate®
$630/sqft
$1,165/mo HOA
What's special
- 3 days |
- 426 |
- 29 |
Zillow last checked:
Listing updated:
Listed by:
Jennifer Portnoy DRE # 01215535 310-420-7861,
Compass 310-437-7500
Source: CLAW,MLS#: 26863543
Facts & features
Interior
Bedrooms & bathrooms
- Bedrooms: 2
- Bathrooms: 2
- Full bathrooms: 2
Rooms
- Room types: Dining Room, Patio Enclosed, Breakfast Area, Entry, Patio Open
Heating
- Central
Cooling
- Central Air
Appliances
- Included: Built-Ins, Freezer, Disposal, Dishwasher, Microwave, Ice Maker, Dryer, Water Line to Refrigerator, Refrigerator, Range/Oven
- Laundry: In Unit, Laundry Room
Features
- Built-Ins, Dining Area, Breakfast Nook
- Flooring: Ceramic Tile
- Number of fireplaces: 1
- Fireplace features: Living Room
Interior area
- Total structure area: 1,388
- Total interior livable area: 1,388 sqft
Property
Parking
- Total spaces: 2
- Parking features: Community Structure, Gated, Secured, Covered, Garage Door Opener, Side By Side
- Garage spaces: 2
Features
- Levels: One,Single Level
- Entry location: Living Room
- Patio & porch: Sun Deck
- Exterior features: Balcony
- Pool features: Association, Heated, Fenced, Community
- Spa features: Association Spa
- Has view: Yes
- View description: Water, Other, Marina
- Has water view: Yes
- Water view: Water,Marina
- Waterfront features: Marina
Lot
- Size: 4.47 Acres
Details
- Parcel number: 4295012003
- Zoning: LAR3
- Special conditions: Standard
Construction
Type & style
- Home type: Condo
- Architectural style: Contemporary
- Property subtype: Residential, Condominium
- Attached to another structure: Yes
Condition
- Year built: 1979
Community & HOA
Community
- Security: Gated, Smoke Detector(s), Carbon Monoxide Detector(s)
- Subdivision: Via Marina Tahiti
HOA
- Has HOA: Yes
- Amenities included: Landscaping, Conference, Controlled Access, Elevator(s), Exercise Room, Storage, Gated, Gated Parking, Pool, Spa/Hot Tub, Sun Deck, Tennis Court(s)
- Services included: Trash, Maintenance Paid, Insurance, Earthquake Insurance
- HOA fee: $1,165 monthly
Location
- Region: Los Angeles
Financial & listing details
- Price per square foot: $630/sqft
- Tax assessed value: $899,447
- Annual tax amount: $10,868
- Date on market: 7/25/2026
- Inclusions: Refrigerator, Washer, Dryer
Estimated market value
$852,200
$810,000 - $895,000
$5,576/mo
Price history
| Date | Event | Price |
|---|---|---|
| 7/25/2026 | Listed for sale | $875,000+12.9%$630/sqft |
Source:  CLAW #26863543 Report a problem CLAW #26863543 Report a problem | ||
| 11/8/2016 | Sold | $775,000-1.3%$558/sqft |
Source:  CLAW #16154994 Report a problem CLAW #16154994 Report a problem | ||
| 9/27/2016 | Pending sale | $785,000$566/sqft |
Source: RE/MAX ESTATE PROPERTIES #16-154994 Report a problem | ||
| 9/7/2016 | Price change | $785,000-1.8%$566/sqft |
Source: RE/MAX ESTATE PROPERTIES #16154994 Report a problem | ||
| 8/20/2016 | Listed for sale | $799,000+23.9%$576/sqft |
Source: RE/MAX ESTATE PROPERTIES #16154994 Report a problem | ||
| 11/7/2014 | Sold | $645,000-2.1%$465/sqft |
Source: Public Record Report a problem | ||
| 9/19/2014 | Listed for sale | $659,000-2.9%$475/sqft |
Source: Gibson International #14774143 Report a problem | ||
| 7/24/2014 | Listing removed | $679,000$489/sqft |
Source: Gibson International #14774143 Report a problem | ||
| 7/11/2014 | Listed for sale | $679,000+248.2%$489/sqft |
Source: Gibson International #14774143 Report a problem | ||
| 12/12/1994 | Sold | $195,000$140/sqft |
Source: Public Record Report a problem | ||
Public tax history
| Year | Property taxes | Tax assessment |
|---|---|---|
| 2025 | $10,868 +1.1% | $899,447 +2% |
| 2024 | $10,746 +2% | $881,812 +2% |
| 2023 | $10,539 +4.9% | $864,522 +2% |
| 2022 | $10,048 +1.3% | $847,571 +2% |
| 2021 | $9,922 -1% | $830,953 +1% |
| 2020 | $10,024 | $822,434 +2% |
| 2019 | $10,024 +4.5% | $806,309 +2% |
| 2018 | $9,590 | $790,500 +2% |
| 2017 | $9,590 +2.2% | $775,000 +18.4% |
| 2016 | $9,381 +19.7% | $654,836 +1.5% |
| 2015 | $7,836 +131.7% | $645,000 +141.4% |
| 2014 | $3,381 | $267,179 +2.5% |
| 2012 | -- | $260,758 +2% |
| 2011 | -- | $255,646 +0.8% |
| 2010 | -- | $253,736 -0.2% |
| 2009 | -- | $254,340 +2% |
| 2008 | -- | $249,354 +2% |
| 2007 | -- | $244,465 +2% |
| 2006 | -- | $239,672 |
| 2005 | -- | $239,672 +4% |
| 2004 | -- | $230,367 +1.9% |
| 2003 | -- | $226,146 +2% |
| 2002 | -- | $221,713 +4% |
| 2000 | -- | $213,105 |
Find assessor info on the county website
Monthly payment
Est. payment
Payment breakdown
Explore the cost of this home by adjusting the details. Changes won't be saved.Climate risks
Neighborhood: 90292
Nearby schools
GreatSchools rating
- 10/10Coeur D'Alene Avenue Elementary SchoolGrades: K-5Distance: 1.2 mi
- 5/10Marina Del Rey Middle SchoolGrades: 6-8Distance: 2.4 mi
- 8/10Venice Senior High SchoolGrades: 9-12Distance: 1.8 mi
- $1,096,9002 bd2 ba1.4k sqft310 Tahiti Way APT 101, Los angeles, CA 90292Off Market
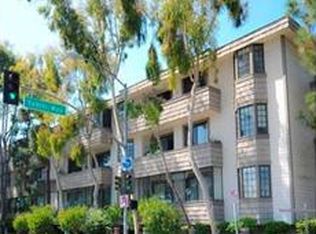
- $1,239,0002 bd2 ba1.4k sqft310 Tahiti Way APT 102, Marina Del Rey, CA 90292Off Market
- $1,210,0002 bd2 ba1.3k sqft310 Tahiti Way APT 104, Marina Del Rey, CA 90292Off Market
- $1,193,5002 bd2 ba1.4k sqft310 Tahiti Way APT 105, Los angeles, CA 90292Off Market

- $1,098,4002 bd2 ba1.3k sqft310 Tahiti Way APT 106, Marina Del Rey, CA 90292Off Market
- $1,212,6002 bd2 ba1.4k sqft310 Tahiti Way APT 107, Los angeles, CA 90292Off Market
- $1,271,6003 bd2 ba1.8k sqft310 Tahiti Way APT 108, Marina Del Rey, CA 90292Off Market
- $1,221,3002 bd2 ba1.6k sqft310 Tahiti Way APT 109, Los angeles, CA 90292Off Market
A local agent can set up tours, give advice and negotiate with sellers.
Similar homes
- $949,0002 bd2 ba1.3k sqft4600 Via Dolce #2203, Marina Del Rey, CA 90292For Sale
 MLS ID #OC26144990, Joel Guincher, Berkshire Hathaway Home Services. CRMLS
 - $870,0002 bd2 ba1.5k sqft4200 Via Dolce APT 230, Marina Del Rey, CA 90292For Sale
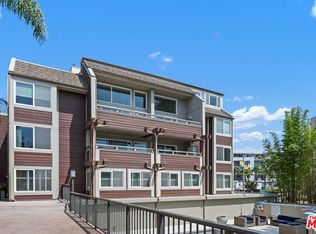 MLS ID #26827345, Karin Hollink DRE # 01952920, Coldwell Banker Realty. CLAW
 - $915,0002 bd2 ba1.4k sqft5100 Via Dolce APT 206, Marina Del Rey, CA 90292For Sale
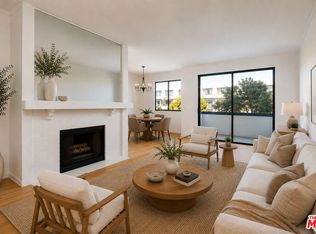 MLS ID #26834591, Barak Cassilly DRE # 02047004, Power Brokers. CLAW
 - $1,059,0002 bd2 ba1.5k sqft4350 Via Dolce APT 107, Marina Del Rey, CA 90292For Sale
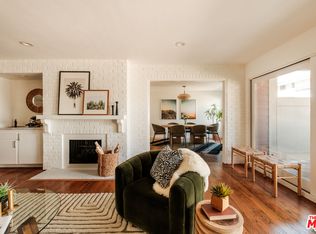 MLS ID #26856739, Becky Hurwitz DRE # 02132012, Sotheby's International Realty. CLAW
 - $975,0002 bd2 ba1.5k sqft311 Bora Bora Way #3204, Marina Del Rey, CA 90292For SaleMLS ID #26778149, Sierus Erdelyi DRE # 01870547, TruLine Realty. CLAW
- $949,0001 bd1 ba946 sqft13700 Marina Pointe Dr Unit 1514, Venice, CA 90292For SaleMLS ID #26864577, Ryan Sokolowski DRE # 01859461, Berkshire Hathaway HomeServices California Properties. CLAW
- $1,050,0002 bd2 ba1.4k sqft306 Bora Bora Way APT 202, Marina Del Rey, CA 90292For SaleMLS ID #26754485, Stacy Blair Young DRE # 01190242, Douglas Elliman of California, Inc.. CLAW
- $1,029,0002 bd2 ba1.3k sqft4600 Via Dolce APT 206, Marina Del Rey, CA 90292For SaleMLS ID #SR26105232, Jose Peralta, RE/MAX Gateway. CRMLS
- $1,095,0002 bd2 ba1.4k sqft306 Bora Bora Way APT 305, Marina Del Rey, CA 90292For SaleMLS ID #26833467, Jennifer Portnoy DRE # 01215535, Compass. CLAW
- $899,0001 bd2 ba882 sqft13700 Marina Pointe Dr Unit 1219, Venice, CA 90292For SaleMLS ID #26861495, Charles Le DRE # 01261943, Beverly Hills Fabulous Estates Inc.. CLAW
- $749,0002 bd2 ba1.4k sqft4265 Marina City Dr Unit 415, Marina Del Rey, CA 90292For SaleMLS ID #26863647, Jesse Weinberg DRE # 01435805, Jesse Weinberg. CLAW
- $799,0001 bd2 ba996 sqft13700 Marina Pointe Dr Unit 809, Marina Del Rey, CA 90292For SaleMLS ID #26862213, Hannah DelPonte DRE # 01479408, Compass. CLAW
- $875,0002 bd2 ba1.2k sqft4115 Glencoe Ave APT 306, Marina Del Rey, CA 90292For SaleMLS ID #26840125, David Kramer DRE # 00996960, Compass. CLAW
- $798,0001 bd1 ba749 sqft13700 Marina Pointe Dr Unit 1526, Venice, CA 90292For SaleMLS ID #26863201, Charles Le DRE # 01261943, Beverly Hills Fabulous Estates Inc.. CLAW
- $748,0001 bd2 ba810 sqft13700 Marina Pointe Dr Unit 722, Marina Del Rey, CA 90292For SaleMLS ID #26863147, Charles Le DRE # 01261943, Beverly Hills Fabulous Estates Inc.. CLAW
- $999,0002 bd2 ba1.2k sqft4050 Glencoe Ave APT 315, Marina Del Rey, CA 90292For SaleMLS ID #26855031, Richard Schulman DRE # 01427211, KW Westside Estates. CLAW
- $899,0002 bd2 ba1.3k sqft8701 Delgany Ave Unit 216, Los Angeles, CA 90293For SaleMLS ID #26855729, Glenn Kennedy DRE # 02151618, Keller Williams Beverly Hills. CLAW
- $859,0001 bd1 ba985 sqft13700 Marina Pointe Dr Unit 1018, Marina Del Rey, CA 90292For SaleMLS ID #26751703, Ellen E Kim DRE # 01327886, Dream Realty & Investments Inc. CLAW
- $949,0001 bd2 ba993 sqft13700 Marina Pointe Dr Unit 1520, Venice, CA 90292For SaleMLS ID #26841129, Jesse Weinberg DRE # 01435805, Jesse Weinberg. CLAW
- $825,0002 bd2 ba1.5k sqft4314 Marina City Dr Unit 1118, Marina Del Rey, CA 90292For SaleMLS ID #26836821, Eileen Mccarthy DRE # 01173115, Eileen Siobhan Mc Carthy, Broker. CLAW
Local buyer's agents are ready to help
