TURNKEY MARINA DEL REY LIVING — COMPLETELY REMODELED & MOVE-IN READY
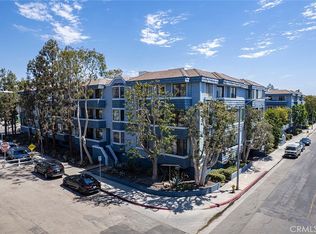
Welcome to 4600 Via Dolce #206, a beautifully reimagined 2-bedroom, 2-bath residence where thoughtful design, sophisticated finishes and effortless coastal living come together.
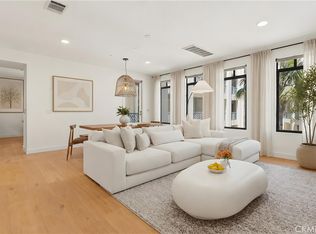
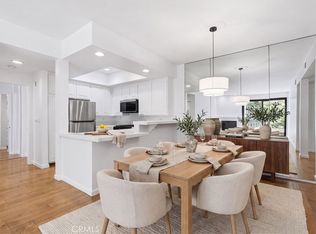
Extensively remodeled from top to bottom, the home features a bright, open-concept floor plan designed for both everyday living and entertaining. The designer kitchen showcases custom micro-shaker cabinetry, quartz-style countertops, upgraded stainless-steel appliances, generous storage, designer lighting and peninsula seating, all opening seamlessly to the dining and living areas.
A custom wet bar with beverage refrigerator adds another entertaining space, while the modern fireplace and large windows bring warmth and natural light into the main living area.
The primary suite offers direct access to the enclosed balcony and a beautifully remodeled bath with dual vanities, custom tile and contemporary finishes. The second bedroom provides flexibility for guests or a home office, complemented by another fully remodeled bath.
Additional features include in-unit laundry, two secured parking spaces and dedicated storage. Residents enjoy community pools, spas, tennis courts, fitness center and sauna, while HOA dues include water, cable, internet, fire insurance and earthquake insurance.
Located just moments from the Marina, beach, bike paths, restaurants and shopping, with Venice, Santa Monica, Playa Vista and LAX all within easy reach.
No renovation. No projects. No waiting. Just move in and start enjoying Marina del Rey.
For sale
Listed by: RE/MAX Gateway • Jose Peralta • Contact: 818-723-7204
$1,010,000
4600 Via Dolce APT 206, Marina Del Rey, CA 90292
2beds
1,386sqft
Condominium
Built in 1979
-- sqft lot
$990,100 Zestimate®
$729/sqft
$1,165/mo HOA
What's special
- 206 days
- 438
- 27
Zillow last checked:
Listing updated:
Listed by:
Jose Peralta DRE #01737466 818-723-7204,
RE/MAX Gateway
Source: CRMLS,MLS#: SR26206026 Originating MLS: California Regional MLS
Originating MLS: California Regional MLSFacts & features
Interior
Bedrooms & bathrooms
- Bedrooms: 2
- Bathrooms: 2
- Full bathrooms: 2
- Main level bathrooms: 2
- Main level bedrooms: 2
Rooms
- Room types: Bedroom, Kitchen, Laundry, Living Room, Primary Bathroom, Primary Bedroom, Other, Dining Room
Primary bedroom
- Features: Main Level Primary
Primary bedroom
- Features: Primary Suite
Bedroom
- Features: Bedroom on Main Level
Bathroom
- Features: Bathtub, Dual Sinks, Remodeled, Separate Shower, Upgraded
Kitchen
- Features: Kitchen/Family Room Combo, Remodeled, Self-closing Cabinet Doors, Self-closing Drawers, Updated Kitchen
Other
- Features: Walk-In Closet(s)
Heating
- Central
Cooling
- Central Air
Appliances
- Included: Electric Range, Microwave, Refrigerator, Dryer, Washer
- Laundry: Inside
Features
- Breakfast Bar, Balcony, Breakfast Area, Separate/Formal Dining Room, Elevator, Open Floorplan, Recessed Lighting, Bedroom on Main Level, Main Level Primary, Primary Suite, Walk-In Closet(s)
- Flooring: Laminate
- Has fireplace: Yes
- Fireplace features: Living Room
- Common walls with other units/homes: 1 Common Wall
Interior area
- Total interior livable area: 1,386 sqft
Property
Parking
- Total spaces: 2
- Parking features: Assigned, Controlled Entrance, Direct Access, Garage
- Attached garage spaces: 2
Accessibility
- Accessibility features: No Stairs, Parking
Features
- Levels: One
- Stories: 1
- Entry location: 1
- Has private pool: Yes
- Pool features: Community, Private, Association
- Has spa: Yes
- Spa features: Association, Community, Private
- Has view: Yes
- View description: Marina
- Has water view: Yes
- Water view: Marina
Lot
- Size: 4.47 Acres
Details
- Parcel number: 4295012081
- Special conditions: Standard
Construction
Type & style
- Home type: Condo
- Property subtype: Condominium
- Attached to another structure: Yes
Condition
- Turnkey
- New construction: No
- Year built: 1979
Utilities & green energy
- Sewer: Public Sewer
- Water: Public
Community & HOA
Community
- Features: Sidewalks, Water Sports, Marina, Pool
- Security: Closed Circuit Camera(s), Carbon Monoxide Detector(s), Fire Sprinkler System, Security Gate, Resident Manager, Smoke Detector(s)
HOA
- Has HOA: Yes
- Amenities included: Fitness Center, Gas, Maintenance Grounds, Insurance, Management, Pool, Pets Allowed, Sauna, Spa/Hot Tub, Storage, Tennis Court(s), Trash, Cable TV, Utilities, Water
- Services included: Earthquake Insurance, Sewer
- HOA fee: $1,165 monthly
- HOA name: Via Marina Tahiti
- HOA phone: 310-694-0600
Location
- Region: Marina Del Rey
Financial & listing details
- Price per square foot: $729/sqft
- Date on market: 9/22/2026
- Cumulative days on market: 206 days
- Listing terms: Cash,Cash to New Loan,Conventional,FHA,Fannie Mae,Submit
- Inclusions: Washer, dryer, refrigerators
Estimated market value
$990,100
$941,000 - $1.04M
$5,716/mo
Price history
| Date | Event | Price |
|---|---|---|
| 9/22/2026 | Listed for sale | $1,010,000+27%$729/sqft |
Source:  CRMLS #SR26206026 Report a problem CRMLS #SR26206026 Report a problem | ||
| 1/7/2026 | Sold | $795,000-1.2%$574/sqft |
Source:  CLAW #25617797 Report a problem CLAW #25617797 Report a problem | ||
| 12/24/2025 | Pending sale | $805,000$581/sqft |
Source: CLAW #25617797 Report a problem | ||
| 12/12/2025 | Contingent | $805,000$581/sqft |
Source: CLAW #25617797 Report a problem | ||
| 12/5/2025 | Price change | $805,000-1.2%$581/sqft |
Source: CLAW #25617797 Report a problem | ||
| 11/20/2025 | Listed for sale | $815,000$588/sqft |
Source: CLAW #25617797 Report a problem | ||
Public tax history
Tax history is unavailable.
Monthly payment
Est. payment
Payment breakdown
Explore the cost of this home by adjusting the details. Changes won't be saved.Climate risks
Neighborhood: 90292
- $1,140,0003 bd2 ba1.6k sqft310 Tahiti Way APT 219, Los angeles, CA 90292Sold
- $1,245,4002 bd2 ba1.4k sqft4600 Via Dolce #2101, Marina Del Rey, CA 90292Off Market
- $1,027,2002 bd2 ba1.4k sqft4600 Via Dolce #2102, Marina Del Rey, CA 90292Off Market
- $1,036,2002 bd2 ba1.3k sqft4600 Via Dolce #2103, Marina Del Rey, CA 90292Off Market
Similar homes
- $1,099,0002 bd2 ba1.6k sqft5625 Crescent Park W APT 207, Playa Vista, CA 90094For Sale
 MLS ID #SR26123699, Trey Beltran, Equity Union. CRMLS
 - $699,0002 bd2 ba992 sqft8675 Falmouth Ave APT 221, Playa Del Rey, CA 90293For Sale
 MLS ID #SB26158340, Sandy Bruce, Estate Properties. CRMLS
 - $1,099,0002 bd2 ba1.7k sqft12321 Ocean Park Blvd APT 14, Los Angeles, CA 90064For Sale
 MLS ID #SB26166580, Tom Royds, Redfin Corporation. CRMLS
 - $995,0003 bd2 ba1.5k sqft4542 Willis Ave Unit 302, Sherman Oaks, CA 91403For Sale
 MLS ID #SR26199230, Michael Farzad, Keller Williams Encino/Sherman Oaks. CRMLS
