Perched atop a premier Westwood building, this top-level penthouse condo offers an exceptional blend of space, light, and modern comfort. Spanning approximately 1,659 square feet, this 3-bedroom, 2-bath residence features an open-concept floor plan enhanced by high ceilings and an abundance of natural light throughout.
Freshly painted and thoughtfully updated, the home showcases warm wood flooring in the main living areas and brand-new carpet in all bedrooms. The expansive living and dining spaces flow seamlessly to a private balcony—ideal for morning coffee or evening relaxation. The gourmet kitchen features custom wood cabinetry, granite countertops, a breakfast bar, and stainless steel appliances.
All three bedrooms are generously sized, including a spacious primary suite complete with a walk-in closet and a large bathroom offering dual sinks, soaking tub, and separate walk-in shower. Additional highlights include a new HVAC system, in-unit laundry, and a video-monitored gated garage with secured tandem parking plus guest parking. The building also offers controlled access for added security and peace of mind.
Ideally located in close proximity to Westwood’s best restaurants, shops, and transit options, with easy access to UCLA, Century City, and Beverly Hills. Situated less than one mile from the highly sought-after Westwood Charter School, this penthouse presents a rare opportunity to enjoy elevated living in one of Los Angeles’ most desirable neighborhoods.
For sale
Listed by: Landmark Realtors • Brian Harmatz • Contact: 714-815-9069
Price cut: $30K (8/13)
$1,129,000
1726 S Bentley Ave #403, Los Angeles, CA 90025
3beds
1,659sqft
Condominium
Built in 2008
-- sqft lot
$1,132,300 Zestimate®
$681/sqft
$650/mo HOA
What's special
- 128 days |
- 323 |
- 15 |
Zillow last checked:
Listing updated:
Listed by:
Brian Harmatz DRE #01917845 714-815-9069,
Landmark Realtors
Source: CRMLS,MLS#: OC26081582 Originating MLS: California Regional MLS
Originating MLS: California Regional MLSFacts & features
Interior
Bedrooms & bathrooms
- Bedrooms: 3
- Bathrooms: 2
- Full bathrooms: 2
- Main level bathrooms: 2
- Main level bedrooms: 3
Rooms
- Room types: Bedroom, Living Room, Primary Bathroom, Primary Bedroom, Other, Dining Room
Primary bedroom
- Features: Main Level Primary
Primary bedroom
- Features: Primary Suite
Bedroom
- Features: Bedroom on Main Level
Bathroom
- Features: Bathroom Exhaust Fan, Bathtub, Dual Sinks, Granite Counters, Separate Shower, Tub Shower, Walk-In Shower
Kitchen
- Features: Granite Counters, Kitchen/Family Room Combo, Self-closing Drawers
Other
- Features: Walk-In Closet(s)
Heating
- Central
Cooling
- Central Air
Appliances
- Included: Dishwasher, Gas Oven, Gas Range, Microwave, Dryer, Washer
- Laundry: Inside, Laundry Closet
Features
- Breakfast Bar, Balcony, Separate/Formal Dining Room, Eat-in Kitchen, Granite Counters, High Ceilings, Open Floorplan, Recessed Lighting, Storage, Bedroom on Main Level, Main Level Primary, Primary Suite, Walk-In Closet(s)
- Flooring: Carpet, Tile, Wood
- Windows: Double Pane Windows, Screens
- Has fireplace: Yes
- Fireplace features: Family Room
- Common walls with other units/homes: 1 Common Wall,End Unit,No One Above
Interior area
- Total interior livable area: 1,659 sqft
Property
Parking
- Total spaces: 2
- Parking features: Assigned, Controlled Entrance, Underground, Guest, Private, Community Structure
- Attached garage spaces: 2
Accessibility
- Accessibility features: Accessible Approach with Ramp
Features
- Levels: One
- Stories: 1
- Entry location: 1st level
- Pool features: None
- Spa features: None
- Has view: Yes
- View description: City Lights, Neighborhood
Lot
- Size: 0.3 Acres
- Features: 0-1 Unit/Acre
Details
- Parcel number: 4323019090
- Special conditions: Standard
Construction
Type & style
- Home type: Condo
- Architectural style: Traditional
- Property subtype: Condominium
- Attached to another structure: Yes
Condition
- Updated/Remodeled
- New construction: No
- Year built: 2008
Utilities & green energy
- Sewer: Public Sewer
- Water: Public
- Utilities for property: Electricity Connected, Natural Gas Connected, Water Connected
Community & HOA
Community
- Features: Street Lights
- Security: Closed Circuit Camera(s), Carbon Monoxide Detector(s), Key Card Entry, Smoke Detector(s)
HOA
- Has HOA: Yes
- Amenities included: Controlled Access
- HOA fee: $650 monthly
- HOA name: .
- HOA phone: 310-924-1224
Location
- Region: Los Angeles
Financial & listing details
- Price per square foot: $681/sqft
- Tax assessed value: $1,320,564
- Date on market: 4/16/2026
- Cumulative days on market: 128 days
- Listing terms: Cash,Cash to New Loan,Conventional,1031 Exchange,Fannie Mae,Submit
Estimated market value
$1,132,300
$1.08M - $1.19M
$4,988/mo
Price history
| Date | Event | Price |
|---|---|---|
| 8/13/2026 | Price change | $1,129,000-2.6%$681/sqft |
Source:  CRMLS #OC26081582 Report a problem CRMLS #OC26081582 Report a problem | ||
| 7/11/2026 | Price change | $1,159,000-2.2%$699/sqft |
Source: CRMLS #OC26081582 Report a problem | ||
| 6/25/2026 | Price change | $1,185,000-1.1%$714/sqft |
Source: CRMLS #OC26081582 Report a problem | ||
| 6/18/2026 | Price change | $1,198,000-0.1%$722/sqft |
Source: CRMLS #OC26081582 Report a problem | ||
| 5/22/2026 | Price change | $1,199,000-3.2%$723/sqft |
Source: CRMLS #OC26081582 Report a problem | ||
| 5/12/2026 | Price change | $1,239,000-1.6%$747/sqft |
Source: CRMLS #OC26081582 Report a problem | ||
| 4/16/2026 | Listed for sale | $1,259,000+3.2%$759/sqft |
Source: CRMLS #OC26081582 Report a problem | ||
| 3/25/2022 | Sold | $1,220,000+11%$735/sqft |
Source: Public Record Report a problem | ||
| 3/22/2022 | Pending sale | $1,099,000$662/sqft |
Source:  CLAW #22-129687 Report a problem CLAW #22-129687 Report a problem | ||
| 3/2/2022 | Contingent | $1,099,000$662/sqft |
Source: CLAW #22-129687 Report a problem | ||
| 2/22/2022 | Listed for sale | $1,099,000+30.8%$662/sqft |
Source: CLAW #22-129687 Report a problem | ||
| 4/13/2015 | Sold | $840,000-1.1%$506/sqft |
Source:  CLAW #15883641 Report a problem CLAW #15883641 Report a problem | ||
| 3/16/2015 | Pending sale | $849,000$512/sqft |
Source: Teles Properties, Inc. #15-883641 Report a problem | ||
| 3/4/2015 | Listed for sale | $849,000+16.5%$512/sqft |
Source: Teles Properties, Inc. #15-883641 Report a problem | ||
| 11/13/2009 | Sold | $729,000$439/sqft |
Source: Public Record Report a problem | ||
Public tax history
| Year | Property taxes | Tax assessment |
|---|---|---|
| 2026 | -- | $1,320,564 +2% |
| 2025 | $15,569 +1.1% | $1,294,672 +2% |
| 2024 | $15,398 +2% | $1,269,287 +2% |
| 2023 | $15,099 +4.7% | $1,244,400 +30.8% |
| 2022 | $14,418 +29.7% | $951,319 +2% |
| 2021 | $11,118 -1% | $932,667 +1% |
| 2020 | $11,233 | $923,104 +2% |
| 2019 | $11,233 +4.4% | $905,005 +2% |
| 2018 | $10,756 | $887,261 +2% |
| 2017 | $10,756 +2.2% | $869,865 +2% |
| 2016 | $10,522 +2.3% | $852,809 +8.9% |
| 2015 | $10,284 +8.4% | $782,964 +2% |
| 2014 | $9,485 | $767,627 +2.5% |
| 2012 | -- | $749,177 +2% |
| 2011 | -- | $734,488 +0.8% |
| 2010 | -- | $729,000 +26.8% |
| 2009 | -- | $575,113 |
Find assessor info on the county website
Monthly payment
Est. payment
Payment breakdown
Explore the cost of this home by adjusting the details. Changes won't be saved.Climate risks
Neighborhood: 90025
Nearby schools
GreatSchools rating
- 9/10Westwood Charter Elementary SchoolGrades: K-5Distance: 0.7 mi
- 6/10Daniel Webster Middle SchoolGrades: 6-8Distance: 1.4 mi
- 6/10University Senior High School CharterGrades: 9-12Distance: 1 mi
Schools provided by the listing agent
- Elementary: Westwood Charter
- Middle: Webster
- High: University
Source: CRMLS. This data may not be complete. We recommend contacting the local school district to confirm school assignments for this home.
- $---- bd-- ba-- sqft1726 S Bentley Ave PENTHOUSE 2, Los Angeles, CA 90025Off Market
- $--3 bd2 ba1.6k sqft1726 S Bentley Ave PH 3, Los Angeles, CA 90025Off Market

- $1,146,1003 bd2 ba1.6k sqft1726 S Bentley Ave APT 304, Los Angeles, CA 90025Off Market
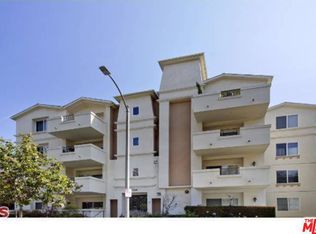
- $979,5002 bd2 ba1.5k sqft1726 S Bentley Ave APT 101, Los Angeles, CA 90025Off Market

- $962,0002 bd2 ba1.4k sqft1726 S Bentley Ave APT 201, Los Angeles, CA 90025Off Market
- $986,5002 bd2 ba1.3k sqft1726 S Bentley Ave APT 301, Los Angeles, CA 90025Off Market
- $1,101,1003 bd2 ba1.6k sqft1726 S Bentley Ave APT 303, Los Angeles, CA 90025Off Market
- $1,236,9003 bd2 ba1.6k sqft1726 S Bentley Ave #404, Los Angeles, CA 90025Off Market
A local agent can set up tours, give advice and negotiate with sellers.
Similar homes
- $920,0003 bd2 ba1.5k sqft1509 Greenfield Ave APT 106, Los Angeles, CA 90025For Sale
 MLS ID #OC26063281, Jessica Hsu, Latitude 33 Real Estate. CRMLS
 - $899,9992 bd2 ba1.5k sqft1921 Malcolm Ave APT 201, Los Angeles, CA 90025For Sale
 MLS ID #TR26154332, Eric Chao, Pinnacle Real Estate Group. CRMLS
 - $1,120,0002 bd2 ba1.3k sqft11928 Kiowa Ave APT 105, Los Angeles, CA 90049For Sale
 MLS ID #OC26095486, Peyman Kordnavahsi, Balboa Real Estate, Inc. CRMLS
 - $1,049,0002 bd3 ba1.2k sqft12000 Goshen Ave APT 203, Los Angeles, CA 90049For Sale
 MLS ID #SB26167018, Gregory Eubanks Jr, Redfin Corporation. CRMLS
 - $1,199,0003 bd4 ba1.8k sqft3501 Tilden Ave Suite 8, Los Angeles, CA 90034For SaleMLS ID #OC26161520, Michelle Krenzke, Keller Williams Realty Irvine. CRMLS
- $1,199,0002 bd2 ba1.6k sqft5625 Crescent Park W APT 207, Playa Vista, CA 90094For SaleMLS ID #SR26123699, Trey Beltran, Equity Union. CRMLS
- $1,100,0003 bd3 ba1.5k sqft118 N Kings Rd Unit 201, Los Angeles, CA 90048For SaleMLS ID #OC26094622, Wendy Lin, Presidential Incorporated. CRMLS
- $1,179,0003 bd3 ba1.9k sqft4738 S La Villa Marina Unit H, Marina Del Rey, CA 90292For SaleMLS ID #PV26080769, Jane Lau, Berkshire Hathaway HomeService. CRMLS
- $739,0003 bd2 ba1.2k sqft1515 S Beverly Dr APT 101, Los Angeles, CA 90035For SaleMLS ID #SB26174608, Gregory Eubanks Jr, Redfin Corporation. CRMLS
- $925,0003 bd3 ba1.8k sqft308 1/2 S Commonwealth Ave, Los Angeles, CA 90020For SaleMLS ID #GD26128574, Anthony Cannella, NextHome Grandview. CRMLS
- $975,0003 bd3 ba1.4k sqft8105 Redlands St APT 107, Playa Del Rey, CA 90293For SaleMLS ID #SB26163771, Edward Kaminsky, eXp Realty of California, Inc. CRMLS
- $995,0002 bd2 ba1.2k sqft1228 14th St APT 103, Santa Monica, CA 90404For SaleMLS ID #SB26159634, Gregory Eubanks Jr, Redfin Corporation. CRMLS
- $1,299,0002 bd2 ba1.6k sqft324 N Palm Dr Unit 407, Beverly Hills, CA 90210For SaleMLS ID #SR26111251, Michael Chez, Compass. CRMLS
- $830,0002 bd2 ba1.3k sqft750 S Spaulding Ave APT 129, Los Angeles, CA 90036For SaleMLS ID #AR26087121, Gina Labellarti, JohnHart Corp.. CRMLS
- $1,099,0003 bd4 ba2k sqft10929 Landale St Unit 4, North Hollywood, CA 91602For SaleMLS ID #CV26090093, Joshua Merideth, BHHS LIFESTYLE PROPERTIES. CRMLS
- $1,075,0001 bd2 ba1.2k sqft423 N Palm Dr APT 108, Beverly Hills, CA 90210For SaleMLS ID #SR26096347, Michael Barasch, Rodeo Realty. CRMLS
- $820,0002 bd3 ba1.3k sqft11949 Goshen Ave APT 110, Los Angeles, CA 90049For SaleMLS ID #SR26082518, Dennis Chernov, Equity Union. CRMLS
- $779,0003 bd2 ba1.7k sqft14521 Benefit St Unit 207, Sherman Oaks, CA 91403For SaleMLS ID #SR26177220, Oren Mordkowitz, Pinnacle Estate Properties, Inc.. CRMLS
- $825,0002 bd2 ba1.2k sqft10396 Almayo Ave APT 1, Los Angeles, CA 90064For SaleMLS ID #OC26026070, Diana Green, Realty One Group West. CRMLS
- $799,0002 bd3 ba1.1k sqft1536 S Hi Point St #103, Los Angeles, CA 90035For SaleMLS ID #SR26157334, Vonsale Jackson, Jason Mitchell Real Estate CA. CRMLS
Local buyer's agents are ready to help
