Location! Location! Location! This Gorgeous Townhouse is located in one of the most central and convenient West LA Gated Communities!
The Spacious Living Room features a Cozy Fireplace and opens to the Kitchen/Dining Room which is Perfect for Entertaining. The Kitchen features Granite Countertops, Contemporary Cabinetry and Stainless Steel Appliances. Updated Bathrooms and Flooring on the lower level.Fresh Paint 2 perfectly sized and private Suites at 2nd Floor. Primary Bedroom at 3rd floor with its own Balcony to enjoy the beautiful California skies and sunsets, with peek-a-boo ocean views stretching from the Marina to the Santa Monica Mountains. Laundry with extra area at up floors. 2 Car Underground parking garage and Guest Parking spots. The building has also made many upgrades including a "cool" roof to help keep down energy costs, exterior paint, and upgraded security cameras and lighting in the gated, underground parking garage. Conveniently located near Trader Joes, Coffee Bean, Starbucks, CVS, restaurants, and amazing Mar Vista Park. Close proximity to Freeways and Palms Metro line station, minutes to Santa Monica, Culver City, Venice, Marina Del Rey, Beverly Hills or Downtown LA. Must See!
For sale
Listed by: Keller Williams Realty Irvine • Michelle Krenzke • Contact: 949-232-9625
Price cut: $60.9K (8/11)
$1,199,000
3501 Tilden Ave Suite 8, Los Angeles, CA 90034
3beds
1,820sqft
Townhouse
Built in 2006
0.27 Acres Lot
$1,179,000 Zestimate®
$659/sqft
$575/mo HOA
What's special
- 17 days |
- 341 |
- 28 |
Zillow last checked:
Listing updated:
Listed by:
Michelle Krenzke DRE #01495317 949-232-9625,
Keller Williams Realty Irvine,
Chiori Auerbach DRE #02044482 310-739-8844,
KW Westside Estates
Source: CRMLS,MLS#: OC26161520 Originating MLS: California Regional MLS
Originating MLS: California Regional MLSFacts & features
Interior
Bedrooms & bathrooms
- Bedrooms: 3
- Bathrooms: 4
- Full bathrooms: 3
- 1/2 bathrooms: 1
- Main level bathrooms: 1
Rooms
- Room types: Bedroom, Living Room, Primary Bedroom, Other
Primary bedroom
- Features: Primary Suite
Bedroom
- Features: All Bedrooms Up
Bathroom
- Features: Bathroom Exhaust Fan, Bathtub, Granite Counters, Tub Shower
Kitchen
- Features: Granite Counters
Other
- Features: Walk-In Closet(s)
Heating
- Central
Cooling
- Central Air
Appliances
- Included: Dishwasher
- Laundry: Laundry Room, Upper Level
Features
- Balcony, Open Floorplan, All Bedrooms Up, Primary Suite, Walk-In Closet(s)
- Flooring: Carpet, Vinyl
- Windows: Blinds
- Has fireplace: Yes
- Fireplace features: Living Room
- Common walls with other units/homes: 2+ Common Walls
Interior area
- Total interior livable area: 1,820 sqft
Property
Parking
- Total spaces: 4
- Parking features: Assigned, Electric Gate
- Garage spaces: 2
- Carport spaces: 2
- Covered spaces: 4
Accessibility
- Accessibility features: None
Features
- Levels: Three Or More
- Stories: 3
- Entry location: 1
- Patio & porch: Patio
- Pool features: None
- Spa features: None
- Fencing: None
- Has view: Yes
- View description: City Lights, Marina, Mountain(s)
- Has water view: Yes
- Water view: Marina
Lot
- Size: 0.27 Acres
Details
- Parcel number: 4252010046
- Zoning: LAR3
- Special conditions: Standard
Construction
Type & style
- Home type: Townhouse
- Architectural style: Traditional
- Property subtype: Townhouse
- Attached to another structure: Yes
Condition
- Turnkey
- New construction: No
- Year built: 2006
Utilities & green energy
- Electric: Standard
- Sewer: Public Sewer
- Water: Public
- Utilities for property: Electricity Available, Natural Gas Available, Water Available
Community & HOA
Community
- Features: Street Lights
- Security: Carbon Monoxide Detector(s), Smoke Detector(s)
HOA
- Has HOA: Yes
- Amenities included: Controlled Access, Maintenance Front Yard, Trash
- HOA fee: $575 monthly
- HOA name: The Palms at Tilden HOA
- HOA phone: 310-307-1998
Location
- Region: Los Angeles
Financial & listing details
- Price per square foot: $659/sqft
- Date on market: 7/29/2026
- Cumulative days on market: 17 days
- Listing terms: Conventional,Contract
Estimated market value
$1,179,000
$1.12M - $1.24M
$5,301/mo
Price history
| Date | Event | Price |
|---|---|---|
| 8/11/2026 | Price change | $1,199,000-4.8%$659/sqft |
Source:  CRMLS #OC26161520 Report a problem CRMLS #OC26161520 Report a problem | ||
| 7/29/2026 | Price change | $1,259,900+12.5%$692/sqft |
Source: CRMLS #OC26161520 Report a problem | ||
| 1/12/2025 | Listing removed | $4,800$3/sqft |
Source: CRMLS #OC24235759 Report a problem | ||
| 11/18/2024 | Listed for rent | $4,800$3/sqft |
Source: CRMLS #OC24235759 Report a problem | ||
| 3/8/2023 | Pending sale | $1,120,000$615/sqft |
Source:  CLAW #23-234051 Report a problem CLAW #23-234051 Report a problem | ||
| 2/22/2023 | Contingent | $1,120,000$615/sqft |
Source: CLAW #23-234051 Report a problem | ||
| 2/1/2023 | Listed for sale | $1,120,000$615/sqft |
Source: CLAW #23-234051 Report a problem | ||
Public tax history
Tax history is unavailable.
Monthly payment
Est. payment
Payment breakdown
Explore the cost of this home by adjusting the details. Changes won't be saved.Climate risks
Neighborhood: Palms
Nearby schools
GreatSchools rating
- 6/10Charnock Road Elementary SchoolGrades: K-5Distance: 0.2 mi
- 5/10Palms Middle SchoolGrades: 6-8Distance: 0.3 mi
- 8/10Venice Senior High SchoolGrades: 9-12Distance: 2.2 mi
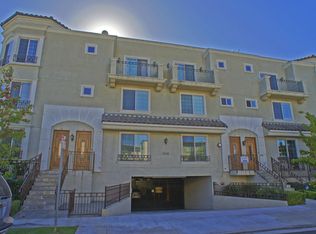
- $--3 bd4 ba1.8k sqft3501 Tilden Ave SUITE 4, Los Angeles, CA 90034Off Market
- $1,355,3003 bd4 ba1.8k sqft3501 Tilden Ave SUITE 2, Los Angeles, CA 90034Off Market
- $---- bd-- ba-- sqft3501 Tilden Ave SUITE 1, Los Angeles, CA 90034Off Market
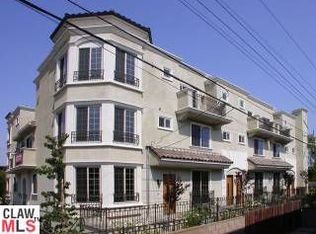
- $1,133,1003 bd3 ba1.8k sqft3501 Tilden Ave STE 7, Los Angeles, CA 90034Off Market
- $1,245,3004 bd4 ba1.9k sqft3501 S Tilden Ave #6, Los Angeles, CA 90034Off Market
- $1,080,4003 bd4 ba1.8k sqft3501 S Tilden Ave #7, Los Angeles, CA 90034Off Market
- $1,093,3003 bd3 ba1.8k sqft3501 S Tilden Ave #9, Los Angeles, CA 90034Off Market
- $1,182,6003 bd3 ba1.8k sqft3501 S Tilden Ave #4, Los Angeles, CA 90034Off Market
A local agent can set up tours, give advice and negotiate with sellers.
Similar homes
- $1,100,0002 bd3 ba1.7k sqft10790 Rose Ave Unit 304, Los Angeles, CA 90034For Sale
 MLS ID #SB26164347, Thomas J. Powers, Powers Realty, Inc.. CRMLS
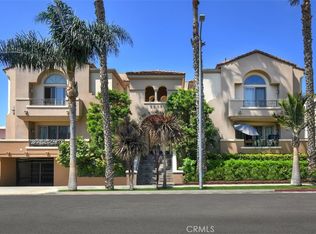
 - $1,290,0003 bd3 ba1.8k sqft1835 S Barrington Ave APT 203, Los Angeles, CA 90025For Sale
 MLS ID #SR26159126, Zsuzsanna Nagy, Keller Williams Realty-Studio City. CRMLS
 - $1,365,0002 bd3 ba1.8k sqft13173 Pacific Promenade Unit 203, Playa Vista, CA 90094For Sale
 MLS ID #SB26119461, Maggie Ding, Compass. CRMLS
 - $1,129,0003 bd2 ba1.6k sqft1726 S Bentley Ave #403, Los Angeles, CA 90025For Sale
 MLS ID #OC26081582, Brian Harmatz, Landmark Realtors. CRMLS
 - $1,099,0002 bd2 ba1.7k sqft12321 Ocean Park Blvd APT 14, Los Angeles, CA 90064For SaleMLS ID #SB26166580, Tom Royds, Redfin Corporation. CRMLS
- $1,100,0003 bd3 ba1.5k sqft1433 S Beverly Dr, Los Angeles, CA 90035For SaleMLS ID #BB26058605, Bahram Irani, BERKSHIRE HATHAWAY HOMESERVICES Crest Real Estate. CRMLS
- $1,159,0002 bd2 ba1.4k sqft4600 Via Dolce APT 214, Marina Del Rey, CA 90292For SaleMLS ID #SB26172805, Natalie Collier, The Realestate Group. CRMLS
- $1,199,0004 bd3 ba1.6k sqft2514 Vanderbilt Ln, Redondo Beach, CA 90278For SaleMLS ID #SB26172723, Lisa Tahery, eXp Realty of Greater Los Angeles, Inc.. CRMLS
- $1,149,0003 bd3 ba1.6k sqft5560 Boardwalk Unit 105, Hawthorne, CA 90250For SaleMLS ID #SB26061079, Matthew Barry, Keller Williams Hollywood Hills. CRMLS
- $1,049,0002 bd3 ba1.2k sqft12000 Goshen Ave APT 203, Los Angeles, CA 90049For SaleMLS ID #SB26167018, Gregory Eubanks Jr, Redfin Corporation. CRMLS
- $1,175,0002 bd3 ba1.9k sqft17255 Palisades Cir, Pacific Palisades, CA 90272For SaleMLS ID #BB26171922, Sara Mehrpouyan, Beverly and Company, Inc.. CRMLS
- $1,087,0003 bd3 ba1.8k sqft2825 Plaza Del Amo Unit 102, Torrance, CA 90503For SaleMLS ID #SB26130487, Tony Kim, Compass. CRMLS
- $950,0003 bd3 ba1.8k sqft11145 Sunshine Ter #102, Studio City, CA 91604For SaleMLS ID #SR26149676, Kara Katz, Compass. CRMLS
- $1,245,0003 bd3 ba1.7k sqft2515 Carnegie Ln #A, Redondo Beach, CA 90278For SaleMLS ID #RS26140222, Peggy Lee, First Team Real Estate. CRMLS
- $960,0003 bd3 ba1.4k sqft28009 Ridgebluff Ct, Rancho Palos Verdes, CA 90275For SaleMLS ID #SB26167358, Ben Larson, Real Brokerage Technologies, Inc.. CRMLS
- $865,0004 bd4 ba1.8k sqft19547 W Cardigan Dr, Northridge, CA 91324For SaleMLS ID #SR26164526, Nicole Nichols, Coldwell Banker Realty. CRMLS
- $819,0003 bd3 ba1.6k sqft5255 Coldwater Canyon Ave APT E, Sherman Oaks, CA 91401For SaleMLS ID #SR26169856, Shane Nichols, Rodeo Realty. CRMLS
- $1,195,0004 bd4 ba2.3k sqft6127 Denny Ave, North Hollywood, CA 91606For SaleMLS ID #GD26078769, Michelle Tripodi, Keller Williams R. E. Services. CRMLS
- $724,9993 bd3 ba1.6k sqft645 W Regent St, Inglewood, CA 90301For SaleMLS ID #SR26125493, Robert Biggs III, Beverly and Company, Inc.. CRMLS
- $1,095,0003 bd3 ba1.8k sqft415 E Dryden St Unit 110, Glendale, CA 91207For SaleMLS ID #GD26165157, Daniel Mailyan, Re/Max Tri-City Realty. CRMLS
Local buyer's agents are ready to help
