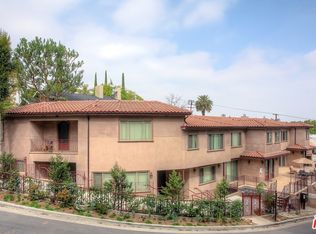
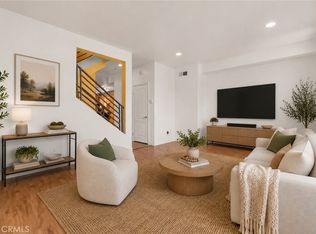
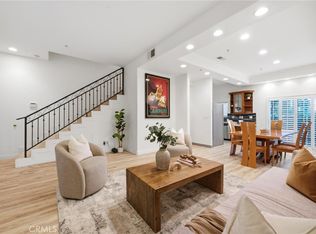
Welcome to this spacious 3-bedroom, 2.5-bath townhouse located South of the Blvd tucked away on a quiet street in the desirable Studio City Hills. Enjoy the intimate gated community of just 8 homes, the thoughtfully designed floor plan is ideal for both everyday living and entertaining, featuring a dramatic living room with soaring ceilings, a formal dining area, guest powder room, and a well-appointed kitchen with a breakfast bar and built-in workstation. Upstairs, the oversized primary suite offers peaceful treetop views and an en-suite bath with a spa tub, separate shower, and dual-sink vanity. Recent upgrades include a new kitchen appliances, new washer and dryer on bedroom level, new tankless water heater, new blinds throughout the home, adding both comfort and convenience. Ideally located just minutes from Universal Studios, NBC, Warner Bros., Disney, Universal CityWalk, Weddington Park, Lakeside Golf Club, and an abundance of shopping and dining. With easy access to the 101, 170, and 134 freeways, this home offers the perfect combination of space, privacy, and an unbeatable Studio City location.
For sale
Listed by: Compass • Kara Katz • Contact: 619-850-4106
Price cut: $49K (8/4)
$950,000
11145 Sunshine Ter #102, Studio City, CA 91604
3beds
1,890sqft
Townhouse
Built in 2009
0.28 Acres Lot
$943,500 Zestimate®
$503/sqft
$515/mo HOA
What's special
- 35 days |
- 953 |
- 49 |
Likely to sell faster than
Zillow last checked:
Listing updated:
Listed by:
Kara Katz DRE #02062597 619-850-4106,
Compass,
Michael Katz DRE #02062556,
Compass
Source: CRMLS,MLS#: SR26149676 Originating MLS: California Regional MLS
Originating MLS: California Regional MLSFacts & features
Interior
Bedrooms & bathrooms
- Bedrooms: 3
- Bathrooms: 3
- Full bathrooms: 3
- Main level bathrooms: 1
Rooms
- Room types: Bedroom, Kitchen, Laundry, Living Room, Primary Bathroom, Primary Bedroom, Other
Primary bedroom
- Features: Primary Suite
Bedroom
- Features: All Bedrooms Up
Other
- Features: Walk-In Closet(s)
Heating
- Central
Cooling
- Central Air
Appliances
- Included: Dishwasher, Freezer, Gas Oven, Gas Range, Refrigerator
- Laundry: Inside, Laundry Room
Features
- All Bedrooms Up, Primary Suite, Walk-In Closet(s)
- Has fireplace: Yes
- Fireplace features: Living Room
- Common walls with other units/homes: 2+ Common Walls
Interior area
- Total interior livable area: 1,890 sqft
Property
Parking
- Total spaces: 2
- Parking features: Assigned, Covered, Garage, Tandem
- Attached garage spaces: 2
Features
- Levels: Two
- Stories: 2
- Entry location: Street\/Garage
- Pool features: None
- Spa features: None
- Has view: Yes
- View description: Trees/Woods
Lot
- Size: 0.28 Acres
Details
- Parcel number: 2378009041
- Special conditions: Standard
Construction
Type & style
- Home type: Townhouse
- Property subtype: Townhouse
- Attached to another structure: Yes
Condition
- New construction: No
- Year built: 2009
Utilities & green energy
- Sewer: Public Sewer
- Water: Public
Community & HOA
Community
- Features: Valley
HOA
- Has HOA: Yes
- Amenities included: Management, Security, Trash
- HOA fee: $515 monthly
- HOA name: Sunshine Garden
- HOA phone: 818-618-9561
Location
- Region: Studio City
Financial & listing details
- Price per square foot: $503/sqft
- Tax assessed value: $928,200
- Date on market: 7/14/2026
- Cumulative days on market: 35 days
- Listing terms: Cash,Cash to New Loan,Conventional,Fannie Mae,Freddie Mac
Estimated market value
$943,500
$896,000 - $991,000
$5,984/mo
Price history
| Date | Event | Price |
|---|---|---|
| 8/4/2026 | Price change | $950,000-4.9%$503/sqft |
Source:  CRMLS #SR26149676 Report a problem CRMLS #SR26149676 Report a problem | ||
| 7/15/2026 | Listed for sale | $999,000$529/sqft |
Source: CRMLS #SR26149676 Report a problem | ||
Public tax history
| Year | Property taxes | Tax assessment |
|---|---|---|
| 2026 | -- | $928,200 +37.7% |
| 2025 | $11,098 +35.8% | $674,229 +2% |
| 2024 | $8,171 +2% | $661,009 +2% |
| 2023 | $8,012 +4.9% | $648,049 +2% |
| 2022 | $7,636 +1.3% | $635,343 +2% |
| 2021 | $7,537 -1% | $622,886 +1% |
| 2020 | $7,612 | $616,500 +2% |
| 2019 | $7,612 +4.7% | $604,413 +2% |
| 2018 | $7,270 | $592,563 +2% |
| 2017 | $7,270 +2.3% | $580,945 +2% |
| 2016 | $7,109 +2.4% | $569,555 +1.5% |
| 2015 | $6,942 +33.7% | $561,000 +35.9% |
| 2014 | $5,191 | $412,748 +2.5% |
| 2012 | -- | $402,828 |
Find assessor info on the county website
Monthly payment
Est. payment
Payment breakdown
Explore the cost of this home by adjusting the details. Changes won't be saved.Climate risks
Neighborhood: Studio City
Nearby schools
GreatSchools rating
- 7/10Rio Vista Elementary SchoolGrades: K-5Distance: 0.6 mi
- 7/10Walter Reed Middle SchoolGrades: 6-8Distance: 1.1 mi
- 8/10North Hollywood Senior High SchoolGrades: 9-12Distance: 1.9 mi
- $900,0003 bd3 ba1.8k sqft11145 Sunshine Ter #105, Studio City, CA 91604Sold

- $1,121,0003 bd3 ba2.2k sqft11145 Sunshine Ter #101, Studio City, CA 91604Sold

- $910,0003 bd3 ba1.8k sqft11145 Sunshine Ter APT 2, Studio City, CA 91604Sold

- $2,164,500-- bd-- ba14k sqft11145 Sunshine Ter #103, Studio City, CA 91604Off Market
- $902,8003 bd3 ba1.7k sqft11145 Sunshine Ter #107, Studio City, CA 91604Off Market
- $895,0003 bd3 ba1.7k sqft11145 Sunshine Ter #108, Studio City, CA 91604Off Market
- $946,5003 bd3 ba1.7k sqft11145 Sunshine Ter #104, Studio City, CA 91604Off Market
- $1,283,5003 bd2 ba1.7k sqft11145 Sunshine Ter APT 6, Studio City, CA 91604Off Market
A local agent can set up tours, give advice and negotiate with sellers.
Similar homes
- $1,099,0003 bd4 ba2k sqft10929 Landale St Unit 4, North Hollywood, CA 91602For Sale
 MLS ID #CV26090093, Joshua Merideth, BHHS LIFESTYLE PROPERTIES. CRMLS
 - $949,9003 bd4 ba2.2k sqft11622 Oxnard St, North Hollywood, CA 91606For Sale
 MLS ID #IV26147122, KAREN DEAQUINO, CENTRAL REALTY GROUP. CRMLS
 - $799,9003 bd3 ba1.7k sqft10833 Kling St Unit 4, North Hollywood, CA 91602For Sale
 MLS ID #SR26161168, Eric Delgado, Luxury Collective. CRMLS
 - $599,0002 bd2 ba1k sqft4211 Arch Dr APT 203, Studio City, CA 91604For Sale
 MLS ID #WS26166510, JIAYIN LI, Pinnacle Real Estate Group. CRMLS
 - $925,0003 bd3 ba1.8k sqft308 1/2 S Commonwealth Ave, Los Angeles, CA 90020For SaleMLS ID #GD26128574, Anthony Cannella, NextHome Grandview. CRMLS
- $950,0002 bd3 ba1.5k sqft813 N Martel Ave #2, Los Angeles, CA 90046For SaleMLS ID #AR26136604, Mulyani Ang, The One Luxury Properties. CRMLS
- $949,0003 bd3 ba1.9k sqft330 S Pine St, San Gabriel, CA 91776For SaleMLS ID #WS26145869, RELING MIU WONG, Opulence Realty. CRMLS
- $989,0004 bd3 ba1.8k sqft2455 Oneida St #A, Pasadena, CA 91107For SaleMLS ID #SR26142463, John Mazziotta, Pinnacle Estate Properties. CRMLS
- $815,0003 bd3 ba1.5k sqft3130 Montrose Ave APT 106, Glendale, CA 91214For SaleMLS ID #SB26163126, Sung Lee, Keller Williams Palos Verdes. CRMLS
- $939,0002 bd3 ba1.4k sqft2310 Mathews Ave Unit 5, Redondo Beach, CA 90278For SaleMLS ID #SB26102398, Osmin Ruano, Estate Properties. CRMLS
- $920,0003 bd2 ba1.5k sqft1509 Greenfield Ave APT 106, Los Angeles, CA 90025For SaleMLS ID #OC26063281, Jessica Hsu, Latitude 33 Real Estate. CRMLS
- $675,0002 bd2 ba1.4k sqft4301 Fulton Ave APT 105, Sherman Oaks, CA 91423For SaleMLS ID #SR26175637, Kara Katz, Compass. CRMLS
- $1,100,0003 bd3 ba1.5k sqft1433 S Beverly Dr, Los Angeles, CA 90035For SaleMLS ID #BB26058605, Bahram Irani, BERKSHIRE HATHAWAY HOMESERVICES Crest Real Estate. CRMLS
- $1,025,0002 bd3 ba1.4k sqft4301 Los Feliz Blvd APT 12, Los Angeles, CA 90027For SaleMLS ID #OC26053073, Michelle Sferrino, Kase Real Estate. CRMLS
- $695,0003 bd3 ba1.5k sqft317 W Acacia Ave APT 4, Glendale, CA 91204For SaleMLS ID #GD26172117, Magda Mavian, Evernest Realty Group. CRMLS
- $779,0003 bd2 ba1.7k sqft14521 Benefit St Unit 207, Sherman Oaks, CA 91403For SaleMLS ID #SR26177220, Oren Mordkowitz, Pinnacle Estate Properties, Inc.. CRMLS
- $999,5004 bd2 ba1.8k sqft7042 Morse Ave, North Hollywood, CA 91605For SaleMLS ID #SR26170065, Gary Keshishyan, Pinnacle Estate Properties. CRMLS
- $1,075,0004 bd2 ba1.8k sqft11904 Gager St, Sylmar, CA 91342For SaleMLS ID #GD26174915, Patricia Sarkisyan, JohnHart Real Estate. CRMLS
- $1,095,0003 bd3 ba1.8k sqft415 E Dryden St Unit 110, Glendale, CA 91207For SaleMLS ID #GD26165157, Daniel Mailyan, Re/Max Tri-City Realty. CRMLS
- $948,0003 bd3 ba1.7k sqft4223 Dalton Ave, Los Angeles, CA 90062For SaleMLS ID #TR26133287, David Wong, Pinnacle Real Estate Group. CRMLS
Local buyer's agents are ready to help
