Townhouse-style Los Feliz condo • Wraparound balcony with French doors • Near Griffith Park and Los Feliz Village.
Located along Los Feliz Blvd, this two-level condominium offers approximately 1,440 square feet with 2 bedrooms and 2.5 bathrooms in a Spanish/Mediterranean style building built in 2005. The townhouse-style floor plan provides separation between living and bedroom areas and includes hardwood floors, recessed lighting, and a fireplace in the main living room.
Multiple French doors open to a large wraparound balcony with tile flooring and wrought-iron railing, creating indoor-outdoor flow from the living space. The balcony provides room for outdoor seating or dining.
The open kitchen connects directly to the living and dining areas and includes new quartz countertops, stainless steel appliances, gas range, tile backsplash, and a peninsula with bar seating.
Upstairs, two bedrooms offer privacy from the main living level. The home also includes a powder room on the main floor and in-unit laundry.
Additional features include secured building entry and two assigned gated subterranean tandem parking spaces.
Positioned in the Los Feliz neighborhood with convenient access to nearby restaurants, cafés, retail corridors, parks, and recreation areas. Griffith Park trails and outdoor recreation areas are approximately 1.2 miles away, Los Feliz Village dining and cafés approximately 0.6 miles, Los Feliz Golf Course approximately 1.4 miles, Griffith Observatory approximately 2 miles, Barnsdall Art Park approximately 1.1 miles, and the Hollywood entertainment district approximately 1.5 miles. The Vermont Avenue corridor with shops, markets, and cafés is also nearby and minutes from Marshall's, Albertsons, the Post Office the fire department, and glorious LA hiking. Location! Location! Location!
For sale
Listed by: Kase Real Estate • Michelle Sferrino • Contact: 310-650-2242
Price cut: $25K (7/16)
$1,025,000
4301 Los Feliz Blvd APT 12, Los Angeles, CA 90027
2beds
1,440sqft
:
Get pre-qualified$7,348/mo
Condominium
Built in 2005
-- sqft lot
$1,018,800 Zestimate®
$712/sqft
$550/mo HOA
What's special
Townhouse-style floor planPeninsula with bar seatingNew quartz countertopsStainless steel appliancesTile backsplashRecessed lightingIn-unit laundry
- 146 days |
- 746 |
- 44 |
Zillow last checked:
Listing updated:
Listed by:
Michelle Sferrino DRE #01765833 310-650-2242,
Kase Real Estate
Source: CRMLS,MLS#: OC26053073 Originating MLS: California Regional MLS
Originating MLS: California Regional MLSFacts & features
Interior
Bedrooms & bathrooms
- Bedrooms: 2
- Bathrooms: 3
- Full bathrooms: 3
- Main level bathrooms: 1
- Main level bedrooms: 2
Rooms
- Room types: Bedroom
Bedroom
- Features: All Bedrooms Up
Bathroom
- Features: Dual Sinks, Granite Counters, Tub Shower
Kitchen
- Features: Kitchen Island, Quartz Counters
Heating
- Central
Cooling
- Central Air
Appliances
- Included: Dishwasher, Gas Oven, Refrigerator
- Laundry: In Kitchen
Features
- Balcony, Open Floorplan, Quartz Counters, All Bedrooms Up
- Flooring: Wood
- Has fireplace: Yes
- Fireplace features: Living Room
- Common walls with other units/homes: 1 Common Wall
Interior area
- Total interior livable area: 1,440 sqft
Property
Parking
- Total spaces: 2
- Parking features: Assigned, Garage, Guest, Tandem
- Garage spaces: 2
Features
- Levels: Two
- Stories: 2
- Entry location: 1
- Pool features: None
- Spa features: None
- Has view: Yes
- View description: Neighborhood
Lot
- Size: 0.36 Acres
Details
- Parcel number: 5592027057
- Special conditions: Standard
Construction
Type & style
- Home type: Condo
- Architectural style: Spanish
- Property subtype: Condominium
- Attached to another structure: Yes
Condition
- New construction: No
- Year built: 2005
Utilities & green energy
- Sewer: Public Sewer
- Water: Public
Community & HOA
Community
- Features: Biking, Curbs, Street Lights, Sidewalks
HOA
- Has HOA: Yes
- Amenities included: Controlled Access
- HOA fee: $550 monthly
- HOA name: 4301 Los Feliz HOA
- HOA phone: 626-795-3282
Location
- Region: Los Angeles
Financial & listing details
- Price per square foot: $712/sqft
- Tax assessed value: $888,263
- Annual tax amount: $10,682
- Date on market: 3/14/2026
- Cumulative days on market: 146 days
- Listing terms: Cash,Cash to New Loan,Conventional
Estimated market value
$1,018,800
$968,000 - $1.07M
$4,337/mo
Price history
| Date | Event | Price |
|---|---|---|
| 7/16/2026 | Price change | $1,025,000-2.4%$712/sqft |
Source:  CRMLS #OC26053073 Report a problem CRMLS #OC26053073 Report a problem | ||
| 5/21/2026 | Price change | $1,050,000-6.7%$729/sqft |
Source: CRMLS #OC26053073 Report a problem | ||
| 3/15/2026 | Listed for sale | $1,125,000+104.5%$781/sqft |
Source: CRMLS #OC26053073 Report a problem | ||
| 1/11/2006 | Sold | $550,000$382/sqft |
Source: Public Record Report a problem | ||
Public tax history
| Year | Property taxes | Tax assessment |
|---|---|---|
| 2025 | $10,682 +1.1% | $888,263 +2% |
| 2024 | $10,561 +2% | $870,847 +2% |
| 2023 | $10,352 +5% | $853,772 +2% |
| 2022 | $9,862 +1.3% | $837,032 +2% |
| 2021 | $9,738 -1% | $820,620 +1% |
| 2020 | $9,836 | $812,207 +2% |
| 2019 | $9,836 +4.5% | $796,282 +2% |
| 2018 | $9,409 | $780,669 +10.9% |
| 2017 | $9,409 +11.1% | $704,000 |
| 2016 | $8,466 +0.4% | $704,000 +7.2% |
| 2015 | $8,436 +4.7% | $657,000 |
| 2014 | $8,058 | $657,000 +32.2% |
| 2012 | -- | $497,000 |
| 2011 | -- | $497,000 |
| 2010 | -- | $497,000 -13.7% |
| 2009 | -- | $576,000 -14.8% |
| 2008 | -- | $676,260 +2% |
| 2007 | -- | $663,000 +300.1% |
| 2006 | -- | $165,696 |
Find assessor info on the county website
Monthly payment
Est. payment
Payment breakdown
Explore the cost of this home by adjusting the details. Changes won't be saved.Climate risks
Neighborhood: Los Feliz
Nearby schools
GreatSchools rating
- 9/10Franklin Avenue Elementary SchoolGrades: K-5Distance: 0.5 mi
- 6/10Thomas Starr King Middle SchoolGrades: 6-8Distance: 1.2 mi
- 8/10John Marshall Senior High SchoolGrades: 9-12Distance: 0.5 mi
- $925,0002 bd2 ba1.5k sqft4301 Los Feliz Blvd APT 1, Los Angeles, CA 90027Sold
- $1,046,7002 bd3 ba1.5k sqft4301 Los Feliz Blvd APT 14, Los Angeles, CA 90027Off Market
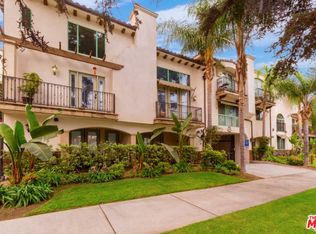
- $927,0002 bd2 ba1.4k sqft4301 Los Feliz Blvd APT 3, Los Angeles, CA 90027Off Market
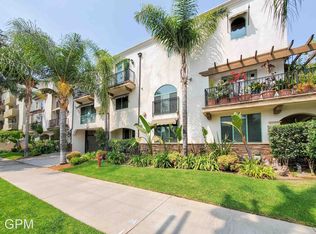
- $1,032,0002 bd2 ba1.6k sqft4301 Los Feliz Blvd APT 4, Los Angeles, CA 90027Off Market
- $1,024,6002 bd3 ba1.2k sqft4301 Los Feliz Blvd APT 11, Los Angeles, CA 90027Off Market
- $997,3002 bd3 ba1.4k sqft4301 Los Feliz Blvd APT 16, Los Angeles, CA 90027Off Market
- $1,096,4002 bd2 ba1.6k sqft4301 Los Feliz Blvd APT 9, Los Angeles, CA 90027Off Market
- $1,094,5002 bd3 ba1.7k sqft4301 Los Feliz Blvd APT 10, Los Angeles, CA 90027Off Market
A local agent can set up tours, give advice and negotiate with sellers.
Similar homes
- $1,095,0003 bd3 ba1.8k sqft415 E Dryden St Unit 110, Glendale, CA 91207For Sale
 MLS ID #GD26165157, Daniel Mailyan, Re/Max Tri-City Realty. CRMLS
 - $905,0002 bd3 ba1.6k sqft1008 W Riverside Dr Unit 34, Burbank, CA 91506For Sale
 MLS ID #BB26169773, Grace Miranda, Keller Williams Realty World Media Center. CRMLS
 - $1,049,0002 bd3 ba1.2k sqft12000 Goshen Ave APT 203, Los Angeles, CA 90049For Sale
 MLS ID #SB26167018, Gregory Eubanks Jr, Redfin Corporation. CRMLS
 - $925,0003 bd3 ba1.8k sqft308 1/2 S Commonwealth Ave, Los Angeles, CA 90020For Sale
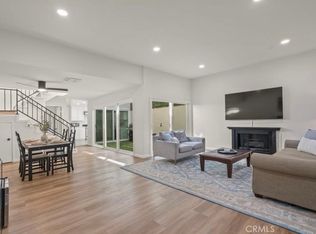 MLS ID #GD26128574, Anthony Cannella, NextHome Grandview. CRMLS
 - $950,0002 bd3 ba1.5k sqft813 N Martel Ave #2, Los Angeles, CA 90046For SaleMLS ID #AR26136604, Mulyani Ang, The One Luxury Properties. CRMLS
- $789,0004 bd3 ba1.6k sqft9541 Via Salerno, Burbank, CA 91504For SaleMLS ID #BB26170077, Aram Bidkhanian, Beverly and Company, Inc.. CRMLS
- $1,099,0002 bd2 ba1.7k sqft12321 Ocean Park Blvd APT 14, Los Angeles, CA 90064For SaleMLS ID #SB26166580, Tom Royds, Redfin Corporation. CRMLS
- $870,0002 bd2 ba1.5k sqft4477 Wilshire, Los Angeles, CA 90010For SaleMLS ID #PW26108510, Grace Son, XL Properties. CRMLS
- $745,0003 bd3 ba1.6k sqft12300 Covello St, North Hollywood, CA 91605For SaleMLS ID #SR26163067, Philip Salvador, HomeSmart Evergreen Realty. CRMLS
- $848,8803 bd3 ba1.6k sqft1008 S Marengo Ave Unit D, Alhambra, CA 91803For SaleMLS ID #WS26169881, RAN XU, Pinnacle Real Estate Group. CRMLS
- $825,0003 bd3 ba1.5k sqft6300 Honolulu Ave Unit 207, La Crescenta, CA 91214For SaleMLS ID #TR26160992, Maria Ellen Cupino, Coldwell Banker Envision. CRMLS
- $830,0002 bd2 ba1.3k sqft750 S Spaulding Ave APT 129, Los Angeles, CA 90036For SaleMLS ID #AR26087121, Gina Labellarti, JohnHart Corp.. CRMLS
- $998,0004 bd3 ba1.7k sqft1590 Locust St, Pasadena, CA 91106For SaleMLS ID #OC26165032, Christine Li, Real Broker. CRMLS
- $920,0003 bd2 ba1.5k sqft1509 Greenfield Ave APT 106, Los Angeles, CA 90025For SaleMLS ID #OC26063281, Jessica Hsu, Latitude 33 Real Estate. CRMLS
- $799,0002 bd3 ba1.1k sqft1536 S Hi Point St #103, Los Angeles, CA 90035For SaleMLS ID #SR26157334, Vonsale Jackson, Jason Mitchell Real Estate CA. CRMLS
- $849,0002 bd3 ba1.2k sqft4235 Colfax Ave Unit K, Studio City, CA 91604For SaleMLS ID #SR26165846, Gale Howard, Berkshire Hathaway HomeServices California Properties. CRMLS
- $969,0003 bd3 ba1.5k sqft1518 Creekside Ct #A, Pasadena, CA 91107For SaleMLS ID #PF26164759, Jan Thornton, Coldwell Banker Realty. CRMLS
- $1,020,0002 bd2 ba1.2k sqft1908 Grant Ave Unit D, Redondo Beach, CA 90278For SaleMLS ID #SB26142867, Evan Jay, Estate Properties. CRMLS
- $968,0003 bd4 ba1.8k sqft53 Fano St APT A, Arcadia, CA 91006For SaleMLS ID #WS26167356, EMILY CHOU, KO TAI REALTY. CRMLS
- $635,0002 bd3 ba1.1k sqft4189 Vineland Ave #120, Studio City, CA 91602For SaleMLS ID #SR26171611, Tammy Jerome, Coldwell Banker Realty. CRMLS
Local buyer's agents are ready to help
