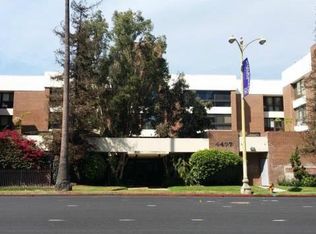
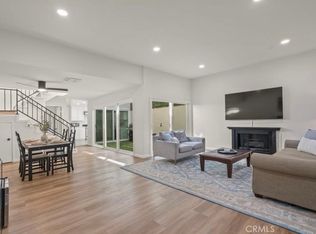
Tucked away from busy Wilshire Blvd, this peaceful and quiet 2-bedroom, 2-bathroom residence at the prestigious Park Place offers a serene retreat on the 2nd floor, making it perfectly suited for those seeking comfort and tranquility in the heart of Hancock Park. Ideally located within the highly south-after Third Street Elementary School District ,this home offers a premier educational opportunity. Rarely available, this well-appointed home features a spacious living room that flows seamlessly into a generous dining and kitchen area, creating an ideal setting for both entertaining and everyday living. Both bedrooms are en-suite with their own full bathrooms, providing ultimate privacy and comfort for residents and guests alike. The home also features a convenient in-unit laundry room, a walk-in closet, and abundant storage throughout, offering exceptional functionality and ease of living. Residents enjoy resort-style amenities including a swimming pool, spa, and fitness center, along with a spacious 2-car side-by-side parking within a secured gated area. With Park Place 2+2 units seldom coming to market, this is a rare opportunity to enjoy comfort, privacy, and the finest of Hancock Park living.
For sale
Listed by: XL Properties • Grace Son • Contact: 626-679-2696
Price cut: $30K (6/9)
$870,000
4477 Wilshire, Los Angeles, CA 90010
2beds
1,537sqft
:
Get pre-qualified$6,315/mo
Condominium
Built in 1980
-- sqft lot
$849,200 Zestimate®
$566/sqft
$635/mo HOA
What's special
- 77 days |
- 573 |
- 18 |
Zillow last checked:
Listing updated:
Listed by:
Grace Son DRE #01448436 626-679-2696,
XL Properties
Source: CRMLS,MLS#: PW26108510 Originating MLS: California Regional MLS
Originating MLS: California Regional MLSFacts & features
Interior
Bedrooms & bathrooms
- Bedrooms: 2
- Bathrooms: 2
- Full bathrooms: 2
- Main level bathrooms: 2
- Main level bedrooms: 2
Rooms
- Room types: Bedroom, Kitchen, Laundry, Living Room, Primary Bathroom, Primary Bedroom, Other
Bedroom
- Features: All Bedrooms Up
Bathroom
- Features: Bathtub, Dual Sinks, Granite Counters, Tub Shower
Kitchen
- Features: Granite Counters
Other
- Features: Walk-In Closet(s)
Heating
- Central, Electric
Cooling
- Central Air
Appliances
- Included: Dishwasher, Electric Oven, Dryer, Washer
- Laundry: Inside
Features
- Eat-in Kitchen, Pantry, Storage, All Bedrooms Up, Walk-In Closet(s)
- Flooring: Laminate
- Has fireplace: No
- Fireplace features: None
- Common walls with other units/homes: 2+ Common Walls
Interior area
- Total interior livable area: 1,537 sqft
Video & virtual tour
Property
Parking
- Total spaces: 2
- Parking features: Gated, Side By Side
- Garage spaces: 2
Features
- Levels: One
- Stories: 1
- Entry location: 1
- Patio & porch: None
- Pool features: Community, Association
- Has spa: Yes
- Spa features: Community
- Has view: Yes
- View description: None
Lot
- Size: 1.05 Acres
- Features: 36-40 Units/Acre
Details
- Parcel number: 5505014031
- Special conditions: Standard
Construction
Type & style
- Home type: Condo
- Property subtype: Condominium
- Attached to another structure: Yes
Condition
- New construction: No
- Year built: 1980
Utilities & green energy
- Sewer: Public Sewer
- Water: Public
Community & HOA
Community
- Features: Rural, Urban, Pool
- Security: Carbon Monoxide Detector(s), Security Gate, Key Card Entry, Smoke Detector(s)
HOA
- Has HOA: Yes
- Amenities included: Controlled Access, Fitness Center, Pool, Storage, Trash
- HOA fee: $635 monthly
- HOA name: 1
Location
- Region: Los Angeles
Financial & listing details
- Price per square foot: $566/sqft
- Date on market: 5/23/2026
- Cumulative days on market: 77 days
- Listing terms: Cash to New Loan
Estimated market value
$849,200
$807,000 - $892,000
$3,540/mo
Price history
| Date | Event | Price |
|---|---|---|
| 6/9/2026 | Price change | $870,000-3.3%$566/sqft |
Source:  CRMLS #PW26108510 Report a problem CRMLS #PW26108510 Report a problem | ||
| 6/2/2026 | Price change | $900,000-5.3%$586/sqft |
Source: CRMLS #PW26108510 Report a problem | ||
| 5/23/2026 | Listed for sale | $950,000$618/sqft |
Source: CRMLS #PW26108510 Report a problem | ||
Public tax history
Tax history is unavailable.
Monthly payment
Est. payment
Payment breakdown
Explore the cost of this home by adjusting the details. Changes won't be saved.Climate risks
Neighborhood: Mid Wilshire
Nearby schools
GreatSchools rating
- 10/10Third Street Elementary SchoolGrades: K-5Distance: 0.7 mi
- 7/10John Burroughs Middle SchoolGrades: 6-8Distance: 0.6 mi
- 5/10Fairfax Senior High SchoolGrades: 9-12Distance: 2.3 mi
- $712,6002 bd2 ba1.3k sqft4477 Wilshire Blvd APT 100, Los Angeles, CA 90010Off Market
- $789,0002 bd2 ba1.5k sqft4477 Wilshire Blvd APT 101, Los Angeles, CA 90010Off Market
- $800,0002 bd2 ba1.5k sqft4477 Wilshire Blvd APT 102, Los Angeles, CA 90010Sold
- $4,3003 bd3 ba1.7k sqft4477 Wilshire Blvd APT 104, Los Angeles, CA 90010For Rent

- $1,026,3003 bd3 ba1.8k sqft4477 Wilshire Blvd APT 105, Los Angeles, CA 90010Off Market
- $897,2003 bd3 ba1.7k sqft4477 Wilshire Blvd APT 106, Los Angeles, CA 90010Off Market
- $933,4003 bd3 ba1.7k sqft4477 Wilshire Blvd APT 107, Los Angeles, CA 90010Off Market
- $945,2003 bd3 ba1.8k sqft4477 Wilshire Blvd APT 108, Los Angeles, CA 90010Off Market
- $897,5003 bd3 ba1.7k sqft4477 Wilshire Blvd APT 109, Los Angeles, CA 90010Off Market
A local agent can set up tours, give advice and negotiate with sellers.
Similar homes
- $830,0002 bd2 ba1.3k sqft750 S Spaulding Ave APT 129, Los Angeles, CA 90036For Sale
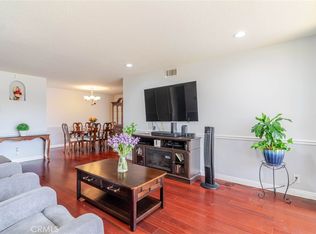 MLS ID #AR26087121, Gina Labellarti, JohnHart Corp.. CRMLS
 - $705,0002 bd2 ba1.1k sqft871 S Lucerne Blvd APT 2, Los Angeles, CA 90005For Sale
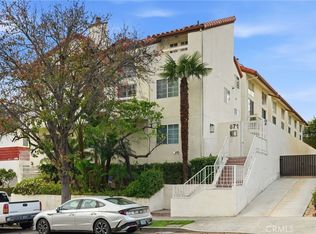 MLS ID #IV26114130, OGIE OBASEKI, EVERGREEN HOMES. CRMLS
 - $789,0004 bd3 ba1.6k sqft9541 Via Salerno, Burbank, CA 91504For Sale
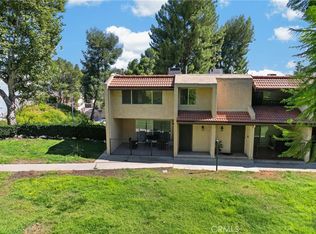 MLS ID #BB26170077, Aram Bidkhanian, Beverly and Company, Inc.. CRMLS
 - $925,0003 bd3 ba1.8k sqft308 1/2 S Commonwealth Ave, Los Angeles, CA 90020For Sale
 MLS ID #GD26128574, Anthony Cannella, NextHome Grandview. CRMLS
 - $870,0002 bd2 ba1.4k sqft1121 N Olive Dr APT 211, West Hollywood, CA 90069For SaleMLS ID #DW26056941, Joshua Glaz, The Ave. CRMLS
- $629,0002 bd2 ba1.1k sqft533 S Saint Andrews Pl Unit 408, Los Angeles, CA 90020For SaleMLS ID #SB26133115, Daniel Ahn, New Star Realty & Investment. CRMLS
- $920,0003 bd2 ba1.5k sqft1509 Greenfield Ave APT 106, Los Angeles, CA 90025For SaleMLS ID #OC26063281, Jessica Hsu, Latitude 33 Real Estate. CRMLS
- $799,0002 bd3 ba1.1k sqft1536 S Hi Point St #103, Los Angeles, CA 90035For SaleMLS ID #SR26157334, Vonsale Jackson, Jason Mitchell Real Estate CA. CRMLS
- $745,0002 bd2 ba1.3k sqft2559 Plaza Del Amo Unit 202, Torrance, CA 90503For SaleMLS ID #PV26171497, Cindy Kawata, Estate Properties. CRMLS
- $899,9992 bd2 ba1.5k sqft1921 Malcolm Ave APT 201, Los Angeles, CA 90025For SaleMLS ID #TR26154332, Eric Chao, Pinnacle Real Estate Group. CRMLS
- $1,049,0002 bd3 ba1.2k sqft12000 Goshen Ave APT 203, Los Angeles, CA 90049For SaleMLS ID #SB26167018, Gregory Eubanks Jr, Redfin Corporation. CRMLS
- $865,0002 bd3 ba1.5k sqft484 E California #8, Pasadena, CA 91105For SaleMLS ID #IV26141834, DEAN KOO, NATIONAL REALTY GROUP. CRMLS
- $789,0002 bd2 ba1k sqft3568 Keystone Ave APT 10, Los Angeles, CA 90034For SaleMLS ID #AR26156140, Autumn Yuan, Re/Max Premier Prop Arcadia. CRMLS
- $825,0002 bd2 ba1.2k sqft10396 Almayo Ave APT 1, Los Angeles, CA 90064For SaleMLS ID #OC26026070, Diana Green, Realty One Group West. CRMLS
- $625,0002 bd2 ba1.2k sqft698 S Berendo St APT 206, Los Angeles, CA 90005For SaleMLS ID #PW26129037, Eric Kim, reframe. CRMLS
- $835,0002 bd2 ba1.3k sqft935 Main St, El Segundo, CA 90245For SaleMLS ID #SB26125203, Alejandro Abad, Tower-60. CRMLS
- $795,0001 bd2 ba1k sqft1221 N Kings Rd APT 203, West Hollywood, CA 90069For SaleMLS ID #DW26149905, Jacqueline Soto, eHomes. CRMLS
- $675,0002 bd1 ba1k sqft4900 Overland Ave Unit 310, Culver City, CA 90230For SaleMLS ID #AR26154424, Robert Lee, Berkshire Hathaway HomeServices California Properties. CRMLS
- $899,0002 bd3 ba1.3k sqft11949 Goshen Ave APT 110, Los Angeles, CA 90049For SaleMLS ID #SR26082518, Dennis Chernov, Equity Union. CRMLS
- $985,0003 bd3 ba1.4k sqft3647 Keystone Ave APT 2, Los Angeles, CA 90034For SaleMLS ID #AR26149328, Helen Xiong, Coldwell Banker Dynasty Arc.. CRMLS
Local buyer's agents are ready to help
