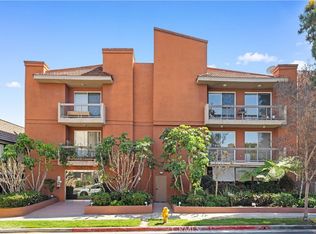
WESTSIDE LIVING JUST MINUTES FROM CENTURY CITY, BEVERLY HILLS & RANCHO PARK GOLF COURSE. A TOWNHOME-STYLE CONDO WITH VAULTED CEILINGS, ONE SHARED WALL AND NO ONE ABOVE OR BELOW. ENJOY TWO PRIVATE OUTDOOR SPACES, TWO COVERED CARPORT SPOTS W/EV CHARGING AND AN UNBEATABLE LOCATION.
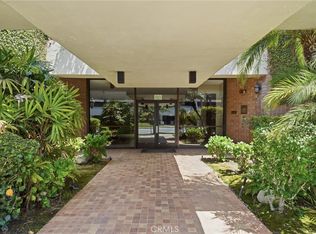
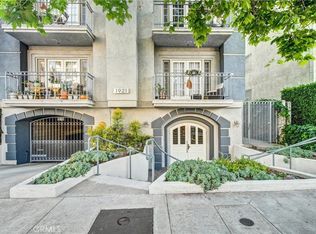
Embedded in the desirable, tree-lined streets of Los Angeles' Westside, you'll discover Unit 1 in this charming, five-unit complex waiting to be explored. Also adjacent to Hillcrest Country Club with easy access to LAX airport. This is not just a condo, it's a lifestyle.
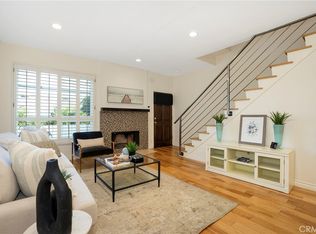
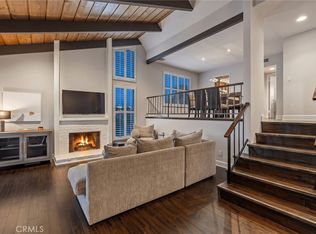
This thoughtfully designed, two-bedroom, 1.5 bath, two-level residence offers a functional floor plan with both bedrooms privately situated upstairs and living spaces on the main level. The upper-level features vaulted ceilings that create an airy, open feel, complemented by rich wood beams and abundant natural light throughout.
The main living area flows seamlessly to a private first-floor balcony — perfect for morning coffee or evening relaxation. Upstairs, the secondary bedroom enjoys its own private balcony retreat, offering a quaint, outdoor escape to nature with a distant city view. Laundry is conveniently located off the secondary bedroom, upstairs and away from guests.
The kitchen has been upgraded and provides generous cabinetry and workspace, blending comfort and practicality for everyday living. A convenient powder room is located on the main level for guests.
Additional highlights include:
• Two designated tandem parking spaces in a covered carport; EV charger
• Two private outdoor balconies
• Vaulted ceilings upstairs
• Bright, natural light throughout
• Townhome-style layout with no one above or below.
In a neighborhood known for tree-lined streets and residential charm, this is home.
For sale
Listed by: Realty One Group West • Diana Green • Contact: 9492467427
Price cut: $44K (6/24)
$825,000
10396 Almayo Ave APT 1, Los Angeles, CA 90064
2beds
1,216sqft
:
Get pre-qualified$6,048/mo
Condominium
Built in 1968
-- sqft lot
$818,200 Zestimate®
$678/sqft
$625/mo HOA
What's special
- 148 days |
- 521 |
- 36 |
Zillow last checked:
Listing updated:
Listed by:
Diana Green DRE #02013348 9492467427,
Realty One Group West
Source: CRMLS,MLS#: OC26026070 Originating MLS: California Regional MLS
Originating MLS: California Regional MLSFacts & features
Interior
Bedrooms & bathrooms
- Bedrooms: 2
- Bathrooms: 2
- Full bathrooms: 1
- 1/2 bathrooms: 1
- Main level bathrooms: 1
Rooms
- Room types: Bedroom, Kitchen, Other, Dining Room
Bedroom
- Features: All Bedrooms Up
Bathroom
- Features: Bathtub, Hollywood Bath, Remodeled, Tub Shower, Upgraded
Kitchen
- Features: Stone Counters, Remodeled, Updated Kitchen
Other
- Features: Walk-In Closet(s)
Heating
- Central, Forced Air, Natural Gas
Cooling
- Central Air, Electric
Appliances
- Included: Dishwasher, Electric Oven, Disposal, Ice Maker, Microwave, Refrigerator, Range Hood, Dryer, Washer
- Laundry: Inside, Upper Level
Features
- Beamed Ceilings, Breakfast Bar, Ceiling Fan(s), Separate/Formal Dining Room, High Ceilings, Open Floorplan, Stone Counters, Recessed Lighting, Wired for Data, All Bedrooms Up, Walk-In Closet(s)
- Flooring: Carpet, Laminate, Tile
- Doors: Sliding Doors
- Windows: Blinds, Drapes
- Has fireplace: No
- Fireplace features: None
- Common walls with other units/homes: 1 Common Wall
Interior area
- Total interior livable area: 1,216 sqft
Video & virtual tour
Property
Parking
- Total spaces: 2
- Parking features: Covered, Detached Carport, Tandem
- Carport spaces: 2
Features
- Levels: Two
- Stories: 2
- Entry location: 1st floor
- Patio & porch: Patio
- Pool features: None
- Spa features: None
- Fencing: Wood
- Has view: Yes
- View description: City Lights, Neighborhood
Lot
- Size: 6,205 Square Feet
- Dimensions: 6205
- Features: Front Yard, Landscaped
Details
- Parcel number: 4315013025
- Zoning: LAR3
- Special conditions: Standard
Construction
Type & style
- Home type: Condo
- Property subtype: Condominium
- Attached to another structure: Yes
Materials
- Stucco, Wood Siding
Condition
- Updated/Remodeled
- New construction: No
- Year built: 1968
Utilities & green energy
- Sewer: Public Sewer
- Water: Public
- Utilities for property: Electricity Available, Natural Gas Connected, Water Available
Community & HOA
Community
- Features: Curbs, Sidewalks
- Security: Carbon Monoxide Detector(s), Smoke Detector(s)
HOA
- Has HOA: Yes
- Amenities included: Maintenance Grounds, Hot Water, Insurance, Maintenance Front Yard, Pets Allowed, Storage, Trash, Water
- Services included: Earthquake Insurance, Sewer
- HOA fee: $625 monthly
- HOA name: self-managed
- HOA phone: 310-849-5840
Location
- Region: Los Angeles
Financial & listing details
- Price per square foot: $678/sqft
- Tax assessed value: $828,057
- Annual tax amount: $9,931
- Date on market: 3/5/2026
- Cumulative days on market: 149 days
- Listing terms: Cash,Conventional
- Inclusions: washer, dryer, refrigerator
- Road surface type: Paved
Estimated market value
$818,200
$777,000 - $859,000
$3,697/mo
Price history
| Date | Event | Price |
|---|---|---|
| 6/24/2026 | Price change | $825,000-5.1%$678/sqft |
Source:  CRMLS #OC26026070 Report a problem CRMLS #OC26026070 Report a problem | ||
| 5/15/2026 | Price change | $869,000-3.3%$715/sqft |
Source: CRMLS #OC26026070 Report a problem | ||
| 3/5/2026 | Listed for sale | $899,000+17.5%$739/sqft |
Source: CRMLS #OC26026070 Report a problem | ||
| 12/3/2020 | Sold | $765,000-1.3%$629/sqft |
Source:  CLAW #20649544 Report a problem CLAW #20649544 Report a problem | ||
| 10/31/2020 | Pending sale | $775,000$637/sqft |
Source: Rodeo Realty - Beverly Hills #20649544 Report a problem | ||
| 10/21/2020 | Listed for sale | $775,000+42.2%$637/sqft |
Source: Rodeo Realty - Beverly Hills #20649544 Report a problem | ||
| 6/25/2013 | Sold | $545,005+3.8%$448/sqft |
Source: CLAW #13673619 Report a problem | ||
| 5/21/2013 | Listed for sale | $525,000+1%$432/sqft |
Source: Partners Trust Real Estate Brokerage & Acquisitions #13673619 Report a problem | ||
| 10/24/2008 | Sold | $520,000$428/sqft |
Source: Public Record Report a problem | ||
Public tax history
| Year | Property taxes | Tax assessment |
|---|---|---|
| 2025 | $9,931 +1.2% | $828,057 +2% |
| 2024 | $9,817 +2% | $811,822 +2% |
| 2023 | $9,628 +4.9% | $795,905 +2% |
| 2022 | $9,178 +0.4% | $780,300 +2% |
| 2021 | $9,143 +23% | $765,000 +24.7% |
| 2020 | $7,431 | $613,654 +2% |
| 2019 | $7,431 +4.6% | $601,622 +2% |
| 2018 | $7,104 | $589,827 +2% |
| 2017 | $7,104 +2.2% | $578,262 +2% |
| 2016 | $6,949 +2.4% | $566,924 +1.5% |
| 2015 | $6,788 +1.1% | $558,410 +2% |
| 2014 | $6,713 | $547,473 +17.5% |
| 2012 | -- | $466,000 -5.1% |
| 2011 | -- | $491,000 |
| 2010 | -- | $491,000 -5.6% |
| 2009 | -- | $520,000 +211.8% |
| 2008 | -- | $166,749 +2% |
| 2007 | -- | $163,481 +2% |
| 2006 | -- | $160,277 |
| 2005 | -- | $160,277 +4% |
| 2004 | -- | $154,054 +1.9% |
| 2003 | -- | $151,232 +2% |
| 2002 | -- | $148,268 +4% |
| 2000 | -- | $142,513 |
Find assessor info on the county website
Monthly payment
Est. payment
Payment breakdown
Explore the cost of this home by adjusting the details. Changes won't be saved.Climate risks
Neighborhood: Century City
Nearby schools
GreatSchools rating
- 9/10Westwood Charter Elementary SchoolGrades: K-5Distance: 1 mi
- 6/10Daniel Webster Middle SchoolGrades: 6-8Distance: 1.9 mi
- 6/10University Senior High School CharterGrades: 9-12Distance: 2.6 mi
Schools provided by the listing agent
- Elementary: Westwood Charter
Source: CRMLS. This data may not be complete. We recommend contacting the local school district to confirm school assignments for this home.
- $960,0002 bd2 ba1.3k sqft10326 Almayo Ave APT 201, Los Angeles, CA 90064Sold
- $1,223,1002 bd2 ba1.8k sqft10271 Almayo Ave APT 101, Los Angeles, CA 90064Off Market
- $1,453,1003 bd2 ba2k sqft10271 Almayo Ave APT 102, Los Angeles, CA 90064Off Market

- $1,143,4002 bd2 ba1.9k sqft10271 Almayo Ave APT 201, Los Angeles, CA 90064Off Market

- $1,265,2002 bd2 ba1.8k sqft10271 Almayo Ave APT 301, Los Angeles, CA 90064Off Market
- $1,316,8003 bd3 ba2.1k sqft10271 Almayo Ave APT 302, Los Angeles, CA 90064Off Market
- $--2 bd1 ba1.2k sqft10270 Almayo Ave, Los Angeles, CA 90064Off Market
- $--2 bd1 ba-- sqft10270 Almayo Ave #302, Los Angeles, CA 90064Off Market
A local agent can set up tours, give advice and negotiate with sellers.
Similar homes
- $864,8882 bd3 ba1.1k sqft3844 Wasatch Ave APT 7, Los Angeles, CA 90066For Sale
 MLS ID #OC26124405, Nikki Sartipi, Redfin. CRMLS
 - $870,0002 bd2 ba1.5k sqft4477 Wilshire, Los Angeles, CA 90010For Sale
 MLS ID #PW26108510, Grace Son, XL Properties. CRMLS
 - $899,9992 bd2 ba1.5k sqft1921 Malcolm Ave APT 201, Los Angeles, CA 90025For Sale
 MLS ID #TR26154332, Eric Chao, Pinnacle Real Estate Group. CRMLS
 - $819,0002 bd2 ba1.3k sqft4231 Colfax Ave Unit F, Studio City, CA 91604For Sale
 MLS ID #SR26141685, Stefania Greco, Keller Williams Realty Calabasas. CRMLS
 - $835,0002 bd2 ba1.3k sqft935 Main St, El Segundo, CA 90245For SaleMLS ID #SB26125203, Alejandro Abad, Tower-60. CRMLS
- $899,0002 bd3 ba1.3k sqft11949 Goshen Ave APT 110, Los Angeles, CA 90049For SaleMLS ID #SR26082518, Dennis Chernov, Equity Union. CRMLS
- $635,0002 bd2 ba1k sqft7765 W 91st St Unit F2101, Playa Del Rey, CA 90293For SaleMLS ID #SB26132769, Marija Mladenovic, Estate Properties. CRMLS
- $649,0002 bd2 ba1.3k sqft14050 Magnolia Blvd APT 201, Sherman Oaks, CA 91423For SaleMLS ID #SR26121475, Rebecca Locke, Equity Union. CRMLS
- $679,0002 bd2 ba1k sqft10926 Bluffside Dr Unit 30, Studio City, CA 91604For SaleMLS ID #BB26097914, Arto Poladian, Redfin Corporation. CRMLS
- $675,0001 bd2 ba1k sqft1539 N Laurel Ave APT 202, Los Angeles, CA 90046For SaleMLS ID #SB26140027, Ernesto Flores, DOMO Real Estate. CRMLS
- $995,0002 bd2 ba1.2k sqft1228 14th St APT 103, Santa Monica, CA 90404For SaleMLS ID #SB26159634, Gregory Eubanks Jr, Redfin Corporation. CRMLS
- $688,0002 bd3 ba1.2k sqft4189 Vineland Ave 111 #111, North Hollywood, CA 91602For SaleMLS ID #PF26109307, Collette Canepa, Redfin Corporation. CRMLS
- $688,0002 bd2 ba975 sqft611 S Prospect Ave Unit 103, Redondo Beach, CA 90277For SaleMLS ID #SW26162976, Susan Martin, Berkshire Hathaway HomeServices California Properties. CRMLS
- $649,0002 bd2 ba1.1k sqft15344 Weddington St Unit 102, Van Nuys, CA 91411For SaleMLS ID #SR26081255, Jordan Ott, Pinnacle Estate Properties. CRMLS
- $599,0002 bd2 ba1k sqft4807 Beck Ave Unit 2, Valley Village, CA 91601For SaleMLS ID #SR26078736, Tracey Pollack, Coldwell Banker Realty. CRMLS
- $748,0002 bd3 ba1.1k sqft961 E California Blvd Unit 327, Pasadena, CA 91106For SaleMLS ID #AR26127527, Andrew Loeffler, Re/Max Premier Prop SanMarino. CRMLS
- $664,0002 bd2 ba1k sqft10470 Riverside Dr Unit 102, North Hollywood, CA 91602For SaleMLS ID #GD26093852, Kevin Dijamco, Coldwell Banker Hallmark. CRMLS
- $1,099,0001 bd2 ba1.2k sqft423 N Palm Dr APT 108, Beverly Hills, CA 90210For SaleMLS ID #SR26096347, Michael Barasch, Rodeo Realty. CRMLS
- $595,0002 bd2 ba1k sqft7120 La Tijera Blvd APT B101, Los Angeles, CA 90045For SaleMLS ID #SB26015665, Jackson Day, DOMO Real Estate. CRMLS
- $865,0002 bd3 ba1.5k sqft484 E California #8, Pasadena, CA 91105For SaleMLS ID #IV26141834, DEAN KOO, NATIONAL REALTY GROUP. CRMLS
Local buyer's agents are ready to help
