Best value in prime Studio City just one block from Ventura Blvd — this move-in ready 2-bed, 2-bath tri-level condo lives like a townhouse with no neighbors above or below.
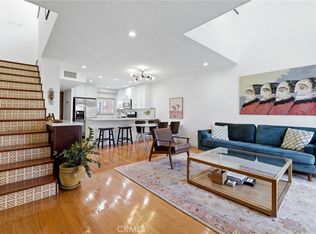
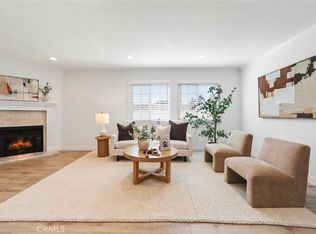
Bright, open, and filled with natural light, the home features high ceilings, recessed lighting, updated flooring, and a marble-surround fireplace anchoring the main living space. The modern kitchen is equipped with stainless steel appliances and custom finishes, flowing seamlessly into the living and dining areas.
The flexible layout offers a first-level bedroom with full bath, plus a loft-style suite upstairs — ideal as a private retreat, home office, or creative space. Option to enclose the loft for a true second bedroom, giving buyers added versatility and upside.
Additional highlights include in-unit laundry, side-by-side gated parking, and a private storage unit — rare at this price point.
Set in a secure, amenity-rich building with pool, spa, gym, saunas, recreation room, and guest parking, all just moments from Studio City’s best dining, shopping, hiking trails, Universal Studios, and major freeway access.
Aggressively priced and ready for immediate offers — don’t miss this opportunity
For sale
Listed by: Redfin Corporation • Arto Poladian • 877-973-3346
$679,000
10926 Bluffside Dr Unit 30, Studio City, CA 91604
2beds
1,058sqft
:
Get pre-qualified$5,019/mo
Condominium
Built in 1981
-- sqft lot
$674,300 Zestimate®
$642/sqft
$560/mo HOA
What's special
- 177 days |
- 484 |
- 35 |
Zillow last checked:
Listing updated:
Listed by:
Arto Poladian DRE #01779642 877-973-3346,
Redfin Corporation
Source: CRMLS,MLS#: BB26097914 Originating MLS: California Regional MLS
Originating MLS: California Regional MLSFacts & features
Interior
Bedrooms & bathrooms
- Bedrooms: 2
- Bathrooms: 2
- Full bathrooms: 2
- Main level bathrooms: 1
- Main level bedrooms: 1
Rooms
- Room types: Bedroom, Kitchen, Loft, Living Room, Office, Other, Sauna, Sunroom
Bedroom
- Features: Bedroom on Main Level
Bathroom
- Features: Bathtub, Closet, Granite Counters, Stone Counters, Remodeled, Separate Shower, Tub Shower, Upgraded, Walk-In Shower
Kitchen
- Features: Kitchen/Family Room Combo, Remodeled, Updated Kitchen
Other
- Features: Walk-In Closet(s)
Heating
- Central
Cooling
- Central Air
Appliances
- Included: Dishwasher, Gas Cooktop, Gas Oven, Gas Range, Refrigerator
- Laundry: Inside, Laundry Closet, Stacked
Features
- Elevator, High Ceilings, Intercom, Open Floorplan, Recessed Lighting, Storage, Trash Chute, Bedroom on Main Level, Loft, Walk-In Closet(s)
- Flooring: Tile
- Has fireplace: Yes
- Fireplace features: Gas, Living Room
- Common walls with other units/homes: 2+ Common Walls,End Unit
Interior area
- Total interior livable area: 1,058 sqft
Property
Parking
- Total spaces: 2
- Parking features: Assigned, Controlled Entrance, Garage, Gated, One Space, Side By Side, Storage
- Garage spaces: 2
Features
- Levels: Two,Three Or More,Multi/Split
- Stories: 2
- Entry location: FRONT
- Pool features: Community, Solar Heat, Association
- Has spa: Yes
- Spa features: Association, Community, Heated, In Ground, Solar Heat
- Fencing: Privacy
- Has view: Yes
- View description: Mountain(s), Neighborhood
Lot
- Size: 0.69 Acres
Details
- Parcel number: 2366022052
- Special conditions: Standard
- Other equipment: Intercom
Construction
Type & style
- Home type: Condo
- Property subtype: Condominium
- Attached to another structure: Yes
Materials
- Copper Plumbing
- Roof: Clay
Condition
- New construction: No
- Year built: 1981
Utilities & green energy
- Sewer: Public Sewer
- Water: Public
Community & HOA
Community
- Features: Biking, Dog Park, Hiking, Park, Street Lights, Sidewalks, Pool
HOA
- Has HOA: Yes
- Amenities included: Controlled Access, Fitness Center, Maintenance Grounds, Insurance, Meeting Room, Maintenance Front Yard, Outdoor Cooking Area, Barbecue, Pool, Pets Allowed, Recreation Room, Sauna, Spa/Hot Tub, Security, Storage, Trash, Water
- Services included: Pest Control, Sewer
- HOA fee: $560 monthly
- HOA name: Bluffside Courts Home
- HOA phone: 818-436-7570
Location
- Region: Studio City
Financial & listing details
- Price per square foot: $642/sqft
- Tax assessed value: $769,896
- Annual tax amount: $9,300
- Date on market: 5/7/2026
- Cumulative days on market: 178 days
- Listing terms: Cash,Cash to New Loan,Conventional,Submit
- Inclusions: Refrigerator, Washer, Dryer, Stove, Outdoor BBQ, Garage Door Opener
- Exclusions: Mounted TV, TV Bracket, Specific Plants, Sconce lighting fixture in stairway will be replaced
Estimated market value
$674,300
$641,000 - $708,000
$3,233/mo
Price history
| Date | Event | Price |
|---|---|---|
| 5/7/2026 | Listed for sale | $679,000-11.8%$642/sqft |
Source:  CRMLS #BB26097914 Report a problem CRMLS #BB26097914 Report a problem | ||
| 6/26/2025 | Listing removed | $769,900$728/sqft |
Source:  SDMLS #250023323 Report a problem SDMLS #250023323 Report a problem | ||
| 5/1/2025 | Price change | $769,900-1.9%$728/sqft |
Source: SDMLS #250023323 Report a problem | ||
| 4/10/2025 | Listed for sale | $784,900+6.1%$742/sqft |
Source: SDMLS #250023323 Report a problem | ||
| 5/30/2023 | Sold | $740,000+1.5%$699/sqft |
Source: Public Record Report a problem | ||
| 4/27/2023 | Pending sale | $729,000$689/sqft |
Source:  Pasadena Foothills MLS #P1-13259 Report a problem Pasadena Foothills MLS #P1-13259 Report a problem | ||
| 4/19/2023 | Listed for sale | $729,000+17.8%$689/sqft |
Source: Pasadena Foothills MLS #P1-13259 Report a problem | ||
| 9/8/2020 | Sold | $619,000$585/sqft |
Source: Public Record Report a problem | ||
| 7/29/2020 | Pending sale | $619,000$585/sqft |
Source: LBC Solutions, Inc. #20583034 Report a problem | ||
| 5/27/2020 | Listed for sale | $619,000+24%$585/sqft |
Source: LBC Solutions, Inc. #20583034 Report a problem | ||
| 7/4/2019 | Listing removed | $499,000$472/sqft |
Source: Douglas Elliman #19458640 Report a problem | ||
| 7/3/2019 | Listed for sale | $499,000-6%$472/sqft |
Source: Douglas Elliman #19458640 Report a problem | ||
| 7/2/2019 | Sold | $531,000+6.4%$502/sqft |
Source:  CLAW #19458640 Report a problem CLAW #19458640 Report a problem | ||
| 5/23/2019 | Pending sale | $499,000$472/sqft |
Source: Douglas Elliman #19458640 Report a problem | ||
| 4/25/2019 | Listed for sale | $499,000+9.7%$472/sqft |
Source: Douglas Elliman #19458640 Report a problem | ||
| 6/9/2006 | Sold | $455,000+29.6%$430/sqft |
Source: Public Record Report a problem | ||
| 1/27/2004 | Sold | $351,000+128.7%$332/sqft |
Source: Public Record Report a problem | ||
| 6/11/1999 | Sold | $153,500$145/sqft |
Source: Public Record Report a problem | ||
Public tax history
| Year | Property taxes | Tax assessment |
|---|---|---|
| 2025 | $9,300 +1.1% | $769,896 +2% |
| 2024 | $9,198 +18.2% | $754,800 +17.2% |
| 2023 | $7,783 +5% | $644,007 +2% |
| 2022 | $7,414 +0.1% | $631,380 +2% |
| 2021 | $7,403 +13.9% | $619,000 +16.6% |
| 2020 | $6,499 | $531,000 +4.1% |
| 2019 | $6,499 +14.1% | $510,000 +7.6% |
| 2018 | $5,697 | $474,000 |
| 2017 | $5,697 -1.1% | $474,000 +20.6% |
| 2016 | $5,762 +20.7% | $393,000 |
| 2015 | $4,776 +13.5% | $393,000 +16.6% |
| 2014 | $4,207 | $337,000 +30.1% |
| 2012 | -- | $259,000 -19.2% |
| 2011 | -- | $320,600 |
| 2010 | -- | $320,600 |
| 2009 | -- | $320,600 -27.7% |
| 2008 | -- | $443,300 -4.5% |
| 2007 | -- | $464,100 +27.1% |
| 2006 | -- | $365,179 |
| 2005 | -- | $365,179 +115.8% |
| 2004 | -- | $169,252 +1.9% |
| 2003 | -- | $166,151 +2% |
| 2002 | -- | $162,894 +4% |
| 2000 | -- | $156,570 |
Find assessor info on the county website
Monthly payment
Est. payment
Payment breakdown
Explore the cost of this home by adjusting the details. Changes won't be saved.Climate risks
Neighborhood: Studio City
Nearby schools
GreatSchools rating
- 7/10Rio Vista Elementary SchoolGrades: K-5Distance: 0.5 mi
- 7/10Walter Reed Middle SchoolGrades: 6-8Distance: 1.3 mi
- 8/10North Hollywood Senior High SchoolGrades: 9-12Distance: 2.1 mi
- $648,9001 bd2 ba1k sqft10926 Bluffside Dr UNIT 3, Studio City, CA 91604For Sale

- $585,0001 bd2 ba944 sqft10926 Bluffside Dr UNIT 7, Studio City, CA 91604Sold

- $689,0001 bd2 ba1k sqft10926 Bluffside Dr UNIT 9, Studio City, CA 91604Sold

- $619,0001 bd2 ba944 sqft10926 Bluffside Dr UNIT 25, Studio City, CA 91604Pending
- $--3 bd2 ba1k sqft10926 Bluffside Dr, Studio City, CA 91604Off Market
- $540,1001 bd2 ba939 sqft10926 Bluffside Dr UNIT 1, Studio City, CA 91604Off Market
- $599,5001 bd2 ba1.1k sqft10926 Bluffside Dr UNIT 2, Studio City, CA 91604Off Market
- $562,0001 bd2 ba950 sqft10926 Bluffside Dr UNIT 4, Studio City, CA 91604Off Market
A local agent can set up tours, give advice and negotiate with sellers.
Similar homes
- $635,0002 bd3 ba1.1k sqft4189 Vineland Ave #120, Studio City, CA 91602For Sale
 MLS ID #SR26171611, Tammy Jerome, Coldwell Banker Realty. CRMLS
 - $699,0002 bd3 ba1.4k sqft5016 Bakman Ave #404, North Hollywood, CA 91601For Sale
 MLS ID #SR26136258, Brandon Haft, Rodeo Realty. CRMLS
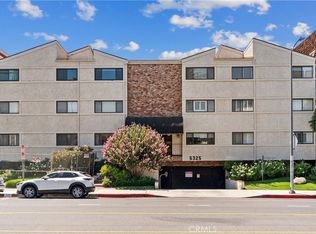
 - $679,0002 bd2 ba1.4k sqft5325 Lindley Ave Unit 106, Tarzana, CA 91356For Sale
 MLS ID #SR26155061, Zeev Perez, Equity Union. CRMLS
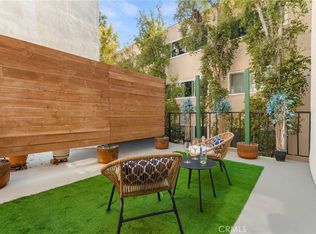
 - $649,0002 bd2 ba1.2k sqft1045 N Kings Rd APT 107, West Hollywood, CA 90069For Sale
 MLS ID #BB26161809, Steven Hill, Equity Union. CRMLS
 - $699,9993 bd3 ba1.3k sqft11127 La Maida St Unit 9, North Hollywood, CA 91601For SaleMLS ID #SR26121144, Miri Glasser, WGRES INC.. CRMLS
- $599,9002 bd3 ba1.2k sqft11100 Acama St Unit 13, North Hollywood, CA 91602For SaleMLS ID #BB26090475, Joseph Harris, Redfin Corporation. CRMLS
- $648,0002 bd2 ba1.1k sqft6525 La Mirada Ave APT 112, Los Angeles, CA 90038For SaleMLS ID #BB26036074, Mark Richards, Redfin Corporation. CRMLS
- $649,0002 bd2 ba1.1k sqft15344 Weddington St Unit 102, Van Nuys, CA 91411For SaleMLS ID #SR26081255, Jordan Ott, Pinnacle Estate Properties. CRMLS
- $559,0003 bd3 ba1.1k sqft10757 Hortense St APT 307, North Hollywood, CA 91602For SaleMLS ID #GD26131288, Rubina Azaryan, LNS Group, INC. CRMLS
- $769,0002 bd2 ba1.4k sqft4477 Woodman Ave APT 202, Sherman Oaks, CA 91423For SaleMLS ID #SR26133083, Victoria Waldorf, Equity Union. CRMLS
- $629,0002 bd2 ba1.1k sqft533 S Saint Andrews Pl Unit 408, Los Angeles, CA 90020For SaleMLS ID #SB26133115, Daniel Ahn, New Star Realty & Investment. CRMLS
- $679,0002 bd3 ba1.3k sqft9745 Via Roma, Burbank, CA 91504For SaleMLS ID #GD26121281, Ronnie Gharibian, Gharibian Real Estate. CRMLS
- $939,9502 bd3 ba1.4k sqft10659 Bloomfield St, Los Angeles, CA 91602For SaleMLS ID #SR26138005, Milena Bagdasaryan, Pinnacle Estate Properties. CRMLS
- $719,0002 bd2 ba1.2k sqft441 E San Jose Ave Unit 111, Burbank, CA 91501For SaleMLS ID #AR26036958, Robby Moon, Moon Realty. CRMLS
- $559,0002 bd2 ba1k sqft14607 Erwin St Unit 107, Van Nuys, CA 91411For SaleMLS ID #SR26152296, Luke Smith, Real Brokerage Technologies, Inc.. CRMLS
- $679,0003 bd3 ba1.5k sqft5115 Kester Ave Apt 7, Sherman Oaks, CA 91403For SaleMLS ID #SR26097232, Armine Oganyan, Keller Williams Beverly Hills. CRMLS
- $499,0002 bd2 ba994 sqft5257 Radford Ave Unit 212, Valley Village, CA 91607For SaleMLS ID #SR26128083, Lilliana Matos, Real Brokerage Technologies, Inc.. CRMLS
- $549,0002 bd2 ba1.1k sqft15050 Sherman Way Unit 180, Los Angeles, CA 91405For SaleMLS ID #BB26158951, Alin Glogovicean, Redfin Corporation. CRMLS
- $665,0003 bd2 ba1.2k sqft1745 Holly Dr APT 302, Glendale, CA 91206For SaleMLS ID #GD26171607, Saman Sabeti-Toussi, Americana Real Estate Services. CRMLS
- $513,9992 bd2 ba1.1k sqft6312 Morse Ave, North Hollywood, CA 91606For SaleMLS ID #SR26091569, Alexandr Gritsenko, Fidelity Realty. CRMLS
Local buyer's agents are ready to help
