Welcome to 6525 La Mirada Ave #112, a cozy condo in a great central Los Angeles location. This home has a comfortable, easy layout that works well whether you're buying your first place, downsizing, or looking for an investment.
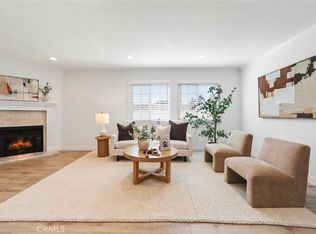
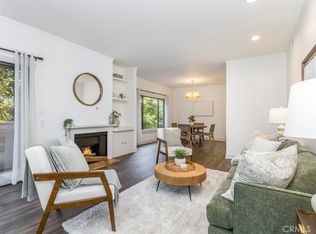
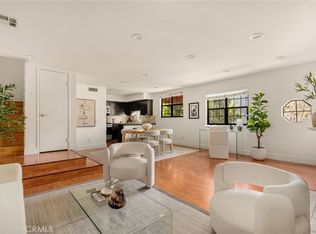
Inside, the living space feels bright and open, with plenty of natural light and room to relax or host friends. The kitchen offers good cabinet space and connects nicely to the dining and living areas, so everything flows together without feeling cramped.
The bedroom is a nice size and makes for a peaceful place to unwind, and there’s plenty of closet space for your storage needs. If there’s a private patio or balcony, it’s a perfect spot to enjoy some fresh air or your morning coffee.
The community is well cared for and includes features like secured entry and parking. You’re also just minutes from Hollywood, Larchmont Village, and tons of local restaurants, shops, and entertainment, so there’s always something to do nearby.
If you’ve been looking for a place in a convenient location with a comfortable feel, this is definitely one to check out.
For sale
Listed by: Redfin Corporation • Mark Richards • 877-973-3346
Price cut: $12K (5/15)
$648,000
6525 La Mirada Ave APT 112, Los Angeles, CA 90038
2beds
1,135sqft
:
Get pre-qualified$4,714/mo
Condominium
Built in 1982
-- sqft lot
$642,200 Zestimate®
$571/sqft
$445/mo HOA
What's special
- 140 days |
- 226 |
- 18 |
Zillow last checked:
Listing updated:
Listed by:
Mark Richards DRE #02105271 877-973-3346,
Redfin Corporation,
Anita Richards DRE #02095888,
Redfin Corporation
Source: CRMLS,MLS#: BB26036074 Originating MLS: California Regional MLS
Originating MLS: California Regional MLSFacts & features
Interior
Bedrooms & bathrooms
- Bedrooms: 2
- Bathrooms: 2
- Full bathrooms: 2
Rooms
- Room types: Bedroom, Kitchen, Living Room, Other
Bedroom
- Features: All Bedrooms Up
Bathroom
- Features: Bathroom Exhaust Fan, Bathtub, Dual Sinks, Enclosed Toilet, Multiple Shower Heads, Separate Shower, Tile Counters, Tub Shower, Vanity
Kitchen
- Features: Kitchen/Family Room Combo, Quartz Counters, Self-closing Cabinet Doors, Self-closing Drawers
Other
- Features: Walk-In Closet(s)
Heating
- Central, Fireplace(s), Natural Gas
Cooling
- Central Air
Appliances
- Included: Dishwasher, ENERGY STAR Qualified Appliances, Freezer, Disposal, Gas Oven, Gas Range, High Efficiency Water Heater, Refrigerator, Range Hood, Vented Exhaust Fan, Warming Drawer
- Laundry: Inside, Stacked, Upper Level
Features
- Balcony, Ceiling Fan(s), High Ceilings, Multiple Staircases, Open Floorplan, Pantry, Quartz Counters, Recessed Lighting, Storage, Unfurnished, Wired for Data, All Bedrooms Up, Walk-In Closet(s)
- Flooring: Vinyl, Wood
- Has fireplace: Yes
- Fireplace features: Living Room, Wood Burning
- Common walls with other units/homes: 2+ Common Walls
Interior area
- Total interior livable area: 1,135 sqft
Property
Parking
- Total spaces: 2
- Parking features: Assigned, Controlled Entrance, Covered, Garage, Garage Door Opener, Paved, Community Structure, Storage
- Garage spaces: 2
Features
- Levels: Two
- Stories: 2
- Entry location: 1
- Pool features: None
- Spa features: None
- Fencing: None
- Has view: Yes
- View description: Hills, Mountain(s), Neighborhood
Lot
- Size: 0.25 Acres
Details
- Parcel number: 5533001035
- Special conditions: Standard
Construction
Type & style
- Home type: Condo
- Property subtype: Condominium
- Attached to another structure: Yes
Materials
- Roof: Common Roof
Condition
- New construction: No
- Year built: 1982
Utilities & green energy
- Sewer: Public Sewer
- Water: Public
Green energy
- Energy efficient items: Appliances
Community & HOA
Community
- Features: Gutter(s), Storm Drain(s), Sidewalks, Urban
HOA
- Has HOA: Yes
- Amenities included: Controlled Access, Maintenance Grounds, Insurance, Management, Trash, Water
- Services included: Pest Control, Sewer
- HOA fee: $445 monthly
- HOA name: La Mirada Condominiums
- HOA phone: 323-373-3185
Location
- Region: Los Angeles
Financial & listing details
- Price per square foot: $571/sqft
- Tax assessed value: $730,639
- Annual tax amount: $8,830
- Date on market: 3/18/2026
- Cumulative days on market: 141 days
- Listing terms: Cash,Cash to New Loan,Conventional
- Inclusions: Refrigerator(s), Washer(s), Dryer(s), Stove(s), Cabinets, Storage Shelves, Lighting Fixtures, Ceiling fans, Window & door screens, Air coolers/conditioners, Garage door openers/remotes
Estimated market value
$642,200
$610,000 - $674,000
$4,468/mo
Price history
| Date | Event | Price |
|---|---|---|
| 5/15/2026 | Price change | $648,000-1.8%$571/sqft |
Source:  CRMLS #BB26036074 Report a problem CRMLS #BB26036074 Report a problem | ||
| 3/26/2026 | Price change | $660,000-3.6%$581/sqft |
Source: CRMLS #BB26036074 Report a problem | ||
| 3/19/2026 | Listed for sale | $685,000+1.5%$604/sqft |
Source: CRMLS #BB26036074 Report a problem | ||
| 6/18/2021 | Sold | $675,000+16.6%$595/sqft |
Source:  CLAW #21729470 Report a problem CLAW #21729470 Report a problem | ||
| 3/24/2021 | Listing removed | -- |
Source: Owner Report a problem | ||
| 9/30/2019 | Listing removed | $3,000$3/sqft |
Source: Owner Report a problem | ||
| 7/29/2019 | Listed for rent | $3,000-4.8%$3/sqft |
Source: Owner Report a problem | ||
| 10/2/2018 | Listing removed | $3,150$3/sqft |
Source: Owner Report a problem | ||
| 9/17/2018 | Price change | $3,150-12.5%$3/sqft |
Source: Owner Report a problem | ||
| 7/23/2018 | Listed for rent | $3,600$3/sqft |
Source: Owner Report a problem | ||
| 9/23/2017 | Listing removed | $579,000$510/sqft |
Source: Coldwell Banker Res. Brokerage #OC17160541 Report a problem | ||
| 9/23/2017 | Listed for sale | $579,000-1%$510/sqft |
Source: Coldwell Banker Res. Brokerage #OC17160541 Report a problem | ||
| 9/22/2017 | Sold | $585,000+1%$515/sqft |
Source: Public Record Report a problem | ||
| 8/11/2017 | Pending sale | $579,000$510/sqft |
Source: Coldwell Banker Residential Brokerage - Irvine #OC17160541 Report a problem | ||
| 8/3/2017 | Price change | $579,000-3.3%$510/sqft |
Source: Coldwell Banker Residential Brokerage - Irvine #OC17160541 Report a problem | ||
| 7/15/2017 | Listed for sale | $599,000+172.3%$528/sqft |
Source: Coldwell Banker Res. Brokerage #OC17160541 Report a problem | ||
| 9/12/2002 | Sold | $220,000+41%$194/sqft |
Source: Public Record Report a problem | ||
| 6/4/2002 | Sold | $156,000+129.4%$137/sqft |
Source: Public Record Report a problem | ||
| 4/27/1995 | Sold | $68,000+0.7%$60/sqft |
Source: Public Record Report a problem | ||
| 12/8/1994 | Sold | $67,500$59/sqft |
Source: Public Record Report a problem | ||
Public tax history
| Year | Property taxes | Tax assessment |
|---|---|---|
| 2025 | $8,830 +1.1% | $730,639 +2% |
| 2024 | $8,730 +1.9% | $716,313 +2% |
| 2023 | $8,563 +4.9% | $702,269 +2% |
| 2022 | $8,164 +2.1% | $688,500 +12% |
| 2021 | $7,994 +8.8% | $614,937 +1% |
| 2020 | $7,347 | $608,633 +2% |
| 2019 | $7,347 +4.3% | $596,700 +2% |
| 2018 | $7,044 | $585,000 +113.1% |
| 2017 | $7,044 +107.8% | $274,533 +2% |
| 2016 | $3,390 +2.6% | $269,151 +1.5% |
| 2015 | $3,305 +3.6% | $265,109 +2% |
| 2014 | $3,191 | $259,917 +2.5% |
| 2012 | -- | $253,671 +2% |
| 2011 | -- | $248,698 +0.8% |
| 2010 | -- | $246,840 -0.2% |
| 2009 | -- | $247,427 +2% |
| 2008 | -- | $242,576 +2% |
| 2007 | -- | $237,821 +2% |
| 2006 | -- | $233,159 |
| 2005 | -- | $233,159 +4% |
| 2004 | -- | $224,107 +1.9% |
| 2003 | -- | $220,000 +62.6% |
| 2002 | -- | $135,297 +4% |
| 2000 | -- | $130,045 |
Find assessor info on the county website
Monthly payment
Est. payment
Payment breakdown
Explore the cost of this home by adjusting the details. Changes won't be saved.Climate risks
Neighborhood: Hollywood
Nearby schools
GreatSchools rating
- 8/10Vine Street Elementary SchoolGrades: K-6Distance: 0.5 mi
- 5/10Hubert Howe Bancroft Middle SchoolGrades: 6-8Distance: 0.4 mi
- 8/10Hollywood Senior High SchoolGrades: 9-12Distance: 0.6 mi
- $695,0002 bd2 ba1.1k sqft6525 La Mirada Ave APT 103, Los Angeles, CA 90038Sold

- $618,7002 bd2 ba1.1k sqft6525 La Mirada Ave APT 114, Los Angeles, CA 90038Off Market

- $544,3002 bd2 ba1k sqft6525 La Mirada Ave APT 101, Los Angeles, CA 90038Off Market
- $661,7002 bd2 ba1k sqft6525 La Mirada Ave APT 102, Los Angeles, CA 90038Off Market
- $538,2002 bd2 ba997 sqft6525 La Mirada Ave APT 104, Los Angeles, CA 90038Off Market
- $591,1002 bd2 ba997 sqft6525 La Mirada Ave APT 105, Los Angeles, CA 90038Off Market
- $501,0002 bd2 ba997 sqft6525 La Mirada Ave APT 106, Los Angeles, CA 90038Off Market
- $519,6002 bd2 ba997 sqft6525 La Mirada Ave APT 107, Los Angeles, CA 90038Off Market
A local agent can set up tours, give advice and negotiate with sellers.
Similar homes
- $635,0002 bd3 ba1.1k sqft4189 Vineland Ave #120, Studio City, CA 91602For Sale
 MLS ID #SR26171611, Tammy Jerome, Coldwell Banker Realty. CRMLS
 - $665,0002 bd2 ba1k sqft460 Oak St APT 203, Glendale, CA 91204For Sale
 MLS ID #GD26166754, Sargis Garibyan, Coldwell Banker Hallmark. CRMLS
 - $649,0002 bd2 ba1.3k sqft14050 Magnolia Blvd APT 201, Sherman Oaks, CA 91423For Sale
 MLS ID #SR26121475, Rebecca Locke, Equity Union. CRMLS
 - $625,0002 bd2 ba1.2k sqft698 S Berendo St APT 206, Los Angeles, CA 90005For Sale
 MLS ID #PW26129037, Eric Kim, reframe. CRMLS
 - $705,0002 bd2 ba1.1k sqft871 S Lucerne Blvd APT 2, Los Angeles, CA 90005For SaleMLS ID #IV26114130, OGIE OBASEKI, EVERGREEN HOMES. CRMLS
- $635,0002 bd2 ba1.3k sqft13331 Moorpark St APT 216, Sherman Oaks, CA 91423For SaleMLS ID #SR26109865, Mia Shomer, WGRES INC.. CRMLS
- $830,0002 bd2 ba1.3k sqft750 S Spaulding Ave APT 129, Los Angeles, CA 90036For SaleMLS ID #AR26087121, Gina Labellarti, JohnHart Corp.. CRMLS
- $799,0002 bd3 ba1.1k sqft1536 S Hi Point St #103, Los Angeles, CA 90035For SaleMLS ID #SR26157334, Vonsale Jackson, Jason Mitchell Real Estate CA. CRMLS
- $789,0004 bd3 ba1.6k sqft9541 Via Salerno, Burbank, CA 91504For SaleMLS ID #BB26170077, Aram Bidkhanian, Beverly and Company, Inc.. CRMLS
- $579,0003 bd2 ba1.2k sqft4209 Via Arbolada Unit 234, Los Angeles, CA 90042For SaleMLS ID #PF26091044, Laurie Biernacki, Christie's RE SoCal. CRMLS
- $519,0002 bd2 ba1.2k sqft400 S La Fayette Park Pl APT 315, Los Angeles, CA 90057For SaleMLS ID #SR26089408, Thelma Wacasey, eXp Realty of Greater Los Angeles, Inc.. CRMLS
- $599,0002 bd2 ba885 sqft4903 Indian Wood Rd Unit 110, Culver City, CA 90230For SaleMLS ID #PW26115381, Randall Hill, First Team Real Estate. CRMLS
- $679,0002 bd3 ba1.3k sqft9745 Via Roma, Burbank, CA 91504For SaleMLS ID #GD26121281, Ronnie Gharibian, Gharibian Real Estate. CRMLS
- $599,9002 bd3 ba1.2k sqft11100 Acama St Unit 13, North Hollywood, CA 91602For SaleMLS ID #BB26090475, Joseph Harris, Redfin Corporation. CRMLS
- $719,0002 bd2 ba1.2k sqft441 E San Jose Ave Unit 111, Burbank, CA 91501For SaleMLS ID #AR26036958, Robby Moon, Moon Realty. CRMLS
- $679,0003 bd3 ba1.2k sqft1022 S Marengo Ave Unit 5, Alhambra, CA 91803For SaleMLS ID #PW26131839, Giovanni Masia, Terra Realty & Mortgage Inc.. CRMLS
- $659,0002 bd3 ba1.2k sqft1097 S Marguerita Ave APT C, Alhambra, CA 91803For SaleMLS ID #CV26118399, Fernando Reza, KELLER WILLIAMS COVINA. CRMLS
- $549,0002 bd2 ba1.1k sqft15050 Sherman Way Unit 180, Los Angeles, CA 91405For SaleMLS ID #BB26158951, Alin Glogovicean, Redfin Corporation. CRMLS
- $569,9003 bd3 ba1.3k sqft20119 Leadwell St Unit 3, Winnetka, CA 91306For SaleMLS ID #SR26162272, David Proctor, Pinnacle Estate Properties. CRMLS
- $559,0003 bd3 ba1.1k sqft10757 Hortense St APT 307, North Hollywood, CA 91602For SaleMLS ID #GD26131288, Rubina Azaryan, LNS Group, INC. CRMLS
Local buyer's agents are ready to help
