Property qualifies for $20,000 grant!
Live where your weekends don’t need planning!
Set in the heart of Koreatown, this home places you in one of Los Angeles’ most vibrant and connected neighborhoods. Where grabbing coffee, meeting friends for dinner, or enjoying a night out can all happen just blocks from your front door.
Located in a controlled-access building, the home includes two subterranean tandem parking spaces and offers the ease of city living without sacrificing comfort.
Inside, this home has a unique two story floor plan with no one above. The spacious open-concept layout creates an inviting place to gather, whether entertaining around the kitchen peninsula or relaxing fireside in the living room. Laminate flooring carries throughout the home, creating a cohesive and low-maintenance living space. Both bedrooms are on the second floor and offer generous amount of space, complemented by two full bathrooms. An added plus is the in-unit laundry.
All appliances are included in the home and the HOA covers water and trash.
Beyond the home, enjoy easy access to grocery stores, transit options, major commuter routes, and nearby destinations including Downtown LA, Hollywood, and Mid-Wilshire. Urban convenience, neighborhood energy, and a location that keeps your options open; this is Los Angeles living with everything close to home.
For sale
Listed by: reframe • Eric Kim • Contact: 562-972-4899
Price cut: $25K (7/23)
$625,000
698 S Berendo St APT 206, Los Angeles, CA 90005
2beds
1,230sqft
:
Get pre-qualifiedN/A
Condominium
Built in 1982
-- sqft lot
$616,400 Zestimate®
$508/sqft
$450/mo HOA
What's special
- 45 days |
- 518 |
- 33 |
Zillow last checked:
Listing updated:
Listed by:
Eric Kim DRE #02142381 562-972-4899,
reframe,
Christina De Santis DRE #02100629,
reframe
Source: CRMLS,MLS#: PW26129037 Originating MLS: California Regional MLS
Originating MLS: California Regional MLSFacts & features
Interior
Bedrooms & bathrooms
- Bedrooms: 2
- Bathrooms: 2
- Full bathrooms: 2
Rooms
- Room types: Bedroom, Family Room, Kitchen, Living Room, Primary Bathroom, Primary Bedroom, Dining Room
Primary bedroom
- Features: Primary Suite
Bedroom
- Features: All Bedrooms Up
Bathroom
- Features: Bathroom Exhaust Fan, Tub Shower
Kitchen
- Features: Granite Counters
Heating
- Central
Cooling
- Central Air
Appliances
- Included: Dishwasher, Gas Range, Refrigerator
- Laundry: Common Area
Features
- Separate/Formal Dining Room, Granite Counters, Open Floorplan, Recessed Lighting, All Bedrooms Up, Primary Suite
- Flooring: Laminate
- Windows: Blinds
- Has fireplace: Yes
- Fireplace features: Family Room, Living Room
- Common walls with other units/homes: 2+ Common Walls
Interior area
- Total interior livable area: 1,230 sqft
Property
Parking
- Total spaces: 4
- Parking features: Assigned, Underground
- Garage spaces: 2
- Carport spaces: 2
- Covered spaces: 4
Accessibility
- Accessibility features: None
Features
- Levels: Two
- Stories: 2
- Entry location: Second Floor
- Patio & porch: None
- Pool features: None
- Spa features: None
- Fencing: None
- Has view: Yes
- View description: None
Lot
- Size: 7,979 Square Feet
Details
- Parcel number: 5094008039
- Special conditions: Standard
Construction
Type & style
- Home type: Condo
- Architectural style: Modern
- Property subtype: Condominium
- Attached to another structure: Yes
Materials
- Drywall, Stucco
- Foundation: None
- Roof: Shingle
Condition
- New construction: No
- Year built: 1982
Utilities & green energy
- Sewer: Public Sewer
- Water: Public
- Utilities for property: Cable Connected, Electricity Connected, Natural Gas Connected, Phone Connected, Sewer Connected, Water Connected
Community & HOA
Community
- Features: Urban
- Security: Carbon Monoxide Detector(s), Smoke Detector(s)
HOA
- Has HOA: Yes
- Amenities included: Controlled Access
- HOA fee: $450 monthly
- HOA name: Villas at Wilshire
- HOA phone: 213-365-0041
Location
- Region: Los Angeles
Financial & listing details
- Price per square foot: $508/sqft
- Tax assessed value: $624,232
- Annual tax amount: $7,591
- Date on market: 6/18/2026
- Cumulative days on market: 45 days
- Listing terms: Cash,Cash to New Loan,Conventional,1031 Exchange,VA Loan
- Inclusions: Stove, Microwave, Dishwasher, Fridge, Washer/Dryer Combo.
- Exclusions: Home staging and decor.
- Road surface type: Paved
Estimated market value
$616,400
$586,000 - $647,000
$2,886/mo
Price history
| Date | Event | Price |
|---|---|---|
| 7/23/2026 | Price change | $625,000-3.8%$508/sqft |
Source:  CRMLS #PW26129037 Report a problem CRMLS #PW26129037 Report a problem | ||
| 6/18/2026 | Listed for sale | $650,000+22.9%$528/sqft |
Source: CRMLS #PW26129037 Report a problem | ||
| 4/7/2023 | Listing removed | -- |
Source: Zillow Rentals Report a problem | ||
| 3/1/2023 | Price change | $3,200-8.5%$3/sqft |
Source: Zillow Rentals Report a problem | ||
| 2/14/2023 | Listed for rent | $3,499+32%$3/sqft |
Source: Zillow Rentals Report a problem | ||
| 7/6/2018 | Sold | $529,000$430/sqft |
Source:  CLAW #18339508 Report a problem CLAW #18339508 Report a problem | ||
| 5/19/2018 | Pending sale | $529,000$430/sqft |
Source: Park & Hiles, Inc. #18339508 Report a problem | ||
| 5/2/2018 | Price change | $529,000-1.9%$430/sqft |
Source: Park & Hiles, Inc. #18339508 Report a problem | ||
| 3/28/2018 | Listed for sale | $539,500+17.3%$439/sqft |
Source: Nathanael Cho, Broker #OC18067867 Report a problem | ||
| 3/20/2018 | Listing removed | $2,650$2/sqft |
Source: Bee Investment, Inc. #18321002 Report a problem | ||
| 3/8/2018 | Listed for rent | $2,650$2/sqft |
Source: Bee Investment, Inc. #18321002 Report a problem | ||
| 3/10/2017 | Sold | $460,000+2.2%$374/sqft |
Source: CLAW #17196218 Report a problem | ||
| 2/5/2017 | Pending sale | $450,000$366/sqft |
Source: JP Investment Real Estate Group #17196218 Report a problem | ||
| 2/3/2017 | Listed for sale | $450,000$366/sqft |
Source: JP Investment Real Estate Group #17196218 Report a problem | ||
| 1/27/2017 | Pending sale | $450,000$366/sqft |
Source: JP Investment Real Estate Group #17196218 Report a problem | ||
| 1/25/2017 | Listed for sale | $450,000-16.5%$366/sqft |
Source: JP Investment Real Estate Group #17196218 Report a problem | ||
| 4/3/2007 | Sold | $539,000$438/sqft |
Source: Public Record Report a problem | ||
Public tax history
| Year | Property taxes | Tax assessment |
|---|---|---|
| 2025 | $7,591 +1.2% | $624,232 +2% |
| 2024 | $7,500 +18.7% | $611,994 +19.3% |
| 2023 | $6,316 +4.8% | $513,134 +2% |
| 2022 | $6,025 +1.3% | $503,073 +2% |
| 2021 | $5,945 -1% | $493,210 +1% |
| 2020 | $6,005 | $488,154 +2% |
| 2019 | $6,005 +4.5% | $478,583 +2% |
| 2018 | $5,748 | $469,200 +6.7% |
| 2017 | $5,748 +6.8% | $439,800 |
| 2016 | $5,384 +0.4% | $439,800 +11.9% |
| 2015 | $5,360 +33.4% | $393,000 +23.2% |
| 2014 | $4,017 | $319,000 +63.6% |
| 2012 | -- | $195,000 -48.3% |
| 2011 | -- | $377,000 |
| 2010 | -- | $377,000 -32.8% |
| 2009 | -- | $560,775 +2% |
| 2008 | -- | $549,780 |
Find assessor info on the county website
Monthly payment
Est. payment
Payment breakdown
Explore the cost of this home by adjusting the details. Changes won't be saved.Climate risks
Neighborhood: Koreatown
Nearby schools
GreatSchools rating
- 5/10UCLA Community SchoolGrades: K-12Distance: 0.2 mi
- 4/10RFK Community Schools-Ambassador School of Global LeadershipGrades: 6-12Distance: 0.2 mi
- 5/10RFK Community Schools Los Angeles High School Of The ArtsGrades: 9-12Distance: 0.2 mi
- $543,2002 bd2 ba1.2k sqft698 S Berendo St APT 205, Los Angeles, CA 90005Off Market
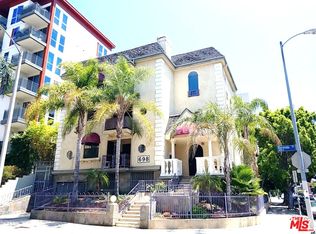
- $550,9002 bd2 ba1.2k sqft698 S Berendo St APT 204, Los Angeles, CA 90005Off Market

- $558,7002 bd2 ba1.2k sqft698 S Berendo St APT 203, Los Angeles, CA 90005Off Market
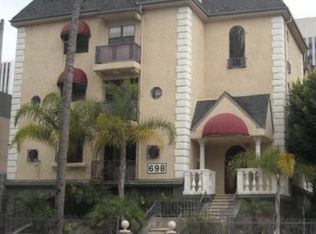
- $577,1002 bd3 ba1.2k sqft698 S Berendo St APT 201, Los Angeles, CA 90005Off Market

- $594,5002 bd2 ba1.2k sqft698 S Berendo St APT 202, Los Angeles, CA 90005Off Market
- $551,5002 bd2 ba1.2k sqft698 S Berendo St APT 103, Los Angeles, CA 90005Off Market
- $593,9002 bd3 ba1.1k sqft698 S Berendo St APT 101, Los Angeles, CA 90005Off Market
- $529,0002 bd2 ba1.1k sqft698 S Berendo St APT 102, Los Angeles, CA 90005Off Market
A local agent can set up tours, give advice and negotiate with sellers.
Similar homes
- $705,0002 bd2 ba1.1k sqft871 S Lucerne Blvd APT 2, Los Angeles, CA 90005For Sale
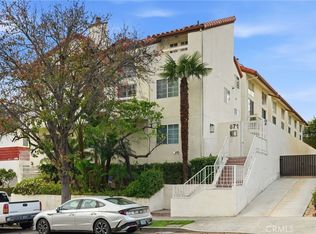 MLS ID #IV26114130, OGIE OBASEKI, EVERGREEN HOMES. CRMLS
 - $648,0002 bd2 ba1.1k sqft6525 La Mirada Ave APT 112, Los Angeles, CA 90038For Sale
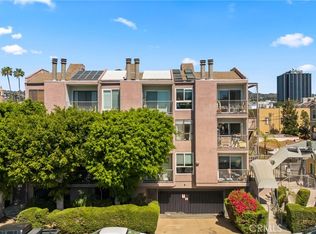 MLS ID #BB26036074, Mark Richards, Redfin Corporation. CRMLS
 - $579,0003 bd2 ba1.2k sqft4209 Via Arbolada Unit 234, Los Angeles, CA 90042For Sale
 MLS ID #PF26091044, Laurie Biernacki, Christie's RE SoCal. CRMLS
 - $595,0002 bd2 ba1k sqft7120 La Tijera Blvd APT B101, Los Angeles, CA 90045For Sale
 MLS ID #SB26015665, Jackson Day, DOMO Real Estate. CRMLS
 - $635,0002 bd2 ba1.3k sqft13331 Moorpark St APT 216, Sherman Oaks, CA 91423For SaleMLS ID #SR26109865, Mia Shomer, WGRES INC.. CRMLS
- $649,0002 bd2 ba1.3k sqft14050 Magnolia Blvd APT 201, Sherman Oaks, CA 91423For SaleMLS ID #SR26121475, Rebecca Locke, Equity Union. CRMLS
- $659,9992 bd2 ba1.1k sqft7100 Alvern St APT 311, Los Angeles, CA 90045For SaleMLS ID #SR26134760, Kimberli Peters-Russell, Compass. CRMLS
- $599,0002 bd2 ba1k sqft4807 Beck Ave Unit 2, Valley Village, CA 91601For SaleMLS ID #SR26078736, Tracey Pollack, Coldwell Banker Realty. CRMLS
- $870,0002 bd2 ba1.5k sqft4477 Wilshire, Los Angeles, CA 90010For SaleMLS ID #PW26108510, Grace Son, XL Properties. CRMLS
- $699,0002 bd2 ba907 sqft3640 Cardiff Ave APT 210, Los Angeles, CA 90034For SaleMLS ID #SR26117127, Natalya Shcherbatyuk, Champion Realty. CRMLS
- $664,0002 bd2 ba1k sqft10470 Riverside Dr Unit 102, North Hollywood, CA 91602For SaleMLS ID #GD26093852, Kevin Dijamco, Coldwell Banker Hallmark. CRMLS
- $675,0001 bd2 ba1k sqft1539 N Laurel Ave APT 202, Los Angeles, CA 90046For SaleMLS ID #SB26140027, Ernesto Flores, DOMO Real Estate. CRMLS
- $688,0002 bd3 ba1.2k sqft4189 Vineland Ave 111 #111, North Hollywood, CA 91602For SaleMLS ID #PF26109307, Collette Canepa, Redfin Corporation. CRMLS
- $689,9863 bd2 ba1.3k sqft11044 Acama St Unit 302, North Hollywood, CA 91602For SaleMLS ID #BB26162230, Bradley Korb, Brad Korb Real Estate Group. CRMLS
- $830,0002 bd2 ba1.3k sqft750 S Spaulding Ave APT 129, Los Angeles, CA 90036For SaleMLS ID #AR26087121, Gina Labellarti, JohnHart Corp.. CRMLS
- $679,0003 bd3 ba1.2k sqft1022 S Marengo Ave Unit 5, Alhambra, CA 91803For SaleMLS ID #PW26131839, Giovanni Masia, Terra Realty & Mortgage Inc.. CRMLS
- $649,9992 bd2 ba1.1k sqft7100 Alvern St APT 309, Los Angeles, CA 90045For SaleMLS ID #PW26108306, Kate Nash, First Team Real Estate. CRMLS
- $579,9002 bd2 ba1.2k sqft1231 N Columbus Ave APT 2D, Glendale, CA 91202For SaleMLS ID #CV26132815, Armando Garcia, AM REAL ESTATE. CRMLS
- $745,0003 bd3 ba1.3k sqft218 Avondale Ave APT D, Monterey Park, CA 91754For SaleMLS ID #TR26164228, Ivy Kung, eCentury Mortgage & Realty Inc. CRMLS
- $789,0002 bd2 ba1k sqft3568 Keystone Ave APT 10, Los Angeles, CA 90034For SaleMLS ID #AR26156140, Autumn Yuan, Re/Max Premier Prop Arcadia. CRMLS
Local buyer's agents are ready to help
