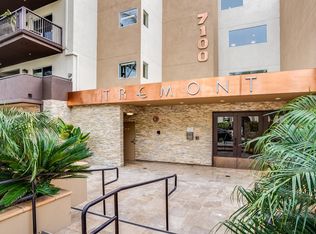
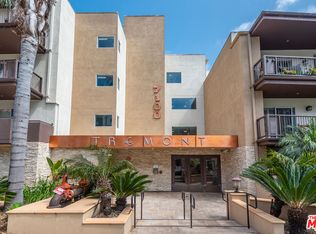
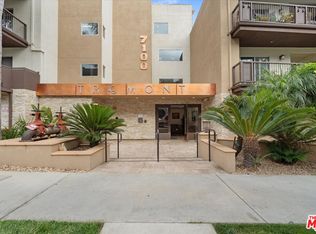
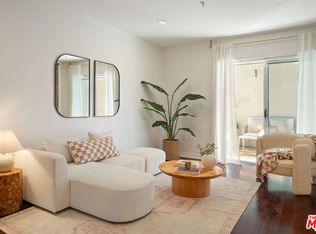
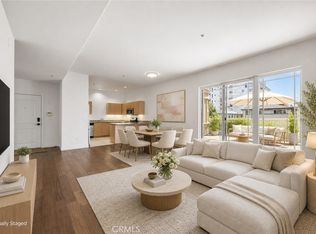
Tree-lined views, thoughtful enhancements, and a prime Westside location make this Westchester condominium a place you'll love coming home to. This inviting 2-bedroom, 2-bathroom residence offers an open-concept floor plan designed for comfortable everyday living and effortless entertaining. Upon entering, you're welcomed by a refreshed kitchen featuring updated cabinetry, ample workspace, bar seating, and an open design that flows seamlessly into the dining and living areas, creating an inviting space for gathering with family and friends. One of the home's standout features is its exceptional indoor-outdoor flow, with a private balcony accessible from the living room and both bedrooms, a rare feature that enhances the home's connection to the outdoors while creating a seamless extension of the living space. The balcony provides an inviting setting for al fresco dining, outdoor relaxation, or simply unwinding while overlooking the streetscape below. The primary suite serves as a private retreat, complete with an en-suite bathroom, walk-in closet, and custom-built storage.Thoughtful details throughout the residence include custom window treatments, hard-surface flooring, refreshed kitchen and bathroom cabinetry, and smart storage solutions, while surround sound wiring and a motorized shade add comfort and convenience to the main living area. Additional highlights include in-unit laundry, two assigned parking spaces within a controlled-access gated garage, and the benefits of a secure, well-maintained community. Residents enjoy a pool, spa, fitness center, and recreation lounge, offering opportunities to relax, recharge, and entertain close to home. Ideally situated near Silicon Beach, Marina del Rey, Venice, LAX, as well as the world-class Sofi Stadium and Intuit Dome, this home offers the perfect balance of connectivity and Westside living.
Buyers may quality for down payment assistance on this property! Program Benefits/Requirements Down Payment Covered by CALHFA | Income limit restrictions apply | Maximum Loan Amount $832,000 | 640 Minimum Credit Score | Must Be Owner Occupied Purchase| No Home Ownership in last 36 Months
For sale
Listed by: Compass • Kimberli Peters-Russell • Contact: 818-822-6483
$659,999
7100 Alvern St APT 311, Los Angeles, CA 90045
2beds
1,140sqft
:
Get pre-qualified$4,928/mo
Condominium
Built in 2010
-- sqft lot
$659,300 Zestimate®
$579/sqft
$590/mo HOA
What's special
- 40 days |
- 350 |
- 28 |
Likely to sell faster than
Zillow last checked:
Listing updated:
Listed by:
Kimberli Peters-Russell DRE #01967939 818-822-6483,
Compass
Source: CRMLS,MLS#: SR26134760 Originating MLS: California Regional MLS
Originating MLS: California Regional MLSFacts & features
Interior
Bedrooms & bathrooms
- Bedrooms: 2
- Bathrooms: 2
- Full bathrooms: 2
- Main level bathrooms: 2
- Main level bedrooms: 2
Rooms
- Room types: Kitchen, Living Room, Primary Bathroom, Primary Bedroom, Other, Dining Room
Primary bedroom
- Features: Primary Suite
Bathroom
- Features: Bathtub, Dual Sinks, Linen Closet, Separate Shower, Tub Shower
Kitchen
- Features: Stone Counters
Other
- Features: Walk-In Closet(s)
Heating
- Central
Cooling
- Central Air
Appliances
- Included: Dishwasher, Free-Standing Range, Freezer, Gas Cooktop, Disposal, Gas Oven, Gas Range, Microwave, Refrigerator, Water Heater, Dryer, Washer
- Laundry: Laundry Closet, Stacked
Features
- Breakfast Bar, Built-in Features, Balcony, Separate/Formal Dining Room, Open Floorplan, Storage, Bar, Wired for Sound, Primary Suite, Walk-In Closet(s)
- Flooring: Laminate, Tile
- Doors: Mirrored Closet Door(s), Sliding Doors
- Windows: Custom Covering(s), Drapes
- Has fireplace: No
- Fireplace features: None
- Common walls with other units/homes: 2+ Common Walls
Interior area
- Total interior livable area: 1,140 sqft
Property
Parking
- Total spaces: 2
- Parking features: Assigned, Covered, Garage, Guest, Gated, On Site, Off Street, Private, One Space, Tandem
- Attached garage spaces: 2
Accessibility
- Accessibility features: Parking
Features
- Levels: Three Or More
- Stories: 3
- Entry location: 3
- Patio & porch: Covered, Patio
- Exterior features: Lighting
- Pool features: Community, Fenced, Heated, In Ground, Association
- Has spa: Yes
- Spa features: Association, Community, Heated, In Ground
- Fencing: Block,Privacy
- Has view: Yes
- View description: City Lights, Neighborhood, Trees/Woods
Lot
- Size: 0.68 Acres
- Features: Over 40 Units/Acre, Walkstreet
Details
- Parcel number: 4103007079
- Special conditions: Standard
Construction
Type & style
- Home type: Condo
- Property subtype: Condominium
- Attached to another structure: Yes
Condition
- Updated/Remodeled,Turnkey
- New construction: No
- Year built: 2010
Utilities & green energy
- Sewer: Public Sewer
- Water: Public
- Utilities for property: Electricity Available, Electricity Connected, Water Available, Water Connected
Community & HOA
Community
- Features: Street Lights, Pool
- Security: Prewired, Security System, Fire Detection System, Fire Sprinkler System, Security Gate, Key Card Entry, Smoke Detector(s)
HOA
- Has HOA: Yes
- Amenities included: Controlled Access, Fitness Center, Maintenance Grounds, Insurance, Meeting Room, Pool, Pet Restrictions, Pets Allowed, Recreation Room, Spa/Hot Tub, Trash, Water
- Services included: Earthquake Insurance
- HOA fee: $590 monthly
- HOA name: Alvern Street Condominiums
Location
- Region: Los Angeles
Financial & listing details
- Price per square foot: $579/sqft
- Tax assessed value: $705,945
- Annual tax amount: $8,531
- Date on market: 6/29/2026
- Cumulative days on market: 40 days
- Listing terms: Cash,Cash to New Loan,Conventional
- Inclusions: All appliances, stackable washer and dryer, flat screen TV in guest room
- Road surface type: Paved
Estimated market value
$659,300
$626,000 - $692,000
$3,984/mo
Price history
| Date | Event | Price |
|---|---|---|
| 7/11/2026 | Price change | $4,725+5%$4/sqft |
Source: Zillow Rentals Report a problem | ||
| 6/29/2026 | Listed for sale | $659,999+2.3%$579/sqft |
Source:  CRMLS #SR26134760 Report a problem CRMLS #SR26134760 Report a problem | ||
| 5/6/2026 | Listed for rent | $4,500$4/sqft |
Source: Zillow Rentals Report a problem | ||
| 4/20/2026 | Listing removed | $4,500$4/sqft |
Source: Zillow Rentals Report a problem | ||
| 4/18/2026 | Listed for rent | $4,500+7.3%$4/sqft |
Source: Zillow Rentals Report a problem | ||
| 3/5/2020 | Sold | $645,000-0.7%$566/sqft |
Source:  CLAW #20542584 Report a problem CLAW #20542584 Report a problem | ||
| 2/5/2020 | Pending sale | $649,500$570/sqft |
Source: Action Team Realty #20542584 Report a problem | ||
| 1/29/2020 | Price change | $649,500-2.3%$570/sqft |
Source: Action Team Realty #20542584 Report a problem | ||
| 1/14/2020 | Listed for sale | $665,000$583/sqft |
Source: Action Team Realty #20542584 Report a problem | ||
| 1/14/2020 | Listing removed | $4,195$4/sqft |
Source: LRS Realty & Management, Inc. Report a problem | ||
| 12/22/2019 | Price change | $4,195-6.7%$4/sqft |
Source: LRS Realty & Management, Inc. Report a problem | ||
| 11/22/2019 | Price change | $4,495-18.3%$4/sqft |
Source: LRS Realty & Management, Inc. Report a problem | ||
| 10/19/2019 | Listed for rent | $5,500$5/sqft |
Source: Onerent Report a problem | ||
Public tax history
| Year | Property taxes | Tax assessment |
|---|---|---|
| 2025 | $8,531 +1.2% | $705,945 +2% |
| 2024 | $8,434 +1.9% | $692,104 +2% |
| 2023 | $8,273 +4.9% | $678,534 +2% |
| 2022 | $7,887 +1.3% | $665,230 +2% |
| 2021 | $7,787 +46.4% | $652,187 +48.1% |
| 2020 | $5,320 | $440,253 +2% |
| 2019 | $5,320 +4.6% | $431,621 +2% |
| 2018 | $5,084 | $423,159 +2% |
| 2017 | $5,084 +0.4% | $414,863 +2% |
| 2016 | $5,063 +2.4% | $406,729 +1.5% |
| 2015 | $4,944 +0.9% | $400,621 +2% |
| 2014 | $4,901 | $392,774 +49.6% |
| 2012 | -- | $262,637 |
Find assessor info on the county website
Monthly payment
Est. payment
Payment breakdown
Explore the cost of this home by adjusting the details. Changes won't be saved.Climate risks
Neighborhood: Westchester
Nearby schools
GreatSchools rating
- 5/10Westport Heights Elementary SchoolGrades: K-5Distance: 0.9 mi
- 2/10Orville Wright Engineering And Design MagnetGrades: 6-8Distance: 1.6 mi
- 5/10Westchester Enriched Sciences Magnet Health/Sports MedicineGrades: 9-12Distance: 3.2 mi
- $658,3002 bd2 ba1.1k sqft7100 Alvern St APT 411, Los Angeles, CA 90045Off Market
- $735,0002 bd2 ba1.1k sqft7100 Alvern St APT 409, Los Angeles, CA 90045Sold
- $675,0002 bd2 ba1.1k sqft7100 Alvern St APT 317, Los Angeles, CA 90045Sold
- $730,0002 bd2 ba1.1k sqft7100 Alvern St APT 215, Los Angeles, CA 90045Sold
- $659,0002 bd2 ba1.1k sqft7100 Alvern St APT 412, Los Angeles, CA 90045For Sale
- $3,9502 bd2 ba1.1k sqft7100 Alvern St, Los Angeles, CA 90045For Rent
- $1,125,4004 bd3 ba1.9k sqft7107 Flight Ave, Los Angeles, CA 90045Off Market
- $1,059,2004 bd2 ba1.6k sqft7101 Flight Ave, Los Angeles, CA 90045Off Market
A local agent can set up tours, give advice and negotiate with sellers.
Similar homes
- $679,0002 bd2 ba1k sqft917 S New Hampshire Ave Unit 215, Los Angeles, CA 90006For Sale
 MLS ID #PW26155091, Halo You, T.N.G. Real Estate Consultants. CRMLS
 - $745,0002 bd2 ba1.3k sqft2559 Plaza Del Amo Unit 202, Torrance, CA 90503For Sale
 MLS ID #PV26171497, Cindy Kawata, Estate Properties. CRMLS
 - $629,0002 bd2 ba1.1k sqft533 S Saint Andrews Pl Unit 408, Los Angeles, CA 90020For Sale
 MLS ID #SB26133115, Daniel Ahn, New Star Realty & Investment. CRMLS
 - $575,0002 bd2 ba1k sqft8650 Gulana Ave Unit C1056, Playa Del Rey, CA 90293For Sale
 MLS ID #SB26016265, Farshad Tehrani, Imperial Real Estate. CRMLS
 - $789,0002 bd2 ba1k sqft3568 Keystone Ave APT 10, Los Angeles, CA 90034For SaleMLS ID #AR26156140, Autumn Yuan, Re/Max Premier Prop Arcadia. CRMLS
- $649,0002 bd2 ba1.3k sqft14050 Magnolia Blvd APT 201, Sherman Oaks, CA 91423For SaleMLS ID #SR26121475, Rebecca Locke, Equity Union. CRMLS
- $825,0002 bd2 ba954 sqft7135 Hollywood Blvd APT 405, Los Angeles, CA 90046For SaleMLS ID #SR26168677, Bernard Dillard, Coldwell Banker Exclusive. CRMLS
- $799,0002 bd3 ba1.1k sqft1536 S Hi Point St #103, Los Angeles, CA 90035For SaleMLS ID #SR26157334, Vonsale Jackson, Jason Mitchell Real Estate CA. CRMLS
- $635,0002 bd2 ba860 sqft2750 Artesia Blvd Unit 458, Redondo Beach, CA 90278For SaleMLS ID #SB26079448, Lauren Forbes, Compass. CRMLS
- $688,0002 bd2 ba975 sqft611 S Prospect Ave Unit 103, Redondo Beach, CA 90277For SaleMLS ID #SW26162976, Susan Martin, Berkshire Hathaway HomeServices California Properties. CRMLS
- $599,0002 bd2 ba1k sqft4211 Arch Dr APT 203, Studio City, CA 91604For SaleMLS ID #WS26166510, JIAYIN LI, Pinnacle Real Estate Group. CRMLS
- $659,9003 bd3 ba1.2k sqft15809 Venus Pl, Gardena, CA 90249For SaleMLS ID #PW26158912, Brendan Mahoney, First Team Real Estate. CRMLS
- $625,0002 bd2 ba1.2k sqft698 S Berendo St APT 206, Los Angeles, CA 90005For SaleMLS ID #PW26129037, Eric Kim, reframe. CRMLS
- $649,0002 bd2 ba1.4k sqft14141 Dickens St APT 312, Sherman Oaks, CA 91423For SaleMLS ID #SR26170405, Gordon Hoo, Rodeo Realty. CRMLS
- $565,0002 bd1 ba848 sqft2940 W Carson St Unit 211, Torrance, CA 90503For SaleMLS ID #SB26171521, William Mar, Strand Hill Properties. CRMLS
- $589,0002 bd2 ba1k sqft100 S Alameda St Unit 159, Los Angeles, CA 90012For SaleMLS ID #WS26021955, LOU WU, LOU EDWARDS FINANCIAL INC.. CRMLS
- $559,9992 bd2 ba952 sqft3860 Amberly Dr Unit F, Inglewood, CA 90305For SaleMLS ID #CV26148467, Autumn Weaver, RE/MAX MASTERS REALTY. CRMLS
- $720,0002 bd2 ba1.3k sqft14242 Burbank Blvd APT 307, Van Nuys, CA 91401For SaleMLS ID #SB26159801, Lida Sandera, Vista Sotheby’s International Realty. CRMLS
- $830,0002 bd2 ba1.3k sqft750 S Spaulding Ave APT 129, Los Angeles, CA 90036For SaleMLS ID #AR26087121, Gina Labellarti, JohnHart Corp.. CRMLS
- $659,0002 bd3 ba1.2k sqft1097 S Marguerita Ave APT C, Alhambra, CA 91803For SaleMLS ID #CV26118399, Fernando Reza, KELLER WILLIAMS COVINA. CRMLS
Local buyer's agents are ready to help
