Stunning Top-Floor Residence in a Newer Luxury Building
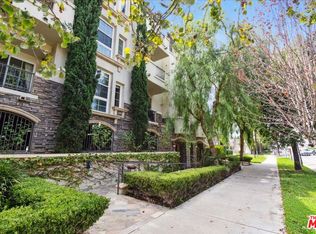
Welcome to this beautifully appointed condominium, thoughtfully situated away from the street to provide exceptional privacy, tranquility, and comfort in the heart of Sherman Oaks. This sophisticated residence combines elegant design with modern convenience, offering an ideal retreat in one of the Valley's most desirable neighborhoods.
The interior showcases upscale finishes throughout, including rich wood flooring, custom window coverings, granite countertops, recessed lighting, natural stone accents, and stainless steel appliances. The open-concept kitchen features a convenient breakfast bar, while the in-unit washer and dryer add everyday ease. Soaring ceilings enhance the sense of space and fill the home with warmth, light, and sophistication.
Enjoy your own private balcony, perfect for morning coffee or evening relaxation, as well as a cozy fireplace for cool California nights. Located on the top floor, this residence offers an elevated sense of peace and comfort.
Residents enjoy an impressive array of amenities, including a spectacular rooftop patio with breathtaking 360-degree mountain and treetop views, elevator access, a recreation room with pool and game tables, a fitness center, a beautiful lobby and entry foyer, two assigned gated parking spaces, and guest parking. The HOA also includes earthquake insurance for added peace of mind.
Don't miss this rare opportunity to own a true Sherman Oaks gem where luxury, convenience, and lifestyle come together seamlessly.
For sale
Listed by: Vista Sotheby’s International Realty • Lida Sandera • Contact: 310-721-3196
$720,000
14242 Burbank Blvd APT 307, Van Nuys, CA 91401
2beds
1,380sqft
:
Get pre-qualified$5,468/mo
Condominium
Built in 2007
-- sqft lot
$711,400 Zestimate®
$522/sqft
$680/mo HOA
What's special
- 9 days |
- 89 |
- 7 |
Zillow last checked:
Listing updated:
Listed by:
Lida Sandera DRE #00872021 310-721-3196,
Vista Sotheby’s International Realty
Source: CRMLS,MLS#: SB26159801 Originating MLS: California Regional MLS
Originating MLS: California Regional MLSFacts & features
Interior
Bedrooms & bathrooms
- Bedrooms: 2
- Bathrooms: 2
- Full bathrooms: 2
- Main level bathrooms: 2
- Main level bedrooms: 2
Rooms
- Room types: Bedroom, Foyer, Great Room, Kitchen, Laundry, Living Room, Primary Bathroom, Primary Bedroom
Primary bedroom
- Features: Main Level Primary
Primary bedroom
- Features: Primary Suite
Bedroom
- Features: Bedroom on Main Level
Bathroom
- Features: Bathtub, Closet, Dual Sinks, Granite Counters, Jetted Tub, Multiple Shower Heads, Separate Shower, Tub Shower, Walk-In Shower
Kitchen
- Features: Granite Counters, Self-closing Cabinet Doors, Self-closing Drawers
Heating
- Central, Forced Air
Cooling
- Central Air
Appliances
- Included: Built-In Range, Convection Oven, Dishwasher, Microwave, Refrigerator, Water To Refrigerator, Dryer, Washer
- Laundry: Inside
Features
- Wet Bar, Breakfast Bar, Built-in Features, Balcony, Ceiling Fan(s), Crown Molding, Granite Counters, High Ceilings, Open Floorplan, Pantry, Recessed Lighting, Bar, Bedroom on Main Level, Entrance Foyer, Main Level Primary, Primary Suite
- Flooring: Wood
- Windows: Custom Covering(s), Double Pane Windows
- Has fireplace: Yes
- Fireplace features: Living Room
- Common walls with other units/homes: 2+ Common Walls
Interior area
- Total interior livable area: 1,380 sqft
Property
Parking
- Total spaces: 2
- Parking features: Controlled Entrance, Covered, Garage, Garage Door Opener, Gated, On Site, One Space, Community Structure, Side By Side
- Attached garage spaces: 2
Accessibility
- Accessibility features: No Stairs
Features
- Levels: Three Or More
- Stories: 3
- Entry location: door
- Patio & porch: Rooftop
- Pool features: None
- Spa features: None
- Has view: Yes
- View description: City Lights, Mountain(s), Trees/Woods
Lot
- Size: 0.47 Acres
- Dimensions: 20,286
Details
- Parcel number: 2245023075
- Zoning: LAR3
- Special conditions: Probate Listing
Construction
Type & style
- Home type: Condo
- Architectural style: Mediterranean
- Property subtype: Condominium
- Attached to another structure: Yes
Materials
- Copper Plumbing
Condition
- Turnkey
- New construction: No
- Year built: 2007
Utilities & green energy
- Sewer: Public Sewer
- Water: Public
- Utilities for property: Electricity Connected, Natural Gas Connected, Water Connected
Community & HOA
Community
- Features: Suburban, Gated
- Security: Security System, Fire Detection System, Security Gate, Gated Community, Smoke Detector(s)
HOA
- Has HOA: Yes
- Amenities included: Clubhouse, Fitness Center, Meeting Room, Pet Restrictions, Pets Allowed, Recreation Room
- Services included: Earthquake Insurance
- HOA fee: $680 monthly
- HOA name: Rubin Properties
- HOA phone: 310-559-4700
Location
- Region: Van Nuys
Financial & listing details
- Price per square foot: $522/sqft
- Tax assessed value: $500,924
- Annual tax amount: $6,153
- Date on market: 7/23/2026
- Cumulative days on market: 9 days
- Listing terms: Cash to New Loan
Estimated market value
$711,400
$676,000 - $747,000
$3,241/mo
Price history
| Date | Event | Price |
|---|---|---|
| 7/23/2026 | Listed for sale | $720,000+85.1%$522/sqft |
Source:  CRMLS #SB26159801 Report a problem CRMLS #SB26159801 Report a problem | ||
| 1/3/2021 | Listing removed | -- |
Source:  CLAW Report a problem CLAW Report a problem | ||
| 12/29/2020 | Listed for rent | $2,695$2/sqft |
Source: D.L. Properties #20673800 Report a problem | ||
| 4/7/2009 | Sold | $389,000$282/sqft |
Source: Public Record Report a problem | ||
Public tax history
| Year | Property taxes | Tax assessment |
|---|---|---|
| 2025 | $6,153 +1.3% | $500,924 +2% |
| 2024 | $6,077 +2% | $491,103 +2% |
| 2023 | $5,959 +4.9% | $481,474 +2% |
| 2022 | $5,678 +1.3% | $472,034 +2% |
| 2021 | $5,604 -1% | $462,780 +1% |
| 2020 | $5,658 | $458,036 +2% |
| 2019 | $5,658 +4.5% | $449,056 +2% |
| 2018 | $5,413 | $440,252 +2% |
| 2017 | $5,413 +2.3% | $431,621 +2% |
| 2016 | $5,292 +2.5% | $423,158 +1.5% |
| 2015 | $5,165 +1.1% | $416,803 +2% |
| 2014 | $5,109 | $408,639 +18.7% |
| 2012 | -- | $344,400 |
| 2011 | -- | $344,400 |
| 2010 | -- | $344,400 +25.3% |
| 2009 | -- | $274,863 +2% |
| 2008 | -- | $269,474 |
Find assessor info on the county website
Monthly payment
Est. payment
Payment breakdown
Explore the cost of this home by adjusting the details. Changes won't be saved.Climate risks
Neighborhood: Sherman Oaks
Nearby schools
GreatSchools rating
- 8/10Chandler ElementaryGrades: K-5Distance: 0.5 mi
- 6/10Van Nuys Middle SchoolGrades: 6-8Distance: 0.5 mi
- 8/10Van Nuys Senior High SchoolGrades: 9-12Distance: 1.3 mi
- $643,0002 bd2 ba1.2k sqft14242 Burbank Blvd APT 108, Van Nuys, CA 91401Sold

- $625,0002 bd2 ba1.3k sqft14242 Burbank Blvd APT 103, Sherman Oaks, CA 91401Sold
- $665,0002 bd2 ba1.3k sqft14242 Burbank Blvd APT 102, Van Nuys, CA 91401Sold

- $640,1002 bd2 ba1.3k sqft14242 Burbank Blvd APT 105, Van Nuys, CA 91401Off Market
- $658,9002 bd2 ba1.3k sqft14242 Burbank Blvd APT 203, Van Nuys, CA 91401Off Market
- $785,2002 bd2 ba1.3k sqft14242 Burbank Blvd APT 201, Van Nuys, CA 91401Off Market
- $652,0002 bd2 ba1.3k sqft14242 Burbank Blvd APT 104, Van Nuys, CA 91401Sold
- $651,1002 bd2 ba1.3k sqft14242 Burbank Blvd APT 302, Van Nuys, CA 91401Off Market
A local agent can set up tours, give advice and negotiate with sellers.
Similar homes
- $649,0002 bd2 ba1.3k sqft14050 Magnolia Blvd APT 201, Sherman Oaks, CA 91423For Sale
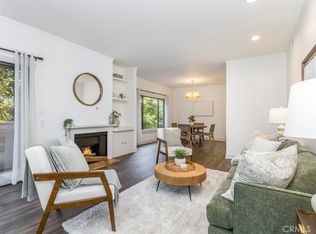 MLS ID #SR26121475, Rebecca Locke, Equity Union. CRMLS
 - $695,0002 bd2 ba1.1k sqft4455 Hazeltine Ave APT 208, Sherman Oaks, CA 91423For Sale
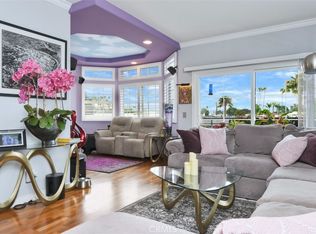 MLS ID #SR26136025, Priya Dua, Keller Williams Realty-Studio City. CRMLS
 - $635,0002 bd2 ba1.3k sqft13331 Moorpark St APT 216, Sherman Oaks, CA 91423For Sale
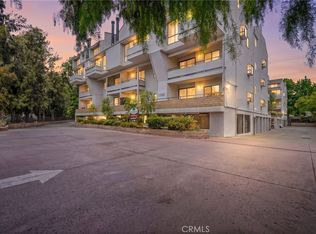 MLS ID #SR26109865, Mia Shomer, WGRES INC.. CRMLS
 - $699,9993 bd3 ba1.8k sqft9146 Lemona Ave Unit 105, North Hills, CA 91343For Sale
 MLS ID #SR26115402, Guadalupe Lomeli, Park Regency Realty. CRMLS
 - $669,0002 bd2 ba1.2k sqft4807 Woodley Ave Unit 303, Encino, CA 91436For SaleMLS ID #SR26081922, Victoria Waldorf, Equity Union. CRMLS
- $688,0002 bd3 ba1.2k sqft4189 Vineland Ave 111 #111, North Hollywood, CA 91602For SaleMLS ID #PF26109307, Collette Canepa, Redfin Corporation. CRMLS
- $685,0002 bd3 ba1.2k sqft5224 Corteen Pl Unit 1, Valley Village, CA 91607For SaleMLS ID #OC26123596, Nancy Aynehchi, First Team Real Estate. CRMLS
- $599,0002 bd3 ba1.4k sqft17809 Margate St, Encino, CA 91316For SaleMLS ID #GD26136233, Arin Baroni, Windfall Realty Group Inc. CRMLS
- $789,0002 bd2 ba1k sqft3568 Keystone Ave APT 10, Los Angeles, CA 90034For SaleMLS ID #AR26156140, Autumn Yuan, Re/Max Premier Prop Arcadia. CRMLS
- $699,9952 bd3 ba1.3k sqft5220 Premiere Hills Cir APT 228, Woodland Hills, CA 91364For SaleMLS ID #SR26137307, Mai Matthesen, Equity Union. CRMLS
- $699,9993 bd3 ba1.3k sqft11127 La Maida St Unit 9, North Hollywood, CA 91601For SaleMLS ID #SR26121144, Miri Glasser, WGRES INC.. CRMLS
- $664,0002 bd2 ba1k sqft10470 Riverside Dr Unit 102, North Hollywood, CA 91602For SaleMLS ID #GD26093852, Kevin Dijamco, Coldwell Banker Hallmark. CRMLS
- $620,0002 bd2 ba1.2k sqft15248 Dickens St APT 102, Sherman Oaks, CA 91403For SaleMLS ID #SR26132850, Debbie Edwards, Berkshire Hathaway HomeServices California Properties. CRMLS
- $819,0002 bd2 ba1.3k sqft4231 Colfax Ave Unit F, Studio City, CA 91604For SaleMLS ID #SR26141685, Stefania Greco, Keller Williams Realty Calabasas. CRMLS
- $638,0002 bd2 ba1k sqft21301 Erwin St Unit 305, Woodland Hills, CA 91367For SaleMLS ID #OC26129650, Nan Liu, JC Pacific Corp. CRMLS
- $650,0003 bd3 ba1.3k sqft9301 Shirley Ave Suite 28, Northridge, CA 91324For SaleMLS ID #OC26067578, Amy Huang, Keller Williams OC Luxury Realty. CRMLS
- $699,0003 bd3 ba1.4k sqft14104 W Birch Ln, Van Nuys, CA 91405For SaleMLS ID #SR26056395, Dan Tursi, Redfin Corporation. CRMLS
- $510,0002 bd2 ba1.1k sqft6312 Morse Ave, North Hollywood, CA 91606For SaleMLS ID #SR26091569, Alexandr Gritsenko, Fidelity Realty. CRMLS
- $949,0003 bd3 ba1.8k sqft14271 Dickens St Unit 201, Sherman Oaks, CA 91423For SaleMLS ID #SR26148650, Tamar Levi, Real Brokerage Technologies, Inc.. CRMLS
- $699,8002 bd3 ba1.4k sqft2743 Montrose Ave APT 110, Montrose, CA 91020For SaleMLS ID #PW26113796, Veronica Lee, Compass. CRMLS
Local buyer's agents are ready to help
