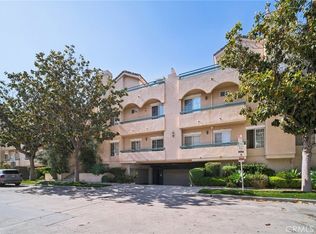
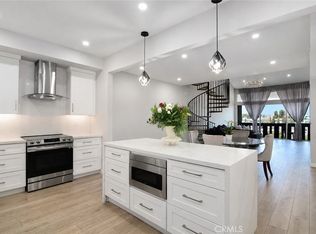
Welcome to a beautifully designed residence offering an exceptional blend of space, comfort, and timeless sophistication. This expansive three bedroom, three bathroom home features approximately 1,873 square feet of thoughtfully arranged living space, creating an inviting atmosphere for both everyday living and effortless entertaining. From the moment you enter, the open and airy layout welcomes you with abundant natural light, spacious living areas, and a warm sense of comfort throughout. The well-designed floor plan provides the perfect balance of gathering spaces and private retreats, with generous bedrooms offering flexibility for relaxation, guests, or a dedicated workspace. The thoughtfully arranged living areas create an ideal setting for both quiet evenings at home and memorable entertaining, while the additional bathroom convenience enhances the home's functionality. Located within a desirable community close to dining, shopping, entertainment, and everyday conveniences, this exceptional residence offers a refined lifestyle with the perfect combination of comfort, space, and accessibility.
Under contract
Listed by: Real Brokerage Technologies, Inc. • Tamar Levi • Contact: tamar@therise.group
$949,000
14271 Dickens St Unit 201, Sherman Oaks, CA 91423
3beds
1,873sqft
:
Get pre-qualified$6,737/mo
Condominium
Built in 1991
-- sqft lot
$-- Zestimate®
$507/sqft
$500/mo HOA
What's special
- 34 days |
- 680 |
- 58 |
Likely to sell faster than
Zillow last checked:
Listing updated:
Listed by:
Tamar Levi DRE #02011567 tamar@therise.group,
Real Brokerage Technologies, Inc.,
Thomas Hernandez DRE #01128792 818-402-6508,
Real Brokerage Technologies, Inc.
Source: CRMLS,MLS#: SR26148650 Originating MLS: California Regional MLS
Originating MLS: California Regional MLSFacts & features
Interior
Bedrooms & bathrooms
- Bedrooms: 3
- Bathrooms: 3
- Full bathrooms: 3
- Main level bathrooms: 3
- Main level bedrooms: 3
Rooms
- Room types: Bedroom, Family Room, Kitchen, Living Room, Primary Bathroom, Primary Bedroom, Other
Primary bedroom
- Features: Main Level Primary
Bedroom
- Features: Bedroom on Main Level
Bathroom
- Features: Bathroom Exhaust Fan, Bathtub, Stone Counters, Remodeled, Soaking Tub, Separate Shower, Tub Shower, Upgraded, Vanity, Walk-In Shower
Kitchen
- Features: Stone Counters, Remodeled, Updated Kitchen
Other
- Features: Walk-In Closet(s)
Heating
- Central
Cooling
- Central Air
Appliances
- Included: Dishwasher, Gas Oven, Gas Range, Microwave, Refrigerator, Range Hood, Water Heater, Dryer
- Laundry: Washer Hookup, Inside, Stacked
Features
- Built-in Features, Balcony, Tray Ceiling(s), Eat-in Kitchen, Open Floorplan, Stone Counters, Recessed Lighting, Bedroom on Main Level, Main Level Primary, Walk-In Closet(s)
- Flooring: Laminate, Stone
- Doors: French Doors, Panel Doors
- Windows: Double Pane Windows, Shutters
- Has fireplace: Yes
- Fireplace features: Living Room
- Common walls with other units/homes: 2+ Common Walls
Interior area
- Total interior livable area: 1,873 sqft
Property
Parking
- Total spaces: 2
- Parking features: Controlled Entrance, Underground
- Attached garage spaces: 2
Accessibility
- Accessibility features: Parking
Features
- Levels: One
- Stories: 1
- Entry location: Front
- Patio & porch: Front Porch, Open, Patio, Porch
- Exterior features: Lighting
- Pool features: None
- Spa features: None
- Fencing: Block,Excellent Condition,Wrought Iron
- Has view: Yes
- View description: City Lights, Mountain(s), Neighborhood, Trees/Woods
Lot
- Size: 10,506 Square Feet
- Features: 0-1 Unit/Acre, Front Yard, Greenbelt, Landscaped, Paved, Yard
Details
- Parcel number: 2266002060
- Special conditions: Standard
Construction
Type & style
- Home type: Condo
- Architectural style: Contemporary
- Property subtype: Condominium
- Attached to another structure: Yes
Materials
- Drywall, Frame, Glass, Concrete, Plaster, Stucco
- Roof: Flat,Shingle
Condition
- Updated/Remodeled,Turnkey
- New construction: No
- Year built: 1991
Utilities & green energy
- Electric: Electricity - On Property, Standard
- Sewer: Public Sewer
- Water: Public
- Utilities for property: Cable Available, Electricity Connected, Natural Gas Connected, Phone Available, Sewer Connected, Water Connected
Community & HOA
Community
- Features: Biking, Curbs, Dog Park, Golf, Hiking, Park, Storm Drain(s), Street Lights, Sidewalks, Valley
- Security: Carbon Monoxide Detector(s), Smoke Detector(s), Security Lights
HOA
- Has HOA: Yes
- Amenities included: Call for Rules, Controlled Access, Management, Maintenance Front Yard, Other, Pet Restrictions
- HOA fee: $500 monthly
- HOA name: 14271 Dickens Street Homeowners Association
- HOA phone: 818-587-9500
Location
- Region: Sherman Oaks
Financial & listing details
- Price per square foot: $507/sqft
- Tax assessed value: $476,733
- Annual tax amount: $5,815
- Date on market: 7/9/2026
- Cumulative days on market: 34 days
- Listing terms: Cash,Conventional,FHA,VA Loan
- Road surface type: Paved
Estimated market value
Not available
Estimated sales range
Not available
Not available
Price history
| Date | Event | Price |
|---|---|---|
| 8/1/2026 | Contingent | $949,000$507/sqft |
Source:  CRMLS #SR26148650 Report a problem CRMLS #SR26148650 Report a problem | ||
| 7/9/2026 | Listed for sale | $949,000$507/sqft |
Source: CRMLS #SR26148650 Report a problem | ||
Public tax history
| Year | Property taxes | Tax assessment |
|---|---|---|
| 2025 | $5,815 +1.4% | $476,733 +2% |
| 2024 | $5,737 +2% | $467,387 +2% |
| 2023 | $5,626 +4.9% | $458,224 +2% |
| 2022 | $5,362 +1.4% | $449,240 +2% |
| 2021 | $5,287 -0.9% | $440,432 +1% |
| 2020 | $5,337 | $435,917 +2% |
| 2019 | $5,337 +4.8% | $427,370 +2% |
| 2018 | $5,091 | $418,992 +2% |
| 2017 | $5,091 +2.5% | $410,778 +2% |
| 2016 | $4,966 +2.7% | $402,724 +1.5% |
| 2015 | $4,837 +1.1% | $396,675 +2% |
| 2014 | $4,783 | $388,905 +2.5% |
| 2012 | -- | $379,559 +2% |
| 2011 | -- | $372,118 +0.8% |
| 2010 | -- | $369,338 -0.2% |
| 2009 | -- | $370,216 +2% |
| 2008 | -- | $362,958 +2% |
| 2007 | -- | $355,842 +2% |
| 2006 | -- | $348,865 |
| 2005 | -- | $348,865 +4% |
| 2004 | -- | $335,320 +1.9% |
| 2003 | -- | $329,175 +2% |
| 2002 | -- | $322,722 +4% |
| 2000 | -- | $310,192 |
Find assessor info on the county website
Monthly payment
Est. payment
Payment breakdown
Explore the cost of this home by adjusting the details. Changes won't be saved.Climate risks
Neighborhood: Sherman Oaks
Nearby schools
GreatSchools rating
- 8/10Sherman Oaks Elementary Charter SchoolGrades: K-5Distance: 0.6 mi
- 6/10Van Nuys Middle SchoolGrades: 6-8Distance: 1.4 mi
- 8/10Van Nuys Senior High SchoolGrades: 9-12Distance: 2.8 mi
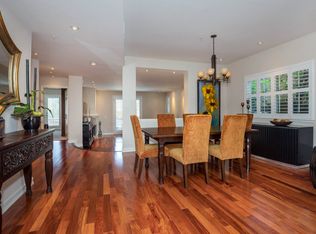
- $947,7003 bd3 ba1.9k sqft14271 Dickens St UNIT 101, Sherman Oaks, CA 91423Off Market
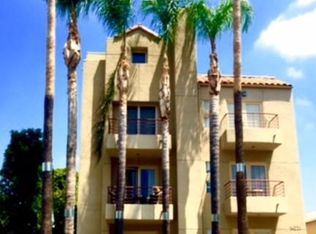
- $892,1003 bd3 ba2.2k sqft14271 Dickens St UNIT 103, Sherman Oaks, CA 91423Off Market
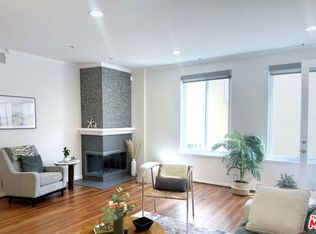
- $728,0002 bd3 ba1.8k sqft14271 Dickens St UNIT 102, Sherman Oaks, CA 91423Sold
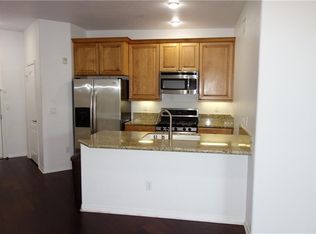
- $--1 bd1 ba875 sqft14271 Dickens St, Sherman Oaks, CA 91423Off Market
- $751,4002 bd3 ba1.7k sqft14271 Dickens St UNIT 202, Sherman Oaks, CA 91423Off Market
- $1,146,1003 bd4 ba2.1k sqft14271 Dickens St UNIT 301, Sherman Oaks, CA 91423Off Market
- $869,5003 bd4 ba1.9k sqft14271 Dickens St UNIT 302, Sherman Oaks, CA 91423Off Market
- $--1 bd1 ba650 sqft14271 Dickens St #B4, Sherman Oaks, CA 91423Off Market
A local agent can set up tours, give advice and negotiate with sellers.
Similar homes
- $980,0003 bd3 ba1.7k sqft13440 Moorpark St APT 101, Sherman Oaks, CA 91423For Sale
 MLS ID #SR26139388, Tracey Pollack, Coldwell Banker Realty. CRMLS
 - $939,9502 bd3 ba1.4k sqft10659 Bloomfield St, Los Angeles, CA 91602For Sale
 MLS ID #SR26138005, Milena Bagdasaryan, Pinnacle Estate Properties. CRMLS
 - $769,0003 bd3 ba1.3k sqft14347 Albers St APT 207, Van Nuys, CA 91401For Sale
 MLS ID #SR26077312, Beniamin Gevdzhyan, Global Realty & Mortgage. CRMLS
 - $875,0003 bd3 ba1.8k sqft5216 Yarmouth Ave Unit 307, Encino, CA 91316For Sale
 MLS ID #SR26158757, Marc Tahler, Rodeo Realty. CRMLS
 - $649,0002 bd2 ba1.3k sqft14050 Magnolia Blvd APT 201, Sherman Oaks, CA 91423For SaleMLS ID #SR26121475, Rebecca Locke, Equity Union. CRMLS
- $849,9993 bd3 ba2k sqft5711 Owensmouth Ave Unit 125, Woodland Hills, CA 91367For SaleMLS ID #SR26160490, Cyrene Dellinger, Keller Williams Encino/Sherman Oaks. CRMLS
- $660,0003 bd3 ba1.5k sqft18134 Killion St Unit 4, Tarzana, CA 91356For SaleMLS ID #SR26164028, Enas Fam, Redfin Corporation. CRMLS
- $819,0003 bd3 ba1.6k sqft5255 Coldwater Canyon Ave APT E, Sherman Oaks, CA 91401For SaleMLS ID #SR26169856, Shane Nichols, Rodeo Realty. CRMLS
- $925,0003 bd3 ba1.8k sqft308 1/2 S Commonwealth Ave, Los Angeles, CA 90020For SaleMLS ID #GD26128574, Anthony Cannella, NextHome Grandview. CRMLS
- $899,0002 bd3 ba1.6k sqft11847 Laurelwood Dr APT 304, Studio City, CA 91604For SaleMLS ID #SR26146655, Priya Dua, Keller Williams Realty-Studio City. CRMLS
- $1,049,0002 bd3 ba1.2k sqft12000 Goshen Ave APT 203, Los Angeles, CA 90049For SaleMLS ID #SB26167018, Gregory Eubanks Jr, Redfin Corporation. CRMLS
- $989,0002 bd2 ba1.5k sqft1871 Greenfield Ave APT 102, Los Angeles, CA 90025For SaleMLS ID #SR26160225, Derek London, Rodeo Realty. CRMLS
- $975,0003 bd3 ba1.4k sqft8105 Redlands St APT 107, Playa Del Rey, CA 90293For SaleMLS ID #SB26163771, Edward Kaminsky, eXp Realty of California, Inc. CRMLS
- $875,0003 bd3 ba1.6k sqft1349 N Columbus Ave Unit 16, Glendale, CA 91202For SaleMLS ID #GD26148437, Arno Akhverdyan, Coldwell Banker Hallmark. CRMLS
- $724,9982 bd3 ba1.8k sqft18730 Hatteras St Unit 47, Tarzana, CA 91356For SaleMLS ID #SB26136526, Melitta Johnson, Compass. CRMLS
- $825,0002 bd2 ba954 sqft7135 Hollywood Blvd APT 405, Los Angeles, CA 90046For SaleMLS ID #SR26168677, Bernard Dillard, Coldwell Banker Exclusive. CRMLS
- $715,0002 bd2 ba1.7k sqft5236 Yarmouth Ave Unit 113, Encino, CA 91316For SaleMLS ID #SR26103305, Nancy Nicoloro-Tanner, Rodeo Realty. CRMLS
- $699,0002 bd3 ba1.4k sqft5016 Bakman Ave #404, North Hollywood, CA 91601For SaleMLS ID #SR26136258, Brandon Haft, Rodeo Realty. CRMLS
- $975,0003 bd3 ba1.7k sqft1546 Chia Way, Los Angeles, CA 90041For SaleMLS ID #SR26173172, Hrair Sarkissian, eXp Realty of California Inc. CRMLS
- $1,249,0003 bd3 ba1.6k sqft1850 Midvale Ave APT 13, Los Angeles, CA 90025For SaleMLS ID #SB26171226, Heidi Ludwig, Redfin Corporation. CRMLS
Local buyer's agents are ready to help
