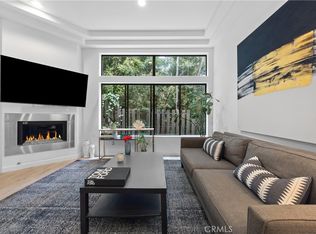
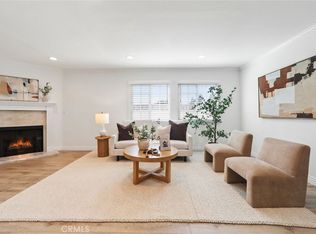
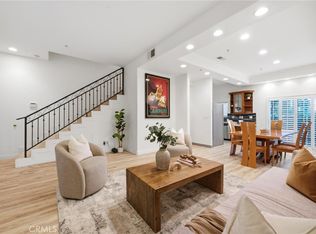
Two story, top floor, townhome style condo, located walking distance to coveted Carpenter Elementary! Bright and cheerful living room with a cozy gas fireplace and a large picture window offering serene views of lush greenery. Adjacent dining room area with trendy chandelier and direct access to the outdoor balcony with treetop, south facing views. The kitchen boasts newer stainless steel appliances, double oven, gas stove and plenty of cabinet and counter space. Adjacent to the kitchen is a nice sized additional area, perfect for a breakfast table, bar or coffee station. The half bathroom is conveniently located downstairs near the entry. Upstairs features two large bedrooms, both with their own en suite bathroom. The primary suite offers a large walk in closet an oversized bathroom with a jacuzzi tub, large stall shower, dual sinks and a separate vanity counter. The primary bedroom also features direct access to another patio with serene, treetop views. The second en suite bedroom is good sized and offers a large wall to wall slider closet. Other features include a smart Nest thermostat, tons of additional storage and built in speakers in the living room. The complex features earthquake insurance, a secure storage room, perfect for bikes, lots of guest parking and accessible rooftop areas. Located within walking distance to Carpenter school, Trader Joes, Mendocino Farms and some of the best restaurants and shopping that Ventura Boulevard has to offer, this Studio City condo offers a tremendous lifestyle upgrade and is an ideal combination of convenience and class!
For sale
Listed by: Keller Williams Realty-Studio City • Priya Dua • Contact: 818-900-8074
$899,000
11847 Laurelwood Dr APT 304, Studio City, CA 91604
2beds
1,607sqft
Townhouse
Built in 1994
0.45 Acres Lot
$889,400 Zestimate®
$559/sqft
$600/mo HOA
What's special
- 55 days
- 971
- 73
Likely to sell faster than
Zillow last checked:
Listing updated:
Listed by:
Priya Dua DRE #01768345 818-900-8074,
Keller Williams Realty-Studio City
Source: CRMLS,MLS#: SR26146655 Originating MLS: California Regional MLS
Originating MLS: California Regional MLSFacts & features
Interior
Bedrooms & bathrooms
- Bedrooms: 2
- Bathrooms: 3
- Full bathrooms: 2
- 1/2 bathrooms: 1
- Main level bathrooms: 3
- Main level bedrooms: 2
Rooms
- Room types: Living Room, Primary Bedroom, Other, Dining Room
Primary bedroom
- Features: Primary Suite
Bathroom
- Features: Bathroom Exhaust Fan, Bathtub, Separate Shower
Kitchen
- Features: Remodeled, Updated Kitchen
Other
- Features: Walk-In Closet(s)
Heating
- Central
Cooling
- Central Air
Appliances
- Included: Dishwasher, Freezer, Disposal, Gas Range, Ice Maker, Microwave, Propane Oven, Refrigerator, Dryer, Washer
- Laundry: Inside, Laundry Closet
Features
- Balcony, Ceiling Fan(s), Separate/Formal Dining Room, Storage, Primary Suite, Walk-In Closet(s)
- Has fireplace: Yes
- Fireplace features: Gas, Living Room
- Common walls with other units/homes: 2+ Common Walls
Interior area
- Total interior livable area: 1,607 sqft
Property
Parking
- Total spaces: 2
- Parking features: Assigned, Underground, Side By Side
- Attached garage spaces: 2
Features
- Levels: Two
- Stories: 2
- Entry location: third floor
- Patio & porch: Patio
- Pool features: None
- Spa features: None
- Has view: Yes
- View description: Hills
Lot
- Size: 0.45 Acres
- Features: 0-1 Unit/Acre
Details
- Parcel number: 2369027049
- Special conditions: Standard
Construction
Type & style
- Home type: Townhouse
- Property subtype: Townhouse
- Attached to another structure: Yes
Condition
- New construction: No
- Year built: 1994
Utilities & green energy
- Sewer: Public Sewer
- Water: Public
Community & HOA
Community
- Features: Sidewalks
HOA
- Has HOA: Yes
- Amenities included: Maintenance Grounds, Hot Water, Insurance, Management, Storage, Trash, Water
- Services included: Earthquake Insurance, Sewer
- HOA fee: $600 monthly
- HOA name: Allstate HOA
- HOA phone: 310-444-7444
Location
- Region: Studio City
Financial & listing details
- Price per square foot: $559/sqft
- Tax assessed value: $772,419
- Date on market: 7/7/2026
- Cumulative days on market: 55 days
- Listing terms: Conventional
Estimated market value
$889,400
$845,000 - $934,000
$5,264/mo
Price history
| Date | Event | Price |
|---|---|---|
| 7/7/2026 | Listed for sale | $899,000+37.8%$559/sqft |
Source:  CRMLS #SR26146655 Report a problem CRMLS #SR26146655 Report a problem | ||
| 9/13/2024 | Listing removed | $4,500$3/sqft |
Source: Zillow Rentals Report a problem | ||
| 8/12/2024 | Price change | $4,500-5.3%$3/sqft |
Source: Zillow Rentals Report a problem | ||
| 7/30/2024 | Price change | $4,750-4.9%$3/sqft |
Source: Zillow Rentals Report a problem | ||
| 7/9/2024 | Price change | $4,995-4.9%$3/sqft |
Source: Zillow Rentals Report a problem | ||
| 6/27/2024 | Listed for rent | $5,250$3/sqft |
Source: Zillow Rentals Report a problem | ||
| 10/20/2016 | Sold | $652,500-2.5%$406/sqft |
Source: Public Record Report a problem | ||
| 9/13/2016 | Pending sale | $669,500$417/sqft |
Source: Coldwell Banker Residential Brokerage - Calabasas #SR16182465 Report a problem | ||
| 9/12/2016 | Listed for sale | $669,500$417/sqft |
Source: Coldwell Banker Residential Brokerage - Calabasas #SR16182465 Report a problem | ||
| 8/24/2016 | Pending sale | $669,500$417/sqft |
Source: Coldwell Banker Residential Brokerage - Calabasas #SR16182465 Report a problem | ||
| 8/19/2016 | Listed for sale | $669,500+24%$417/sqft |
Source: Coldwell Banker Residential Brokerage - Calabasas #SR16182465 Report a problem | ||
| 10/22/2009 | Sold | $540,000+17.1%$336/sqft |
Source: Public Record Report a problem | ||
| 1/2/2004 | Sold | $461,000+41.8%$287/sqft |
Source: Public Record Report a problem | ||
| 3/7/2001 | Sold | $325,000+37.7%$202/sqft |
Source: Public Record Report a problem | ||
| 6/18/1998 | Sold | $236,000+4.9%$147/sqft |
Source: Public Record Report a problem | ||
| 2/10/1995 | Sold | $225,000$140/sqft |
Source: Public Record Report a problem | ||
Public tax history
| Year | Property taxes | Tax assessment |
|---|---|---|
| 2026 | -- | $772,419 +2% |
| 2025 | $9,109 +1.2% | $757,275 +2% |
| 2024 | $9,002 +2% | $742,427 +2% |
| 2023 | $8,825 +5% | $727,871 +2% |
| 2022 | $8,408 +1.3% | $713,600 +2% |
| 2021 | $8,300 -1% | $699,608 +1% |
| 2020 | $8,383 | $692,436 +2% |
| 2019 | $8,383 +3.5% | $678,860 +2% |
| 2018 | $8,102 | $665,550 +2% |
| 2017 | $8,102 +3.4% | $652,500 +10.8% |
| 2016 | $7,839 +9.9% | $588,813 +1.5% |
| 2015 | $7,132 +1.1% | $579,970 +2% |
| 2014 | $7,052 | $568,611 +26.1% |
| 2012 | -- | $451,000 -17.1% |
| 2011 | -- | $544,065 +0.8% |
| 2010 | -- | $540,000 +6.1% |
| 2009 | -- | $508,977 +2% |
| 2008 | -- | $498,998 +2% |
| 2007 | -- | $489,215 +2% |
| 2006 | -- | $479,623 |
| 2005 | -- | $479,623 +39.2% |
| 2004 | -- | $344,442 +1.9% |
| 2003 | -- | $338,130 +2% |
| 2002 | -- | $331,500 +35.2% |
| 2000 | -- | $245,178 |
Find assessor info on the county website
Monthly payment
Est. payment
Payment breakdown
Explore the cost of this home by adjusting the details. Changes won't be saved.Climate risks
Neighborhood: Studio City
- $910,0002 bd3 ba1.6k sqft11847 Laurelwood Dr APT 105, Studio City, CA 91604Sold
- $1,022,0002 bd3 ba1.4k sqft11847 Laurelwood Dr APT 101, Studio City, CA 91604Off Market

- $824,8002 bd3 ba1.6k sqft11847 Laurelwood Dr APT 102, Studio City, CA 91604Off Market
- $765,5002 bd3 ba1.6k sqft11847 Laurelwood Dr APT 103, Studio City, CA 91604Off Market
Similar homes
- $849,0002 bd2 ba1.3k sqft4424 Whitsett Ave APT 107, Studio City, CA 91604For Sale
 MLS ID #SR26121512, Gail Salem, Berkshire Hathaway HomeServices California Properties. CRMLS
 - $725,0002 bd3 ba1.2k sqft13220 Valleyheart Dr Unit 202, Studio City, CA 91604For Sale
 MLS ID #GD26178476, Lucine Zohrabi, JohnHart Real Estate. CRMLS
 - $635,0002 bd3 ba1.1k sqft4189 Vineland Ave #120, Studio City, CA 91602For Sale
 MLS ID #SR26171611, Tammy Jerome, Coldwell Banker Realty. CRMLS
 - $799,9003 bd3 ba1.7k sqft10833 Kling St Unit 4, North Hollywood, CA 91602For Sale
 MLS ID #SR26161168, Eric Delgado, Luxury Collective. CRMLS
Local buyer's agents are ready to help
