I would like to welcome you to this beautifully remodeled three bedroom, three bathroom home in the highly desirable Cabrini Villas.
From the moment you walk inside, you'll notice the abundance of natural light, the spacious open floor plan, and the warm fireplace that instantly makes you feel at home.
The updated kitchen offers generous cabinetry, a center island, and flows perfectly into the dining area, making it ideal for everyday living and entertaining.
One of my favorite features is the private patio overlooking the city lights and surrounding mountains. It's the perfect place to enjoy your morning coffee.
Upstairs, the primary suite feels like a private retreat with its own balcony, walk in closet, and spectacular views you'll never get tired of.
Need extra space? In addition to the attached two car garage, there's a versatile bonus room that's perfect for a home office, gym, playroom, hobby room, or extra storage.
Living in Cabrini Villas is like being on vacation every day. The community offers multiple pools, spas, a sauna, tennis courts, basketball courts, playgrounds, parks, and beautifully maintained grounds. HOA dues are $860 per month, giving you access to these outstanding amenities and community services.
Location is everything, and this home truly delivers.
You're just minutes from Downtown Burbank, Warner Bros. Studios, Walt Disney Studios, Hollywood Burbank Airport, Costco, IKEA, the Empire Center, Magnolia Park, and countless restaurants, shopping, and entertainment options. Plus, with easy access to the 5 Freeway, commuting throughout Los Angeles couldn't be more convenient.
Burbank is known as the Media Capital of the World, offering a unique blend of entertainment, charming neighborhoods, excellent shopping, and an incredible quality of life. It's one of Southern California's most desirable places to call home.
If you're looking for comfort, convenience, beautiful views, and a true resort lifestyle, this home is one you simply have to experience in person.
Call for a private showings before someone else calls this beautiful home their own!
Sold for $725,000
Listed by: Coldwell Banker Hallmark • Odette Peters • Contact: 818-281-6039
Bought with: Redfin Corporation
$725,000
7759 Via Capri, Burbank, CA 91504
3beds
1,478sqft
Townhouse
Built in 1976
3 Acres Lot
$723,600 Zestimate®
$491/sqft
$4,660 Estimated rent
Home value
$723,600
$658,000 - $796,000
$4,660/mo
Zestimate® history
Owner options
List your home for rent
$4,660/mo
Rent Zestimate®
Find your next renter with Zillow Rental Manager. Plus, with online applications, you can quickly screen prospective tenants – for free.
$4,660/mo
Rent Zestimate®
Refinance and save
$5,647/mo
Est. payment
Refinancing to a lower rate could help reduce your monthly payments and save thousands over the life of the loan.
$5,647/mo
Est. payment
Explore your selling options
Work with a Zillow partner agent
Leverage their expertise and Zillow's premium Showcase listings to get your home seen by more buyers.
Get startedList with your own agent
Get your home in front of millions of buyers by listing it on Zillow.
Learn how to do itSell it yourself
Take full control of how buyers see your home on Zillow by listing For Sale by Owner (FSBO).
List your homeWhat's special
Zillow last checked:
Listing updated:
Listed by:
Odette Peters DRE #00879273 818-281-6039,
Coldwell Banker Hallmark
Bought with:
Anita Richards, DRE #02095888
Redfin Corporation
Source: CRMLS,MLS#: GD26163115 Originating MLS: California Regional MLS
Facts & features
Interior
Bedrooms & bathrooms
- Bedrooms: 3
- Bathrooms: 3
- Full bathrooms: 3
- Main level bathrooms: 1
Rooms
- Room types: Bonus Room, Bedroom, Entry/Foyer, Foyer, Other, Dining Room
Bedroom
- Features: All Bedrooms Up
Bathroom
- Features: Bathtub, Separate Shower, Tub Shower, Upgraded
Kitchen
- Features: Kitchen Island, Pots & Pan Drawers, Quartz Counters, Remodeled, Self-closing Drawers, Updated Kitchen
Other
- Features: Walk-In Closet(s)
Heating
- Central
Cooling
- Central Air
Appliances
- Included: Dishwasher, Gas Range
- Laundry: In Garage
Features
- Breakfast Bar, Built-in Features, Balcony, Separate/Formal Dining Room, High Ceilings, Laminate Counters, Open Floorplan, Quartz Counters, Recessed Lighting, Storage, All Bedrooms Up, Entrance Foyer, Walk-In Closet(s)
- Flooring: Laminate
- Doors: French Doors
- Has fireplace: Yes
- Fireplace features: Gas, Living Room
- Common walls with other units/homes: 1 Common Wall,End Unit
Interior area
- Total interior livable area: 1,478 sqft
Property
Parking
- Total spaces: 4
- Parking features: Asphalt, Door-Single, Driveway, Garage, Garage Door Opener, Paved, Private, Garage Faces Rear, RV Access/Parking, On Street, Workshop in Garage
- Attached garage spaces: 2
- Carport spaces: 1
- Covered spaces: 3
- Uncovered spaces: 1
Features
- Levels: Multi/Split
- Entry location: foyer
- Patio & porch: Concrete, Covered, Enclosed, Open, Patio
- Exterior features: Barbecue, Lighting
- Pool features: Community, Fenced, Heated, In Ground, Association
- Has spa: Yes
- Spa features: Association, Community, Heated, In Ground
- Has view: Yes
- View description: City Lights, Mountain(s), Panoramic
Lot
- Size: 3 Acres
Details
- Additional structures: Storage, Workshop
- Parcel number: 2401046034
- Special conditions: Standard
Construction
Type & style
- Home type: Townhouse
- Property subtype: Townhouse
- Attached to another structure: Yes
Materials
- Copper Plumbing
Condition
- Updated/Remodeled,Turnkey
- New construction: No
- Year built: 1976
Utilities & green energy
- Sewer: Public Sewer
- Water: Public
Community & HOA
Community
- Features: Biking, Curbs, Hiking, Mountainous, Park, Street Lights, Sidewalks, Pool
- Security: 24 Hour Security, Resident Manager
HOA
- Has HOA: Yes
- Amenities included: Call for Rules, Clubhouse, Sport Court, Fitness Center, Jogging Path, Management, Playground, Pool, Guard, Sauna, Spa/Hot Tub, Security, Tennis Court(s), Trail(s)
- HOA fee: $860 monthly
- HOA name: Cabrini Villas
- HOA phone: 818-504-9600
Location
- Region: Burbank
Financial & listing details
- Price per square foot: $491/sqft
- Tax assessed value: $472,708
- Date on market: 7/27/2026
- Cumulative days on market: 48 days
- Listing terms: Cash,Cash to New Loan
- Road surface type: Paved
Price history
| Date | Event | Price |
|---|---|---|
| 10/16/2026 | Sold | $725,000+3.7%$491/sqft |
Source:  CRMLS #GD26163115 Report a problem | ||
| 9/13/2026 | Contingent | $699,000$473/sqft |
Source: CRMLS #GD26163115 Report a problem | ||
| 7/27/2026 | Listed for sale | $699,000+118.4%$473/sqft |
Source: CRMLS #GD26163115 Report a problem | ||
| 5/9/2003 | Sold | $320,000$217/sqft |
Source: Public Record Report a problem | ||
Public tax history
| Year | Property taxes | Tax assessment |
|---|---|---|
| 2026 | -- | $472,708 +2% |
| 2025 | $5,676 +1.5% | $463,440 +2% |
| 2024 | $5,594 +2% | $454,354 +2% |
| 2023 | $5,486 +4.9% | $445,446 +2% |
| 2022 | $5,230 +1.4% | $436,713 +2% |
| 2021 | $5,159 -0.9% | $428,151 +1% |
| 2020 | $5,208 | $423,762 +2% |
| 2019 | $5,208 +4.9% | $415,454 +2% |
| 2018 | $4,966 | $407,309 +2% |
| 2017 | $4,966 +2.3% | $399,324 +2% |
| 2016 | $4,855 +2.5% | $391,495 +1.5% |
| 2015 | $4,734 +1.1% | $385,615 +2% |
| 2014 | $4,684 | $378,062 +13.5% |
| 2012 | -- | $333,000 -7.9% |
| 2011 | -- | $361,743 +0.8% |
| 2010 | -- | $359,041 -0.2% |
| 2009 | -- | $359,895 +2% |
| 2008 | -- | $352,839 +2% |
| 2007 | -- | $345,922 +2% |
| 2006 | -- | $339,141 |
| 2005 | -- | $339,141 +4% |
| 2004 | -- | $325,973 +16.4% |
| 2003 | -- | $280,111 +18.4% |
| 2002 | -- | $236,500 +32.9% |
| 2000 | -- | $178,000 |
Find assessor info on the county website
Neighborhood: Sun Valley
Nearby homes
- $775,0004 bd3 ba1.6k sqft7771 Via Capri, Burbank, CA 91504Sold

- $700,0003 bd3 ba1.4k sqft7727 Via Capri, Burbank, CA 91504Sold
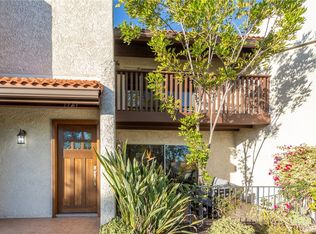
- $830,0003 bd3 ba1.6k sqft7764 Via Capri, Burbank, CA 91504Pending

- $800,0004 bd3 ba1.6k sqft9647 Via Torino, Burbank, CA 91504Sold
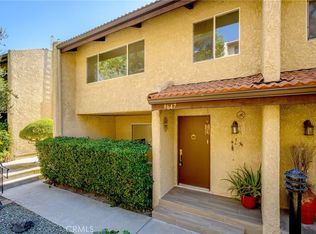
- $767,9004 bd3 ba1.6k sqft7765 Via Capri, Burbank, CA 91504Off Market
- $740,5004 bd3 ba1.6k sqft7763 Via Capri, Burbank, CA 91504Off Market
- $699,1004 bd3 ba1.6k sqft7761 Via Capri, Burbank, CA 91504Off Market
- $734,6003 bd3 ba1.4k sqft7739 Via Capri, Burbank, CA 91504Off Market
Nearby schools
GreatSchools rating
- 7/10Glenwood Elementary SchoolGrades: K-5Distance: 1 mi
- 5/10Sun Valley Engineering And Technology MagnetGrades: 6-12Distance: 2.2 mi
- 7/10Verdugo Hills Senior High SchoolGrades: 9-12Distance: 4.2 mi
Get a cash offer in 3 minutes
Find out how much your home could sell for in as little as 3 minutes with a no-obligation cash offer.
Estimated market value
$723,600
Get a cash offer in 3 minutes
Find out how much your home could sell for in as little as 3 minutes with a no-obligation cash offer.
Estimated market value
$723,600
- California
- Los Angeles County
- Los Angeles
- 91504
- Sun Valley
- 7759 Via Capri
