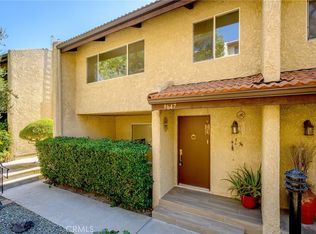
Welcome to 7764 Via Capri, a beautifully updated two-story townhouse offering 1,664 square feet of spacious and thoughtfully designed living in one of Burbank's desirable communities. This exceptional residence features 3 bedrooms, 2.5 bathrooms, and an open-concept floor plan that seamlessly blends comfort and functionality.
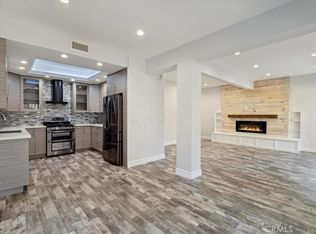
The inviting living room showcases soaring ceilings, recessed lighting, abundant natural light, and a striking fireplace that serves as the focal point of the space. The open layout flows effortlessly into the dining area, creating an ideal setting for everyday living and entertaining. The well-designed floor plan offers generously sized bedrooms and three well-appointed bathrooms, providing flexibility for a variety of living arrangements. A private patio extends the living space, offering the perfect setting for outdoor dining, relaxing, or entertaining.
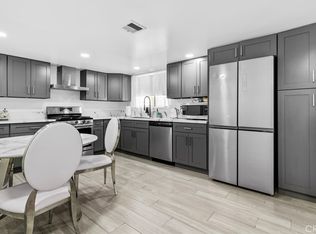
Additional highlights include an attached 2-car garage with direct access with a dedicated laundry area, ample storage, and modern finishes throughout.
Conveniently located near shopping, dining, parks, entertainment, top-rated schools, and major freeways, this move-in-ready home combines space, style, and an exceptional Burbank location. A wonderful opportunity to own a spacious three-bedroom townhouse with all the comforts of home.
For sale
Listed by: JohnHart Real Estate • Martin Lazarian • Contact: 818-259-1046
$830,000
7764 Via Capri, Burbank, CA 91504
3beds
1,664sqft
Townhouse
Built in 1976
3 Acres Lot
$824,100 Zestimate®
$499/sqft
$860/mo HOA
What's special
- 69 days
- 480
- 20
Zillow last checked:
Listing updated:
Listed by:
Martin Lazarian DRE #01457363 818-259-1046,
JohnHart Real Estate,
Mike Babakhanyan DRE #01781588,
JohnHart Real Estate
Source: CRMLS,MLS#: GD26142394 Originating MLS: California Regional MLS
Originating MLS: California Regional MLSFacts & features
Interior
Bedrooms & bathrooms
- Bedrooms: 3
- Bathrooms: 3
- Full bathrooms: 2
- 1/2 bathrooms: 1
- Main level bathrooms: 1
Rooms
- Room types: Bedroom, Entry/Foyer, Kitchen, Living Room, Primary Bathroom, Primary Bedroom, Other, Workshop, Dining Room
Primary bedroom
- Features: Primary Suite
Bedroom
- Features: All Bedrooms Up
Bathroom
- Features: Bathroom Exhaust Fan, Bathtub, Dual Sinks, Low Flow Plumbing Fixtures, Remodeled, Separate Shower, Upgraded, Walk-In Shower
Kitchen
- Features: Remodeled, Updated Kitchen
Other
- Features: Walk-In Closet(s)
Heating
- Forced Air
Cooling
- Central Air
Appliances
- Included: Dishwasher, Free-Standing Range, Disposal, Gas Water Heater, Range Hood
- Laundry: In Garage
Features
- Balcony, Crown Molding, Separate/Formal Dining Room, Eat-in Kitchen, Open Floorplan, Recessed Lighting, Storage, All Bedrooms Up, Primary Suite, Walk-In Closet(s), Workshop
- Flooring: Laminate, Tile
- Doors: Mirrored Closet Door(s)
- Windows: Double Pane Windows
- Has fireplace: Yes
- Fireplace features: Gas Starter, Living Room
- Common walls with other units/homes: 2+ Common Walls
Interior area
- Total interior livable area: 1,664 sqft
Property
Parking
- Total spaces: 2
- Parking features: Direct Access, Door-Single, Garage, Side By Side, Storage
- Attached garage spaces: 2
Features
- Levels: Two
- Stories: 2
- Entry location: Front Door
- Patio & porch: Concrete, Patio, Porch
- Pool features: In Ground, Association
- Has spa: Yes
- Spa features: Association, In Ground
- Has view: Yes
- View description: Neighborhood
Lot
- Size: 3 Acres
Details
- Parcel number: 2401046070
- Special conditions: Standard
Construction
Type & style
- Home type: Townhouse
- Property subtype: Townhouse
- Attached to another structure: Yes
Condition
- Turnkey
- New construction: No
- Year built: 1976
Utilities & green energy
- Sewer: Public Sewer
- Water: Public
- Utilities for property: Electricity Available, Natural Gas Available, Sewer Available, Water Available
Community & HOA
Community
- Features: Curbs, Hiking, Park, Street Lights, Sidewalks
- Security: Carbon Monoxide Detector(s), 24 Hour Security, Smoke Detector(s)
HOA
- Has HOA: Yes
- Amenities included: Clubhouse, Hot Water, Management, Maintenance Front Yard, Playground, Pool, Recreation Room, Spa/Hot Tub, Security, Tennis Court(s), Trash, Cable TV
- HOA fee: $860 monthly
- HOA name: Cabrini HOA
- HOA phone: 818-504-9600
Location
- Region: Burbank
Financial & listing details
- Price per square foot: $499/sqft
- Tax assessed value: $629,683
- Date on market: 7/30/2026
- Cumulative days on market: 70 days
- Listing terms: Cash,Cash to New Loan,Conventional,FHA
Estimated market value
$824,100
$783,000 - $865,000
$4,354/mo
Price history
| Date | Event | Price |
|---|---|---|
| 7/30/2026 | Listed for sale | $830,000+76.6%$499/sqft |
Source: JohnHart Real Estate #GD26142394 Report a problem | ||
| 1/11/2008 | Sold | $470,000$282/sqft |
Source: Public Record Report a problem | ||
Public tax history
| Year | Property taxes | Tax assessment |
|---|---|---|
| 2026 | -- | $629,683 +2% |
| 2025 | $7,601 +1.3% | $617,337 +2% |
| 2024 | $7,501 +2% | $605,233 +2% |
| 2023 | $7,357 +4.9% | $593,367 +2% |
| 2022 | $7,014 +1.3% | $581,734 +2% |
| 2021 | $6,924 -1% | $570,328 +1% |
| 2020 | $6,992 | $564,481 +2% |
| 2019 | $6,992 +4.7% | $553,414 +2% |
| 2018 | $6,678 | $542,563 +2% |
| 2017 | $6,678 +2.3% | $531,925 +4.3% |
| 2016 | $6,531 +4.7% | $510,000 +11.6% |
| 2015 | $6,238 +19.6% | $457,000 +10.4% |
| 2014 | $5,215 | $414,000 +9.1% |
| 2012 | -- | $379,400 |
| 2011 | -- | $379,400 |
| 2010 | -- | $379,400 |
| 2009 | -- | $379,400 +159% |
| 2008 | -- | $146,465 +2% |
| 2007 | -- | $143,594 +2% |
| 2006 | -- | $140,780 |
| 2005 | -- | $140,780 +4% |
| 2004 | -- | $135,315 +1.9% |
| 2003 | -- | $132,836 +2% |
| 2002 | -- | $130,233 +4% |
| 2000 | -- | $125,177 |
Find assessor info on the county website
Monthly payment
Est. payment
Payment breakdown
Explore the cost of this home by adjusting the details. Changes won't be saved.Climate risks
Neighborhood: Sun Valley


Similar homes
- $749,0003 bd3 ba1.4k sqft10831 Roycroft St Unit 72, Sun Valley, CA 91352For Sale
 MLS ID #BB26094102, Elvin Apelian, Equity Union. CRMLS
 - $689,9993 bd3 ba1.6k sqft7100 Balboa Blvd Unit 807, Van Nuys, CA 91406For Sale
 MLS ID #SR26201395, Michael Preis, RE/MAX One. CRMLS
 - $829,0003 bd3 ba1.7k sqft554 E San Jose Ave APT 203, Burbank, CA 91501For Sale
 MLS ID #SR26169875, Seung Soo "Eric" Min, Dream Realty & Investments, Inc.. CRMLS
 - $649,0003 bd3 ba1.9k sqft8801 Cedros Ave APT 7, Panorama City, CA 91402For Sale
 MLS ID #GD26175495, Manvel Solakian, Keller Williams R. E. Services. CRMLS
