Welcome to the coveted Rockpointe Community townhome! This tastefully updated 3-bedroom, 3-bathroom end unit townhome is nestled against scenic Chatsworth mountains and offers the resort-style living. Recent upgrades include dual pane windows and sliding doors, Kitchen cabinets, laminate flooring, updated plumbing, BRAND NEW, 200 AMP, ELECTRICAL PANEL, BRAND NEW AC and HEAT UNIT.Inside, you’ll find a spacious living room with a cozy fireplace, a welcoming family room that opens to the kitchen and includes a wet bar, and a remodeled downstairs bathroom with a shower. PAID OFF SOLAR PANELS TO HELP EASE YOUR POWER BILL. The upstairs bathrooms have been tastefully remodeled with gorgeous double-sink vanities, and all bedrooms feature new mirrored closet doors. The large primary suite offers a private, remodeled master bathroom and generous closet space. Enjoy outdoor living with an oversized private front patio. There is direct access from the kitchen are to a 2-car garage with extra storage and a laundry area. Residents enjoy beautifully maintained grounds and exceptional amenities, including four pools and spas, two playgrounds, a clubhouse, expansive greenbelts, and nearby hiking and biking trails. Conveniently located close to 118 Fwy, Vineyards shopping center, dining, adjacent to Chatsworth Park. This home is a wonderful opportunity to enjoy the best of Valley living.
For sale
Listed by: Keller Williams Realty Calabasas • Dee Celik • Contact: 818-438-3445
$699,000
22170 James Alan Cir Unit 1, Chatsworth, CA 91311
3beds
1,773sqft
:
Get pre-qualifiedN/A
Townhouse
Built in 1970
2.34 Acres Lot
$689,300 Zestimate®
$394/sqft
$775/mo HOA
What's special
- 52 days |
- 379 |
- 17 |
Zillow last checked:
Listing updated:
Listed by:
Dee Celik DRE #01019819 818-438-3445,
Keller Williams Realty Calabasas
Source: CRMLS,MLS#: SR26121771 Originating MLS: California Regional MLS
Originating MLS: California Regional MLSFacts & features
Interior
Bedrooms & bathrooms
- Bedrooms: 3
- Bathrooms: 3
- Full bathrooms: 2
- 3/4 bathrooms: 1
- Main level bathrooms: 1
Rooms
- Room types: Bedroom, Family Room, Dining Room
Bedroom
- Features: All Bedrooms Down
Heating
- Forced Air
Cooling
- Central Air
Appliances
- Laundry: In Garage
Features
- Separate/Formal Dining Room, Multiple Staircases, Bar, All Bedrooms Down
- Flooring: Carpet, Laminate
- Has fireplace: Yes
- Fireplace features: Living Room
- Common walls with other units/homes: 1 Common Wall
Interior area
- Total interior livable area: 1,773 sqft
Property
Parking
- Total spaces: 2
- Parking features: Garage - Attached
- Attached garage spaces: 2
Features
- Levels: Two
- Stories: 2
- Entry location: 1
- Patio & porch: Enclosed
- Pool features: Association
- Has spa: Yes
- Spa features: Association
- Has view: Yes
- View description: None
Lot
- Size: 2.34 Acres
- Features: Level
Details
- Parcel number: 2723013077
- Special conditions: Standard
Construction
Type & style
- Home type: Townhouse
- Property subtype: Townhouse
- Attached to another structure: Yes
Condition
- Turnkey
- New construction: No
- Year built: 1970
Utilities & green energy
- Sewer: Unknown
- Water: Public
Green energy
- Energy generation: Solar
Community & HOA
Community
- Features: Gutter(s), Sidewalks
HOA
- Has HOA: Yes
- Amenities included: Maintenance Grounds, Insurance, Barbecue, Picnic Area, Playground, Pool, Spa/Hot Tub
- Services included: Earthquake Insurance
- HOA fee: $775 monthly
- HOA name: ROCKPOINTE
- HOA phone: 818-341-8860
Location
- Region: Chatsworth
Financial & listing details
- Price per square foot: $394/sqft
- Tax assessed value: $386,135
- Annual tax amount: $4,881
- Date on market: 6/10/2026
- Cumulative days on market: 52 days
- Listing terms: Cash to New Loan
Estimated market value
$689,300
$655,000 - $724,000
$4,277/mo
Price history
| Date | Event | Price |
|---|---|---|
| 6/10/2026 | Listed for sale | $699,000+121.9%$394/sqft |
Source:  CRMLS #SR26121771 Report a problem CRMLS #SR26121771 Report a problem | ||
| 1/30/2014 | Sold | $315,000+5%$178/sqft |
Source: Public Record Report a problem | ||
| 1/16/2014 | Listed for sale | $299,950$169/sqft |
Source: Pinnacle Estate Properties Inc. #SR14010137 Report a problem | ||
Public tax history
| Year | Property taxes | Tax assessment |
|---|---|---|
| 2025 | $4,881 +1.3% | $386,135 +2% |
| 2024 | $4,816 +1.9% | $378,565 +2% |
| 2023 | $4,726 +4.8% | $371,143 +2% |
| 2022 | $4,510 +1.4% | $363,867 +2% |
| 2021 | $4,448 -0.9% | $356,733 +1% |
| 2020 | $4,489 | $353,076 +2% |
| 2019 | $4,489 -37.6% | $346,154 +2% |
| 2018 | $7,192 | $339,367 +2% |
| 2017 | $7,192 +72.4% | $332,714 +2% |
| 2016 | $4,171 +2.7% | $326,191 +1.5% |
| 2015 | $4,063 +51.2% | $321,292 +51.3% |
| 2014 | $2,687 | $212,332 +2.5% |
| 2012 | -- | $207,229 +2% |
| 2011 | -- | $203,167 +0.8% |
| 2010 | -- | $201,650 -0.2% |
| 2009 | -- | $202,130 +2% |
| 2008 | -- | $198,168 +2% |
| 2007 | -- | $194,283 +2% |
| 2006 | -- | $190,474 |
| 2005 | -- | $190,474 +4% |
| 2004 | -- | $183,080 +1.9% |
| 2003 | -- | $179,725 +2% |
| 2002 | -- | $176,202 +4% |
| 2000 | -- | $169,362 |
Find assessor info on the county website
Monthly payment
Est. payment
Payment breakdown
Explore the cost of this home by adjusting the details. Changes won't be saved.Climate risks
Neighborhood: Chatsworth
Nearby schools
GreatSchools rating
- 7/10Chatsworth Park Elementary SchoolGrades: K-5Distance: 0.4 mi
- 7/10Ernest Lawrence Middle SchoolGrades: 6-8Distance: 1.3 mi
- 5/10Chatsworth Charter High SchoolGrades: 9-12Distance: 1.7 mi
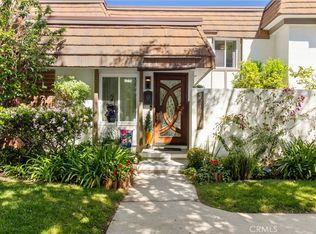
- $740,0003 bd3 ba1.7k sqft22170 James Alan Cir UNIT 4, Chatsworth, CA 91311Sold
- $551,5003 bd2 ba1.2k sqft22220 James Alan Cir UNIT 1, Chatsworth, CA 91311Off Market
- $625,0003 bd3 ba1.7k sqft22220 James Alan Cir UNIT 3, Chatsworth, CA 91311Off Market
- $627,3003 bd2 ba1.7k sqft22220 James Alan Cir UNIT 4, Chatsworth, CA 91311Off Market
- $669,8004 bd3 ba2k sqft22220 James Alan Cir UNIT 5, Chatsworth, CA 91311Off Market
- $713,2004 bd3 ba2k sqft22220 James Alan Cir UNIT 6, Chatsworth, CA 91311Off Market
- $655,8003 bd3 ba2.1k sqft22220 James Alan Cir UNIT 7, Chatsworth, CA 91311Off Market
- $573,7003 bd2 ba1.2k sqft22220 James Alan Cir UNIT 8, Chatsworth, CA 91311Off Market
A local agent can set up tours, give advice and negotiate with sellers.
Similar homes
- $569,9993 bd3 ba1.4k sqft21901 Lassen St Unit 155, Chatsworth, CA 91311For Sale
 MLS ID #SR26058805, Leo Bato, The ONE Luxury Properties. CRMLS
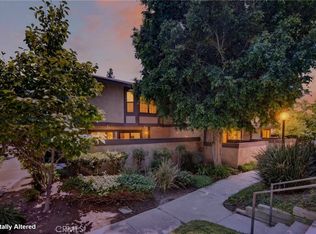
 - $579,0003 bd3 ba1.4k sqft8235 Mason Ave Unit C, Winnetka, CA 91306For Sale
 MLS ID #SR26161260, Earvin Piega, Realty Source. CRMLS
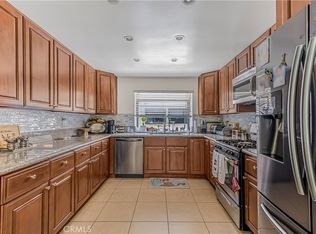
 - $529,0002 bd2 ba1.3k sqft10009 Topanga Canyon Blvd Unit 5, Chatsworth, CA 91311For Sale
 MLS ID #SR26126721, Dee Celik, Keller Williams Realty Calabasas. CRMLS
 - $714,0002 bd3 ba1.5k sqft6227 Randi Ave, Woodland Hills, CA 91367For Sale
 MLS ID #SB26138324, Laura Hartley, Keller Williams Realty. CRMLS
 - $699,0003 bd3 ba1.4k sqft7759 Via Capri, Burbank, CA 91504For SaleMLS ID #GD26163115, Odette Peters, Coldwell Banker Hallmark. CRMLS
- $619,0002 bd3 ba1.4k sqft9000 Vanalden Ave Unit 150, Northridge, CA 91324For SaleMLS ID #SR26149174, Beniamin Gevdzhyan, Global Realty & Mortgage. CRMLS
- $669,0002 bd3 ba1.7k sqft10110 Melinda Way Unit 4, Northridge, CA 91325For SaleMLS ID #SR26131931, Nyree Tognozzi, Keller Williams VIP Properties. CRMLS
- $699,9993 bd3 ba1.4k sqft20230 Keswick St Unit 3, Winnetka, CA 91306For SaleMLS ID #GD26096598, Sneha Gulrajani, Own Real Estate Inc.. CRMLS
- $699,9993 bd3 ba1.8k sqft9146 Lemona Ave Unit 105, North Hills, CA 91343For SaleMLS ID #SR26115402, Guadalupe Lomeli, Park Regency Realty. CRMLS
- $680,0003 bd3 ba1.5k sqft5340 Las Virgenes Rd APT 11, Calabasas, CA 91302For SaleMLS ID #SR26141937, David Abas, Equity Union. CRMLS
- $699,9993 bd3 ba1.3k sqft11127 La Maida St Unit 9, North Hollywood, CA 91601For SaleMLS ID #SR26121144, Miri Glasser, WGRES INC.. CRMLS
- $644,9004 bd3 ba1.5k sqft12120 Terra Bella St, Pacoima, CA 91331For SaleMLS ID #SB26108265, James Becker, Luxury 1 Agency. CRMLS
- $644,9004 bd3 ba1.6k sqft28828 Loretta Ln, Santa Clarita, CA 91387For SaleMLS ID #SR26157230, Bridget Alves, Equity Union. CRMLS
- $599,0003 bd3 ba1.4k sqft25703 Holiday Cir APT C, Stevenson Ranch, CA 91381For SaleMLS ID #GD26103627, Armine Juraghatspanyan, Keller Williams R. E. Services. CRMLS
- $999,8883 bd3 ba2.1k sqft20604 Lemmer St, Chatsworth, CA 91311For SaleMLS ID #BB26162008, Hooman Zahedi, Redfin Corporation. CRMLS
- $699,0003 bd3 ba2k sqft27230 Red Willow Ct, Valencia, CA 91381For SaleMLS ID #SR26078372, Marwan Farah, Rose District, Inc.. CRMLS
- $699,0003 bd3 ba2k sqft23121 Yvette Ln, Santa Clarita, CA 91355For SaleMLS ID #SR26065473, Kathy Jorgenson-Greenberg, HomeSmart Evergreen Realty. CRMLS
- $795,0004 bd3 ba1.7k sqft21125 Ingomar Ct, Canoga Park, CA 91304For SaleMLS ID #SR26164359, Song Min Ko, Best Realty & Investment, Inc.. CRMLS
- $750,0003 bd3 ba1.9k sqft5688 E Los Angeles Ave, Simi Valley, CA 93063For SaleMLS ID #SR26052911, Matthew Schroeder, Rodeo Realty. CRMLS
- $499,0002 bd3 ba1.2k sqft8350 Burnet Ave Unit 12, North Hills, CA 91343For SaleMLS ID #SB26157202, Gerry Nicks, Keller Williams Realty. CRMLS
Local buyer's agents are ready to help
