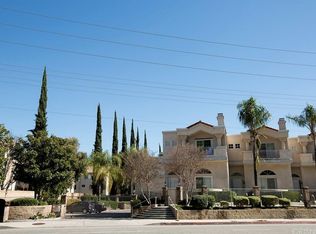
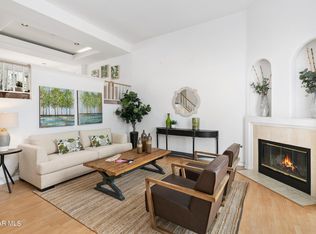
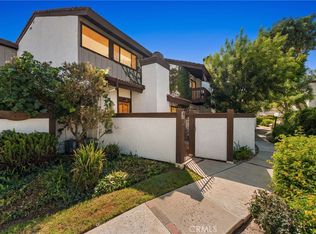
Welcome to this bright and spacious 3-bedroom, 2.5-bath townhouse located in the gated Calabasas Colony community. With approximately 1,520 sq ft of living space, the home features a comfortable multi-level layout with high ceilings, natural light, and wood flooring throughout the main living areas and bedrooms. The living room is open and inviting, with a fireplace, a large arched window, and access to a private patio surrounded by mature greenery. A few steps up, the dining area connects to the kitchen with stainless steel appliances, updated countertops, cabinet space, and travertine flooring. Upstairs, the primary bedroom features a walk-in closet and its own private balcony overlooking the trees. An attached two-car garage provides direct access to the home. Calabasas Colony is a gated community of only 23 residences with a pool, sauna and gym area. The Commons at Calabasas, restaurants, parks, hiking trails, and Malibu are all nearby. A great opportunity to enjoy the space, privacy, and convenience of living in Calabasas.
Located within the Las Virgenes Unified School District. Currently assigned schools include Lupin Hill Elementary School, Arthur E. Wright Middle School, and Calabasas High School. Buyer to verify school boundaries and enrollment eligibility directly with LVUSD.
For sale
Listed by: Coldwell Banker Realty • Kristina Nazarova • Contact: 818-495-4545
Price cut: $10K (8/25)
$675,000
5340 Las Virgenes Rd APT 11, Calabasas, CA 91302
3beds
1,520sqft
Townhouse
Built in 1990
1.24 Acres Lot
$668,200 Zestimate®
$444/sqft
$754/mo HOA
What's special
- 91 days
- 1,382
- 95
Likely to sell faster than
Zillow last checked:
Listing updated:
Listed by:
Kristina Nazarova DRE #02101662 818-495-4545,
Coldwell Banker Realty
Source: CRMLS,MLS#: GD26175805 Originating MLS: California Regional MLS
Originating MLS: California Regional MLSFacts & features
Interior
Bedrooms & bathrooms
- Bedrooms: 3
- Bathrooms: 3
- Full bathrooms: 2
- 3/4 bathrooms: 1
Rooms
- Room types: Bedroom, Entry/Foyer, Family Room, Kitchen, Loft, Other
Bedroom
- Features: All Bedrooms Up
Bathroom
- Features: Bathtub, Tub Shower
Family room
- Features: Separate Family Room
Kitchen
- Features: Granite Counters, Kitchen/Family Room Combo
Other
- Features: Walk-In Closet(s)
Heating
- Central
Cooling
- Central Air
Appliances
- Included: Dishwasher, Gas Oven, Microwave, Water Heater
- Laundry: Inside
Features
- Wet Bar, Balcony, Ceiling Fan(s), High Ceilings, Open Floorplan, Recessed Lighting, Two Story Ceilings, All Bedrooms Up, Loft, Walk-In Closet(s)
- Flooring: Wood
- Has fireplace: Yes
- Fireplace features: Living Room
- Common walls with other units/homes: 2+ Common Walls
Interior area
- Total interior livable area: 1,520 sqft
Property
Parking
- Total spaces: 2
- Parking features: Garage
- Attached garage spaces: 2
Features
- Levels: Three Or More
- Stories: 3
- Entry location: 1
- Patio & porch: Concrete, Front Porch
- Pool features: Association
- Has spa: Yes
- Spa features: Association
Lot
- Size: 1.24 Acres
Details
- Parcel number: 2052015044
- Special conditions: Standard
Construction
Type & style
- Home type: Townhouse
- Architectural style: Mediterranean
- Property subtype: Townhouse
- Attached to another structure: Yes
Materials
- Roof: Tile
Condition
- Turnkey
- New construction: No
- Year built: 1990
Utilities & green energy
- Sewer: Public Sewer
- Water: Public
Community & HOA
Community
- Features: Biking, Curbs, Dog Park, Hiking, Park, Street Lights, Suburban, Sidewalks, Gated
- Security: Gated Community
HOA
- Has HOA: Yes
- Amenities included: Call for Rules, Fitness Center, Maintenance Grounds, Insurance, Pool, Sauna, Spa/Hot Tub, Trash, Water
- Services included: Earthquake Insurance, Sewer
- HOA fee: $754 monthly
- HOA name: Calabasas Colony Townhomes HOA
- HOA phone: 818-500-9955
Location
- Region: Calabasas
Financial & listing details
- Price per square foot: $444/sqft
- Tax assessed value: $619,106
- Date on market: 8/12/2026
- Cumulative days on market: 91 days
- Listing terms: Cash,Cash to New Loan,Conventional
Estimated market value
$668,200
$635,000 - $702,000
$4,593/mo
Price history
| Date | Event | Price |
|---|---|---|
| 8/25/2026 | Price change | $675,000-1.5%$444/sqft |
Source:  CRMLS #GD26175805 Report a problem CRMLS #GD26175805 Report a problem | ||
| 8/12/2026 | Listed for sale | $685,000+23.4%$451/sqft |
Source: CRMLS #GD26175805 Report a problem | ||
| 11/13/2019 | Sold | $555,000-3.5%$365/sqft |
Source:  CSMAOR #219010522 Report a problem CSMAOR #219010522 Report a problem | ||
| 10/7/2019 | Pending sale | $575,000$378/sqft |
Source: Aviara Real Estate #219010522 Report a problem | ||
| 8/22/2019 | Listed for sale | $575,000+35%$378/sqft |
Source: Aviara Real Estate #219010522 Report a problem | ||
| 2/8/2010 | Sold | $426,000+6.5%$280/sqft |
Source: Public Record Report a problem | ||
| 4/4/2003 | Sold | $400,000+124.7%$263/sqft |
Source: Public Record Report a problem | ||
| 5/15/1998 | Sold | $178,000$117/sqft |
Source: Public Record Report a problem | ||
Public tax history
| Year | Property taxes | Tax assessment |
|---|---|---|
| 2026 | -- | $619,106 +2% |
| 2025 | $7,529 +8.6% | $606,968 +2% |
| 2024 | $6,936 +1.8% | $595,068 +2% |
| 2023 | $6,813 +3.1% | $583,401 +2% |
| 2022 | $6,606 +0.2% | $571,963 +2% |
| 2021 | $6,591 -0.1% | $560,749 +1% |
| 2020 | $6,597 | $555,000 +12.6% |
| 2019 | $6,597 +14.9% | $492,820 +2% |
| 2018 | $5,742 | $483,158 +2% |
| 2017 | $5,742 +2% | $473,685 +2% |
| 2016 | $5,629 +3.4% | $464,398 +1.5% |
| 2015 | $5,444 +3% | $457,424 +2% |
| 2014 | $5,284 | $448,465 +27.8% |
| 2012 | -- | $351,000 -18.2% |
| 2011 | -- | $429,106 +2.3% |
| 2010 | -- | $419,500 |
| 2009 | -- | $419,500 -4.9% |
| 2008 | -- | $441,050 +2% |
| 2007 | -- | $432,403 +2% |
| 2006 | -- | $423,926 |
| 2005 | -- | $423,926 +4% |
| 2004 | -- | $407,467 +107.6% |
| 2003 | -- | $196,237 +2% |
| 2002 | -- | $192,390 +4% |
| 2000 | -- | $184,922 |
Find assessor info on the county website
Monthly payment
Est. payment
Payment breakdown
Explore the cost of this home by adjusting the details. Changes won't be saved.Climate risks
Neighborhood: 91302
- $708,3003 bd2 ba1.4k sqft5340 Las Virgenes Rd APT 1, Calabasas, CA 91302Off Market
- $690,0003 bd3 ba1.4k sqft5340 Las Virgenes Rd APT 2, Calabasas, CA 91302Sold
- $710,6003 bd3 ba1.4k sqft5340 Las Virgenes Rd APT 3, Calabasas, CA 91302Off Market
- $825,0004 bd3 ba2.3k sqft5340 Las Virgenes Rd APT 5, Calabasas, CA 91302For Sale

Similar homes
- $699,0002 bd3 ba1.2k sqft5534 Las Virgenes Rd Unit 115, Calabasas, CA 91302For Sale
 MLS ID #SR26196274, Orna Ered, Elite Residential Realty. CRMLS
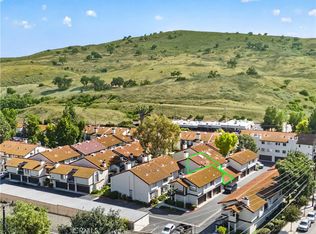
 - $769,0003 bd3 ba1.5k sqft5612 Las Virgenes Rd Unit 37, Calabasas, CA 91302For Sale
 MLS ID #SR26186052, Parastou Asadian, Equity Union. CRMLS
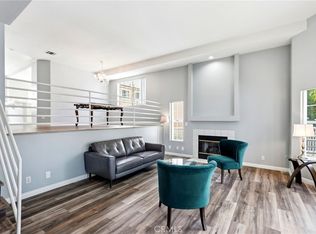
 - $655,0003 bd3 ba1.6k sqft7109 Farralone Ave Unit 117, Canoga Park, CA 91303For Sale
 MLS ID #SR26129893, Oliver Darwich, Compass. CRMLS
 - $670,0002 bd3 ba1.3k sqft21545 Erwin St Unit 96, Woodland Hills, CA 91367For Sale
 MLS ID #SR26199314, Rachael Hughel, eXp Realty of Southern California, Inc. CRMLS
