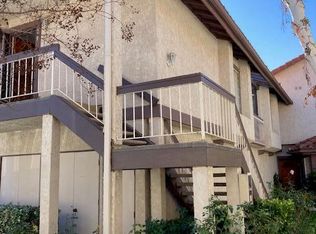
A beautifully updated 2-bedroom, 2.5-bathroom townhome in the highly desirable Las Virgenes Park community. Tucked away from the street in a peaceful location, this inviting home offers stylish updates, thoughtful details, and an exceptional lifestyle.
The remodeled kitchen features stainless-steel appliances, quartz countertops, newer cabinetry, under-cabinet lighting, and a breakfast bar that opens to the dining area. The dining room includes custom built-ins, a wine refrigerator, and pantry storage.
The spacious step-down living room showcases a dramatic floor-to-ceiling stone fireplace and wood shutters, with sliding doors leading to a private patio perfect for relaxing, dining, or entertaining.
Upstairs, two generously sized bedrooms are thoughtfully positioned on opposite sides of the home, each offering its own beautifully updated private bathroom with granite countertops, tumbled stone accents, and glass-enclosed tub/showers.
Additional highlights include A private laundry closet with additional storage, wide-plank wood-like flooring throughout, recessed lighting, crown molding and baseboards, wood shutters, custom closet organizers, a skylight, designer light fixtures, and A private 2-car garage with ample additional storage space.
The community amenities offer a pool, spa, sauna, and a clubhouse. Conveniently located near shopping, restaurants, parks, hiking trails, and the beautiful Malibu beaches, with access to the award-winning Las Virgenes Unified School District.
For sale
Listed by: Elite Residential Realty • Orna Ered • Contact: 818-974-5776
$699,000
5534 Las Virgenes Rd Unit 115, Calabasas, CA 91302
2beds
1,265sqft
Townhouse
Built in 1987
771 Square Feet Lot
$689,300 Zestimate®
$553/sqft
$630/mo HOA
What's special
- 3 days
- 124
- 9
Zillow last checked:
Listing updated:
Listed by:
Orna Ered DRE #01270903 818-974-5776,
Elite Residential Realty
Source: CRMLS,MLS#: SR26196274
Originating MLS: California Regional MLS
Facts & features
Interior
Bedrooms & bathrooms
- Bedrooms: 2
- Bathrooms: 3
- Full bathrooms: 2
- 1/2 bathrooms: 1
- Main level bathrooms: 1
Rooms
- Room types: Bedroom, Kitchen, Living Room, Primary Bathroom, Primary Bedroom, Other, Pantry, Dining Room
Primary bedroom
- Features: Multiple Primary Suites
Bedroom
- Features: All Bedrooms Up
Bathroom
- Features: Bathtub, Granite Counters, Low Flow Plumbing Fixtures, Tub Shower
Kitchen
- Features: Stone Counters, Remodeled, Updated Kitchen
Other
- Features: Walk-In Closet(s)
Pantry
- Features: Walk-In Pantry
Heating
- Central
Cooling
- Central Air
Appliances
- Included: Dishwasher, Free-Standing Range, Disposal, Gas Range, Microwave, Refrigerator, Water Heater
- Laundry: Laundry Closet, Stacked
Features
- Breakfast Bar, Balcony, Separate/Formal Dining Room, Living Room Deck Attached, Pantry, Recessed Lighting, Storage, Sunken Living Room, All Bedrooms Up, Multiple Primary Suites, Walk-In Pantry, Walk-In Closet(s)
- Flooring: Laminate
- Doors: Sliding Doors
- Has fireplace: Yes
- Fireplace features: Living Room
- Common walls with other units/homes: 2+ Common Walls
Interior area
- Total interior livable area: 1,265 sqft
Property
Parking
- Total spaces: 2
- Parking features: Door-Single, Garage Faces Front, Garage, Garage Door Opener
- Garage spaces: 2
Features
- Levels: Two
- Stories: 2
- Entry location: 1
- Pool features: Association
- Has spa: Yes
- Spa features: Association
Lot
- Size: 771 Square Feet
- Features: 0-1 Unit/Acre
Details
- Parcel number: 2052041115
- Special conditions: Standard
Construction
Type & style
- Home type: Townhouse
- Property subtype: Townhouse
- Attached to another structure: Yes
Condition
- New construction: No
- Year built: 1987
Utilities & green energy
- Sewer: Public Sewer
- Water: Public
- Utilities for property: Cable Connected, Electricity Connected, Sewer Connected, Water Connected
Community & HOA
Community
- Features: Curbs, Hiking
- Security: Carbon Monoxide Detector(s)
HOA
- Has HOA: Yes
- Amenities included: Pool, Sauna, Spa/Hot Tub
- HOA fee: $630 monthly
- HOA name: las Virgenes Park townhomes
- HOA phone: 818-225-9191
Location
- Region: Calabasas
Financial & listing details
- Price per square foot: $553/sqft
- Tax assessed value: $703,580
- Date on market: 9/8/2026
- Cumulative days on market: 3 days
- Listing terms: Cash,Cash to New Loan,Conventional
- Inclusions: Refrigerator, Washer and Dryer
- Road surface type: Paved
Estimated market value
$689,300
$655,000 - $724,000
$3,756/mo
Price history
| Date | Event | Price |
|---|---|---|
| 9/8/2026 | Listed for sale | $699,000+7.5%$553/sqft |
Source: | ||
| 7/23/2021 | Sold | $650,000+8.3%$514/sqft |
Source: Public Record Report a problem | ||
| 6/28/2021 | Pending sale | $600,000+25.3%$474/sqft |
Source: | ||
| 5/26/2017 | Sold | $479,000$379/sqft |
Source: Public Record Report a problem | ||
| 5/16/2017 | Pending sale | $479,000$379/sqft |
Source: Westlake Village #SR17100752 Report a problem | ||
| 5/10/2017 | Listed for sale | $479,000+14%$379/sqft |
Source: Westlake Village #SR17100752 Report a problem | ||
| 3/18/2016 | Sold | $420,000-2.3%$332/sqft |
Source: Public Record Report a problem | ||
| 2/1/2016 | Pending sale | $429,900$340/sqft |
Source: Keller Williams - West Ventura County #216000876 Report a problem | ||
| 1/23/2016 | Listed for sale | $429,900+36.3%$340/sqft |
Source: Keller Williams - West Ventura County #216000876 Report a problem | ||
| 11/27/2012 | Sold | $315,500+27.5%$249/sqft |
Source: Public Record Report a problem | ||
| 9/11/2012 | Sold | $247,500-14.4%$196/sqft |
Source: Public Record Report a problem | ||
| 1/25/2012 | Listed for sale | $289,000-35.8%$228/sqft |
Source: CENTURY 21 Hilltop #12001027 Report a problem | ||
| 7/1/2004 | Sold | $450,000+171.1%$356/sqft |
Source: Public Record Report a problem | ||
| 7/9/1999 | Sold | $166,000$131/sqft |
Source: Public Record Report a problem | ||
Public tax history
| Year | Property taxes | Tax assessment |
|---|---|---|
| 2026 | -- | $703,580 +2% |
| 2025 | $8,548 +7.7% | $689,785 +2% |
| 2024 | $7,933 +1.9% | $676,260 +2% |
| 2023 | $7,789 +3.2% | $663,000 +2% |
| 2022 | $7,545 -1.1% | $650,000 +26.6% |
| 2021 | $7,625 +23.9% | $513,582 +1% |
| 2020 | $6,156 | $508,317 +2% |
| 2019 | $6,156 +3.1% | $498,351 +2% |
| 2018 | $5,970 | $488,580 +14% |
| 2017 | $5,970 +13% | $428,400 +30.5% |
| 2016 | $5,284 +29% | $328,191 +1.5% |
| 2015 | $4,096 +2.8% | $323,262 +2% |
| 2014 | $3,983 | $316,931 +14.8% |
| 2012 | -- | $276,000 -7.7% |
| 2011 | -- | $299,000 -10.5% |
| 2010 | -- | $334,000 |
| 2009 | -- | $334,000 -20.5% |
| 2008 | -- | $420,000 -10.3% |
| 2007 | -- | $468,179 +2% |
| 2006 | -- | $459,000 |
| 2005 | -- | $459,000 +105.5% |
| 2004 | -- | $223,393 +1.9% |
| 2003 | -- | $219,300 +2% |
| 2002 | -- | $215,000 +29.5% |
| 2000 | -- | $166,000 |
Find assessor info on the county website
Monthly payment
Est. payment
Payment breakdown
Explore the cost of this home by adjusting the details. Changes won't be saved.Climate risks
Neighborhood: 91302
Local buyer's agents are ready to help