Tucked on a quiet cul-de-sac, this 4-bedroom, 2.5-bathroom Chatsworth home offers a well-designed, open layout and features a primary suite with an en-suite bath. The main entry opens to a light-filled formal living room featuring classic plantation shutters, with a convenient half-bathroom located just off the foyer. Vinyl plank flooring flows seamlessly throughout the home. The central family room features a quaint fireplace—ideal for cozy gatherings—and opens directly into the kitchen. A sliding glass door from the kitchen leads to a side yard with generous space for outdoor entertaining. Plantation shutters are fitted throughout the lower-level windows and sliding doors. Upstairs, you will find four bedrooms and two full bathrooms equipped with updated modern vanities and shower-over-soaking-tub combinations. An oversized, detached 2-car garage is located just steps from the front door for easy access, complete with a washer and dryer and a dedicated A/C unit. Located just minutes from hiking and climbing at Stoney Point and the trails of Santa Susana Pass State Historic Park, weekend adventures start close to home. Homes like this don't come along often
For sale
Listed by: The One Luxury Properties • Leslie Mc Daniel • 818-399-3104
$749,000
22004 Lemarsh St, Chatsworth, CA 91311
4beds
1,566sqft
Single Family Residence
Built in 1977
2.98 Acres Lot
$742,700 Zestimate®
$478/sqft
$78/mo HOA
What's special
- 11 days
- 1,566
- 211
Likely to sell faster than
Zillow last checked:
Listing updated:
Listed by:
Leslie Mc Daniel DRE #01383486 818-399-3104,
The One Luxury Properties
Source: CRMLS,MLS#: SR26233633 Originating MLS: California Regional MLS
Facts & features
Interior
Bedrooms & bathrooms
- Bedrooms: 4
- Bathrooms: 3
- Full bathrooms: 2
- 1/4 bathrooms: 1
- Main level bathrooms: 1
Rooms
- Room types: Bedroom, Kitchen, Laundry, Living Room, Primary Bathroom, Primary Bedroom, Dining Room
Bedroom
- Features: All Bedrooms Up
Bathroom
- Features: Bathtub, Tub Shower
Kitchen
- Features: Solid Surface Counters
Heating
- Central
Cooling
- Central Air
Appliances
- Included: Barbecue, Dishwasher, Free-Standing Range, Disposal, Gas Range, Refrigerator, Water Heater, Dryer, Washer
- Laundry: In Garage
Features
- Ceiling Fan(s), Separate/Formal Dining Room, Quartz Counters, Unfurnished, All Bedrooms Up
- Flooring: Vinyl
- Windows: Casement Window(s), Plantation Shutters, Screens
- Has fireplace: Yes
- Fireplace features: Family Room, Gas, Wood Burning
- Common walls with other units/homes: No Common Walls
Interior area
- Total interior livable area: 1,566 sqft
Property
Parking
- Total spaces: 2
- Parking features: Door-Single, Garage Faces Front, Garage, Garage Door Opener, Paved, Private, Side By Side
- Garage spaces: 2
Features
- Levels: Two
- Stories: 2
- Entry location: 1
- Patio & porch: Concrete, Patio, Wrap Around
- Pool features: None
- Spa features: None
- Fencing: Block,Wood
Lot
- Size: 2.98 Acres
- Features: 0-1 Unit/Acre, Front Yard, Lawn, Sprinkler System, Yard
Details
- Parcel number: 2745001035
- Special conditions: Standard
Construction
Type & style
- Home type: SingleFamily
- Architectural style: Bungalow
- Property subtype: Single Family Residence
Materials
- Plaster
- Foundation: None
- Roof: Composition
Condition
- Repairs Cosmetic
- New construction: No
- Year built: 1977
Utilities & green energy
- Electric: Electricity - On Property
- Sewer: Public Sewer
- Water: Public
- Utilities for property: Cable Available, Electricity Available, Natural Gas Available, Sewer Connected, Water Connected
Community & HOA
Community
- Features: Biking, Curbs, Gutter(s), Sidewalks
- Security: Smoke Detector(s)
HOA
- Has HOA: Yes
- Amenities included: Other
- HOA fee: $930 annually
- HOA name: The Standard
- HOA phone: 323-462-8989
Location
- Region: Chatsworth
Financial & listing details
- Price per square foot: $478/sqft
- Tax assessed value: $644,049
- Date on market: 10/30/2026
- Cumulative days on market: 11 days
- Listing terms: Cash,Conventional,1031 Exchange
- Inclusions: washer/dryer
- Road surface type: Paved
Estimated market value
$742,700
$706,000 - $780,000
$4,705/mo
Price history
| Date | Event | Price |
|---|---|---|
| 10/30/2026 | Listed for sale | $749,000+65.3%$478/sqft |
Source:  CRMLS #SR26233633 Report a problem | ||
| 3/24/2021 | Listing removed | -- |
Source: Owner Report a problem | ||
| 11/7/2014 | Listing removed | $2,695$2/sqft |
Source: Owner Report a problem | ||
| 10/24/2014 | Price change | $2,695-2%$2/sqft |
Source: Owner Report a problem | ||
| 10/16/2014 | Listed for rent | $2,750$2/sqft |
Source: Owner Report a problem | ||
| 12/10/2004 | Sold | $453,000$289/sqft |
Source: Public Record Report a problem | ||
Public tax history
| Year | Property taxes | Tax assessment |
|---|---|---|
| 2026 | -- | $644,049 +2% |
| 2025 | $7,847 +1.1% | $631,422 +2% |
| 2024 | $7,762 +1.9% | $619,042 +2% |
| 2023 | $7,614 +4.8% | $606,905 +2% |
| 2022 | $7,264 +14% | $595,006 +15.5% |
| 2021 | $6,370 -1.9% | $515,000 |
| 2020 | $6,495 | $515,000 |
| 2019 | $6,495 +1.4% | $515,000 |
| 2018 | $6,406 | $515,000 +28.7% |
| 2017 | $6,406 +27.7% | $400,000 +8.1% |
| 2016 | $5,015 +8.3% | $370,000 |
| 2015 | $4,629 -0.5% | $370,000 |
| 2014 | $4,653 | $370,000 +33.3% |
| 2012 | -- | $277,600 -22.9% |
| 2011 | -- | $360,000 +34.8% |
| 2010 | -- | $267,000 -5.8% |
| 2009 | -- | $283,400 -41% |
| 2008 | -- | $480,727 +2% |
| 2007 | -- | $471,301 +2% |
| 2006 | -- | $462,060 |
| 2005 | -- | $462,060 +144.4% |
| 2004 | -- | $189,072 +1.9% |
| 2003 | -- | $185,607 +2% |
| 2002 | -- | $181,969 +4% |
| 2000 | -- | $174,905 |
Find assessor info on the county website
Monthly payment
Est. payment
Payment breakdown
Explore the cost of this home by adjusting the details. Changes won't be saved.Climate risks
Neighborhood: Chatsworth
- $829,1004 bd3 ba1.5k sqft22008 Lemarsh St, Chatsworth, CA 91311Off Market

- $610,5004 bd3 ba1.5k sqft22019 Craggy View St, Chatsworth, CA 91311Off Market
- $550,2003 bd3 ba1.4k sqft22009 Craggy View St, Chatsworth, CA 91311Off Market
- $625,4004 bd3 ba1.5k sqft22001 Craggy View St, Chatsworth, CA 91311Off Market
Similar homes
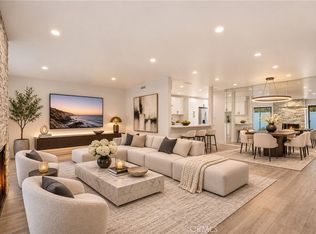
- $610,0003 bd3 ba1.6k sqft8341 De Soto Ave Unit 17, Canoga Park, CA 91304For Sale
 MLS ID #SR26237861, Bijan Hojjat, Equity Union. CRMLS
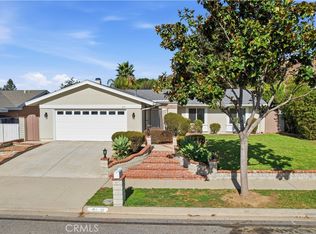
- $868,0004 bd2 ba1.7k sqft6131 E Centinella St, Simi Valley, CA 93063For Sale
 MLS ID #SR26236312, Alfredo Manzano, Platinum Real Estate Vip. CRMLS
- $875,0004 bd2 ba1.6k sqft7942 De Soto Ave, Canoga Park, CA 91304For Sale
 MLS ID #SR26234179, Roy Lhanie, Equity Union. CRMLS
- $939,0003 bd2 ba1.3k sqft20110 Superior St, Chatsworth, CA 91311For Sale
 MLS ID #SR26212478, Martin Karamanoukian, Realty Squad Inc.. CRMLS
