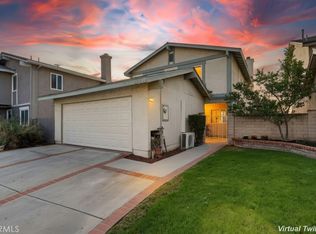
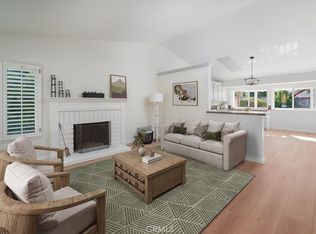
Welcome home to this updated 2-bedroom, 2-bathroom single-story home in the heart of Stevenson Ranch. Tastefully remodeled, this home features high ceilings, new flooring, and fresh paint throughout, making it feel bright, open, and new from the moment you walk in. Recessed lighting adds a clean, modern look and fills every room with warm, even light. The kitchen is huge, with double ovens, new countertops, & plenty of storage space! Both bathrooms are upgraded with modern finishes and lighted vanity mirrors, so they feel like a spa every day. New flooring runs smoothly from room to room, and with everything on one level, it's easy to get around. The primary suite is a private retreat with its own updated bath. The second bedroom works well for guests, a home office, or a child's room. The fresh neutral paint gives you a blank canvas to make the space your own. Stevenson Ranch is known for its well-kept neighborhoods, parks, walking trails & award-winning schools! You're close to shopping and dining, with easy access to the I-5 for commuting across Santa Clarita and into Los Angeles. Homes this updated don't come along often, so schedule your private showing today.
Property records indicate the home is a condo, but it is a detached property with its own backyard that looks and feels like an SFR.
The listing agent has an ownership interest in the property.
Under contract
Listed by: FTRE CA Inc. • Nathan Abebe • 562-883-4494
$719,000
25810 Browning Pl, Stevenson Ranch, CA 91381
2beds
1,201sqft
Single Family Residence
Built in 1990
5.5 Acres Lot
$717,600 Zestimate®
$599/sqft
$199/mo HOA
What's special
- 25 days
- 730
- 54
Zillow last checked:
Listing updated:
Listed by:
Nathan Abebe DRE #01990044 562-883-4494,
FTRE CA Inc.
Source: CRMLS,MLS#: OC26218500 Originating MLS: California Regional MLS
Facts & features
Interior
Bedrooms & bathrooms
- Bedrooms: 2
- Bathrooms: 2
- Full bathrooms: 2
- Main level bathrooms: 2
- Main level bedrooms: 2
Rooms
- Room types: Bedroom, Kitchen, Laundry, Living Room, Primary Bedroom, Other
Primary bedroom
- Features: Main Level Primary
Primary bedroom
- Features: Primary Suite
Bedroom
- Features: All Bedrooms Down
Bedroom
- Features: Bedroom on Main Level
Bathroom
- Features: Bathtub, Full Bath on Main Level, Remodeled, Separate Shower, Tub Shower
Other
- Features: Dressing Area
Other
- Features: Walk-In Closet(s)
Heating
- Central
Cooling
- Central Air
Appliances
- Included: Built-In Range, Double Oven, Dishwasher, Dryer, Washer
Features
- All Bedrooms Down, Bedroom on Main Level, Dressing Area, Main Level Primary, Primary Suite, Walk-In Closet(s)
- Windows: Screens
- Has fireplace: Yes
- Fireplace features: Living Room
- Common walls with other units/homes: No Common Walls
Interior area
- Total interior livable area: 1,201 sqft
Property
Parking
- Total spaces: 2
- Parking features: Door-Single, Garage
- Attached garage spaces: 2
Features
- Levels: One
- Stories: 1
- Entry location: First floor
- Pool features: None
- Has view: Yes
- View description: Neighborhood
Lot
- Size: 5.5 Acres
- Features: Back Yard, Lawn
Details
- Parcel number: 2826050052
- Special conditions: Standard
Construction
Type & style
- Home type: SingleFamily
- Property subtype: Single Family Residence
Condition
- Updated/Remodeled
- New construction: No
- Year built: 1990
Utilities & green energy
- Sewer: Public Sewer
- Water: Public
Community & HOA
Community
- Features: Biking, Curbs, Sidewalks
- Subdivision: The Arts (Arts)
HOA
- Has HOA: Yes
- Amenities included: Maintenance Grounds, Management
- HOA fee: $160 monthly
- HOA name: Arts
- HOA phone: 661-295-5966
- Second HOA fee: $39 monthly
Location
- Region: Stevenson Ranch
Financial & listing details
- Price per square foot: $599/sqft
- Tax assessed value: $366,670
- Date on market: 10/8/2026
- Cumulative days on market: 25 days
- Listing terms: Cash,Cash to Existing Loan,Cash to New Loan,Conventional,VA Loan
Estimated market value
$717,600
$682,000 - $753,000
$3,402/mo
Price history
| Date | Event | Price |
|---|---|---|
| 10/20/2026 | Contingent | $719,000$599/sqft |
Source:  CRMLS #OC26218500 Report a problem | ||
| 10/8/2026 | Listed for sale | $719,000+38.3%$599/sqft |
Source: CRMLS #OC26218500 Report a problem | ||
| 9/2/2026 | Sold | $520,000$433/sqft |
Source: Public Record Report a problem | ||
Public tax history
| Year | Property taxes | Tax assessment |
|---|---|---|
| 2026 | -- | $366,670 +2% |
| 2025 | $6,194 +6% | $359,481 +2% |
| 2024 | $5,842 +2.9% | $352,433 +2% |
| 2023 | $5,677 +2% | $345,524 +2% |
| 2022 | $5,567 +2.4% | $338,750 +2% |
| 2021 | $5,436 +1.1% | $332,109 +1% |
| 2020 | $5,379 | $328,704 +2% |
| 2019 | $5,379 +6.6% | $322,259 +2% |
| 2018 | $5,048 | $315,942 +2% |
| 2017 | $5,048 +2% | $309,748 +2% |
| 2016 | $4,949 +3.3% | $303,675 +1.5% |
| 2015 | $4,791 +6.3% | $299,114 +2% |
| 2014 | $4,506 | $293,256 +4.5% |
| 2012 | -- | $280,581 +2% |
| 2011 | -- | $275,081 +0.8% |
| 2010 | -- | $273,026 -0.2% |
| 2009 | -- | $273,675 +2% |
| 2008 | -- | $268,310 +2% |
| 2007 | -- | $263,050 +2% |
| 2006 | -- | $257,893 |
| 2005 | -- | $257,893 +4% |
| 2004 | -- | $247,882 +1.9% |
| 2003 | -- | $243,339 +11.4% |
| 2002 | -- | $218,500 +12.1% |
| 2000 | -- | $195,000 |
Find assessor info on the county website
Monthly payment
Est. payment
Payment breakdown
Explore the cost of this home by adjusting the details. Changes won't be saved.Climate risks
Neighborhood: 91381
- $882,8003 bd3 ba1.8k sqft25811 Dickens Ct, Valencia, CA 91381Off Market
- $688,1003 bd3 ba1.8k sqft25837 Dickens Ct, Stevenson Ranch, CA 91381Off Market
- $619,1003 bd-- ba-- sqft25813 Dickens Ct, Stevenson Ranch, CA 91381Off Market
- $573,7003 bd3 ba-- sqft25809 Dickens Ct, Stevenson Ranch, CA 91381Off Market
Similar homes
- $739,9993 bd2 ba1.3k sqft26764 Pamela Dr, Santa Clarita, CA 91351For Sale
 MLS ID #GD26216468, Arman Boyadjian, Compass. CRMLS
- $749,0004 bd3 ba1.5k sqft22004 Lemarsh St, Chatsworth, CA 91311For Sale
 MLS ID #SR26233633, Leslie Mc Daniel, The One Luxury Properties. CRMLS
- $949,9993 bd3 ba1.6k sqft25803 Anderson Ln, Stevenson Ranch, CA 91381For Sale
 MLS ID #BB26228826, Toma Barseghian, Redfin Corporation. CRMLS
- $719,0003 bd2 ba1.4k sqft27712 Wakefield Rd, Castaic, CA 91384For Sale
 MLS ID #SR26223880, Leslie Babikan, Keller Williams VIP Properties. CRMLS
Local buyer's agents are ready to help
