Experience effortless living in this meticulously maintained 3-bedroom, 2-bathroom single-story home, located in the desirable 55+ active community of Friendly Valley. Spanning approximately 1,500 sq. ft., this residence offers a seamless open floor plan featuring brand-new luxury vinyl flooring, fresh paint, and updated baseboards throughout. The light-filled kitchen serves as the heart of the home, boasting sturdy oak cabinetry, granite countertops, a charming garden window, and a convenient breakfast nook. The primary suite, tucked into its own private wing, includes two closets—one being a walk-in—and has direct access to the secluded, fully fenced wraparound backyard. Designed for accessibility, the home features hard-surface flooring throughout, no interior steps, and three sliding glass doors. Enjoy a low-maintenance lifestyle in a guard-gated community offering an array of premium amenities, including a golf course, swimming pool/spa, gym, clubhouse, and various social activities. The comprehensive HOA fee covers recreation, trash, internet, cable TV, and front-yard landscaping. Ideally situated near shopping, dining, and the local senior center, this move-in-ready gem offers the perfect balance of comfort, security, and community.
For sale
Listed by: HomeSmart Evergreen Realty • Kelly Collette • Contact: 818-438-4827
$560,000
26562 Cardwick Ct, Santa Clarita, CA 91321
3beds
1,509sqft
Condominium
Built in 1975
-- sqft lot
$549,100 Zestimate®
$371/sqft
$650/mo HOA
What's special
- 49 days
- 930
- 51
Zillow last checked:
Listing updated:
Listed by:
Kelly Collette DRE #01957475 818-438-4827,
HomeSmart Evergreen Realty
Source: CRMLS,MLS#: SR26184894 Originating MLS: California Regional MLS
Originating MLS: California Regional MLSFacts & features
Interior
Bedrooms & bathrooms
- Bedrooms: 3
- Bathrooms: 2
- Full bathrooms: 2
- Main level bathrooms: 2
- Main level bedrooms: 3
Rooms
- Room types: Bedroom, Kitchen, Living Room, Primary Bedroom, Other, Dining Room
Primary bedroom
- Features: Main Level Primary
Primary bedroom
- Features: Primary Suite
Bedroom
- Features: All Bedrooms Down
Bathroom
- Features: Bathroom Exhaust Fan, Tub Shower, Walk-In Shower
Kitchen
- Features: Granite Counters, Kitchen/Family Room Combo
Other
- Features: Walk-In Closet(s)
Heating
- Central
Cooling
- Central Air
Appliances
- Included: Dishwasher, Disposal, Gas Range, Microwave
- Laundry: In Garage
Features
- Breakfast Area, Ceiling Fan(s), Separate/Formal Dining Room, Granite Counters, Open Floorplan, All Bedrooms Down, Main Level Primary, Primary Suite, Walk-In Closet(s)
- Flooring: Tile, Vinyl
- Doors: Sliding Doors
- Windows: Double Pane Windows
- Has fireplace: No
- Fireplace features: None
- Common walls with other units/homes: 1 Common Wall
Interior area
- Total interior livable area: 1,509 sqft
Video & virtual tour
Property
Parking
- Total spaces: 2
- Parking features: Direct Access, Garage, Private
- Attached garage spaces: 2
Accessibility
- Accessibility features: Safe Emergency Egress from Home, No Stairs
Features
- Levels: One
- Stories: 1
- Entry location: Front Door
- Patio & porch: Concrete, Covered, Patio, Wrap Around
- Exterior features: Rain Gutters
- Pool features: Community, Association
- Has spa: Yes
- Spa features: Association, Community
- Fencing: Block
- Has view: Yes
- View description: Mountain(s), Neighborhood
Lot
- Size: 8.16 Acres
- Features: Front Yard, Sprinklers In Front, Lawn, Near Public Transit
Details
- Parcel number: 2864011045
- Special conditions: Standard,Trust
Construction
Type & style
- Home type: Condo
- Architectural style: Traditional
- Property subtype: Condominium
- Attached to another structure: Yes
Materials
- Brick, Stucco
- Foundation: Slab
- Roof: Composition
Condition
- Turnkey
- New construction: No
- Year built: 1975
Utilities & green energy
- Sewer: Public Sewer
- Water: Public
- Utilities for property: Electricity Connected, Natural Gas Connected, Sewer Connected, Water Connected
Community & HOA
Community
- Features: Golf, Pool
- Security: Carbon Monoxide Detector(s), Gated with Attendant, 24 Hour Security, Smoke Detector(s)
- Senior community: Yes
- Subdivision: Friendly Valley (Frv)
HOA
- Has HOA: Yes
- Amenities included: Bocce Court, Clubhouse, Fitness Center, Golf Course, Maintenance Grounds, Picnic Area, Pool, Pet Restrictions, Pets Allowed, Guard, Spa/Hot Tub, Security, Trash, Cable TV
- Services included: Sewer
- HOA fee: $650 monthly
- HOA name: Friendly Valley Community Assn #7
- HOA phone: 661-252-3223
Location
- Region: Santa Clarita
Financial & listing details
- Price per square foot: $371/sqft
- Tax assessed value: $528,078
- Date on market: 8/27/2026
- Cumulative days on market: 49 days
- Listing terms: Cash,Conventional,Submit
- Inclusions: Refrigerator, Washer, Dryer
Estimated market value
$549,100
$522,000 - $577,000
$3,390/mo
Price history
| Date | Event | Price |
|---|---|---|
| 8/27/2026 | Listed for sale | $560,000$371/sqft |
Source:  CRMLS #SR26184894 Report a problem CRMLS #SR26184894 Report a problem | ||
Public tax history
| Year | Property taxes | Tax assessment |
|---|---|---|
| 2026 | -- | $528,078 +2% |
| 2025 | $7,161 +3.9% | $517,724 +2% |
| 2024 | $6,889 +2.6% | $507,574 +2% |
| 2023 | $6,717 +77.1% | $497,623 +92.3% |
| 2022 | $3,792 +1.9% | $258,798 +2% |
| 2021 | $3,722 +1.1% | $253,725 +1% |
| 2020 | $3,682 | $251,124 +2% |
| 2019 | $3,682 +6.4% | $246,201 +2% |
| 2018 | $3,460 | $241,374 +2% |
| 2017 | $3,460 +2.7% | $236,642 +2% |
| 2016 | $3,369 +3.9% | $232,003 +1.5% |
| 2015 | $3,243 -0.6% | $228,519 +2% |
| 2014 | $3,263 | $224,043 +2.5% |
| 2012 | -- | $218,659 +2% |
| 2011 | -- | $214,372 +0.8% |
| 2010 | -- | $212,771 -0.2% |
| 2009 | -- | $213,278 +2% |
| 2008 | -- | $209,097 +2% |
| 2007 | -- | $204,998 +2% |
| 2006 | -- | $200,980 |
| 2005 | -- | $200,980 +4% |
| 2004 | -- | $193,178 +1.9% |
| 2003 | -- | $189,638 +2% |
| 2002 | -- | $185,921 +4% |
| 2000 | -- | $178,703 |
Find assessor info on the county website
Monthly payment
Est. payment
Payment breakdown
Explore the cost of this home by adjusting the details. Changes won't be saved.Climate risks
Neighborhood: Newhall
- $417,8002 bd2 ba1.1k sqft26558 Cardwick Ct, Santa Clarita, CA 91321Off Market
- $502,4002 bd2 ba1.1k sqft26568 Cardwick Ct, Santa Clarita, CA 91321Off Market

- $473,0002 bd2 ba1.1k sqft26563 Cardwick Ct, Santa Clarita, CA 91321Off Market
- $523,5003 bd2 ba1.5k sqft26556 Cardwick Ct, Santa Clarita, CA 91321Off Market
Similar homes
- $439,5002 bd2 ba1.1k sqft26734 Winsome Cir, Santa Clarita, CA 91321For Sale
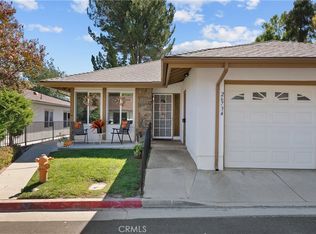 MLS ID #SR26213408, Kathy Watterson, RE/MAX of Santa Clarita. CRMLS
 - $410,0003 bd2 ba970 sqft19814 Sandpiper Pl Unit 29, Santa Clarita, CA 91321For Sale
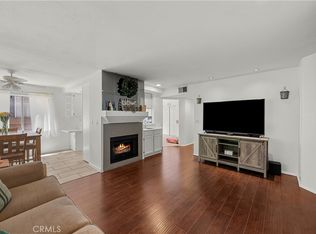 MLS ID #SR26130328, Chelsea Brennan, Equity Union. CRMLS
 - $390,0002 bd2 ba909 sqft26332 Oak Highland Dr Unit C, Santa Clarita, CA 91321For Sale
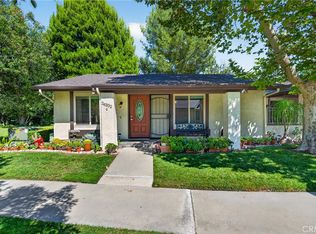 MLS ID #SR26199525, Alexander Hollander, Century 21 Masters. CRMLS
 - $619,9993 bd2 ba1.5k sqft16722 Shinedale Dr, Santa Clarita, CA 91387For Sale
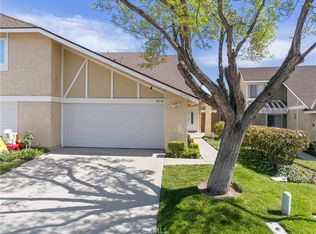 MLS ID #SR26186749, Eliot Quiroz Troya, PG & Associates Inc. CRMLS
