Welcome to this beautiful three bedroom, three bathroom home located in the desirable Saugus area of Santa Clarita! Situated in the clean and well maintained Brock Canyon Villas community with no Mello-Roos, this inviting home offers a spacious and functional floor plan, an attached two car garage with direct access into the home and a private patio perfect for relaxing or entertaining. As you walk inside, you are welcomed by a bright and open living space featuring updated vinyl plank flooring, recessed lighting, crown molding and abundant natural light. The spacious living room has a cozy fireplace and flows seamlessly into the dining area, creating a comfortable space for everyday living or hosting guests. The dining area includes a breakfast nook and a sliding glass door that leads directly to the private patio. The kitchen features granite countertops, white cabinetry, a tile backsplash, stainless steel appliances, recessed lighting and plenty of cabinet space. All three bedrooms are generously sized and include ceiling fans. The upstairs hallway also features built in cabinets for additional storage. The large primary bedroom offers a vaulted ceiling, abundant natural light, overhead storage and a walk-in closet. All three bathrooms have been upgraded with granite countertops, attractive fixtures and tile flooring. Outside, the private patio provides plenty of space for outdoor seating, barbecuing, entertaining or simply relaxing while enjoying the surrounding mountain setting. Residents also enjoy access to the community pool and spa, guest parking, landscaped greenbelts and beautifully maintained common areas throughout the community. Conveniently located near great schools, shopping centers, restaurants and walking trails, this home is also close to the new Haskell Canyon bike trails, and just around the corner from the popular Wakefield Winter Wonderland. Come view this beautiful home today!
For sale
$550,000
28148 Bobwhite Cir Unit 64, Santa Clarita, CA 91350
3beds
1,341sqft
Single Family Residence
Built in 1989
3.78 Acres Lot
$548,100 Zestimate®
$410/sqft
$-- HOA
What's special
- 19 days |
- 5,724 |
- 382 |
Zillow last checked:
Listing updated:
Listed by:
Joshua R Vigil DRE #01989117 661-992-2407,
The Hier Advantage
Source: GAVAR,MLS#: 26005851
Facts & features
Interior
Bedrooms & bathrooms
- Bedrooms: 3
- Bathrooms: 3
- Full bathrooms: 2
- 1/2 bathrooms: 1
Cooling
- Has cooling: Yes
Appliances
- Included: Dishwasher, Gas Oven, Gas Range, Microwave
- Laundry: In Garage
Features
- Flooring: Vinyl
- Has fireplace: Yes
- Fireplace features: Family Room
Interior area
- Total structure area: 1,341
- Total interior livable area: 1,341 sqft
Property
Parking
- Total spaces: 2
- Parking features: Garage - Attached
- Attached garage spaces: 2
Features
- Stories: 2
- Patio & porch: Slab
- Has private pool: Yes
- Pool features: Community, Association
- Spa features: Community, Association
- Fencing: Vinyl
- Has view: Yes
Lot
- Size: 3.78 Acres
- Features: Views, Rectangular Lot
Details
- Parcel number: 3244035081
- Zoning: SCUR3
Construction
Type & style
- Home type: SingleFamily
- Architectural style: Modern,Traditional
- Property subtype: Single Family Residence
Materials
- Stucco, Wood Siding
- Foundation: Slab
- Roof: Tile
Condition
- Year built: 1989
Utilities & green energy
- Water: Public
- Utilities for property: Natural Gas Available, Cable Available, Sewer Connected
Community & HOA
HOA
- Has HOA: Yes
- Services included: Spa, Greenbelt/Park, Pool
Location
- Region: Santa Clarita
Financial & listing details
- Price per square foot: $410/sqft
- Tax assessed value: $283,764
- Date on market: 7/29/2026
- Listing agreement: Exclusive Right To Sell
- Listing terms: VA Loan,Cash,Conventional
- Road surface type: Paved
Estimated market value
$548,100
$521,000 - $576,000
$3,887/mo
Price history
| Date | Event | Price |
|---|---|---|
| 7/29/2026 | Listed for sale | $550,000+148.3%$410/sqft |
Source:  GAVAR #26005851 Report a problem GAVAR #26005851 Report a problem | ||
| 4/11/2012 | Sold | $221,500$165/sqft |
Source: Public Record Report a problem | ||
| 2/16/2012 | Listed for sale | $221,500+11.9%$165/sqft |
Source: JLM Properties Inc #F12020807 Report a problem | ||
| 12/16/2011 | Sold | $198,000-7.5%$148/sqft |
Source: Public Record Report a problem | ||
| 10/21/2011 | Price change | $214,000-8.5%$160/sqft |
Source: Realty Executives Santa Clarita #F11064380 Report a problem | ||
| 8/15/2011 | Price change | $234,000+9.3%$174/sqft |
Source: Realty Executives #f11064380 Report a problem | ||
| 7/14/2011 | Price change | $214,000-10.5%$160/sqft |
Source: Realty Executives #F11064380 Report a problem | ||
| 5/22/2011 | Listed for sale | $239,000+1364.7%$178/sqft |
Source: Realty Executives #F11064380 Report a problem | ||
| 11/30/2010 | Sold | $16,317-94%$12/sqft |
Source: Public Record Report a problem | ||
| 11/24/2010 | Price change | $274,000-2.1%$204/sqft |
Source: Pinnacle Estate Properties, Inc. #F1860372 Report a problem | ||
| 10/31/2010 | Listed for sale | $280,000-26.7%$209/sqft |
Source: Pinnacle Estate Properties, Inc. #F1860372 Report a problem | ||
| 3/29/2005 | Sold | $382,000+31%$285/sqft |
Source: Public Record Report a problem | ||
| 9/19/2003 | Sold | $291,500+49.5%$217/sqft |
Source: Public Record Report a problem | ||
| 2/8/2002 | Sold | $195,000$145/sqft |
Source: Public Record Report a problem | ||
Public tax history
| Year | Property taxes | Tax assessment |
|---|---|---|
| 2026 | -- | $283,764 +2% |
| 2025 | $4,356 +8.7% | $278,201 +2% |
| 2024 | $4,006 +3% | $272,748 +2% |
| 2023 | $3,890 -0.3% | $267,401 +2% |
| 2022 | $3,902 +1.8% | $262,159 +2% |
| 2021 | $3,835 +1% | $257,020 +1% |
| 2020 | $3,797 | $254,386 +2% |
| 2019 | $3,797 +5.2% | $249,399 +2% |
| 2018 | $3,608 | $244,510 +2% |
| 2017 | $3,608 +2% | $239,717 +2% |
| 2016 | $3,536 +4% | $235,018 +1.5% |
| 2015 | $3,402 +5.2% | $231,489 +2% |
| 2014 | $3,232 | $226,955 +3.2% |
| 2012 | -- | $220,000 -21.4% |
| 2011 | -- | $280,000 +10.2% |
| 2010 | -- | $254,000 -16.2% |
| 2009 | -- | $303,000 -25.3% |
| 2008 | -- | $405,380 +2% |
| 2007 | -- | $397,432 +2% |
| 2006 | -- | $389,640 |
| 2005 | -- | $389,640 +33.7% |
| 2004 | -- | $291,500 +46.6% |
| 2003 | -- | $198,900 +20.1% |
| 2002 | -- | $165,624 +7.5% |
| 2000 | -- | $154,000 |
Find assessor info on the county website
Monthly payment
Est. payment
Payment breakdown
Explore the cost of this home by adjusting the details. Changes won't be saved.Climate risks
Neighborhood: Saugus
Nearby schools
GreatSchools rating
- 7/10Rosedell Elementary SchoolGrades: K-6Distance: 0.6 mi
- 8/10Arroyo Seco Junior High SchoolGrades: 7-8Distance: 1.7 mi
- 10/10Saugus High SchoolGrades: 9-12Distance: 1 mi
- $567,5003 bd3 ba1.3k sqft28134 Bobwhite Cir UNIT 49, Santa Clarita, CA 91350Off Market

- $506,2002 bd2 ba1.1k sqft28134 Bobwhite Cir UNIT 50, Santa Clarita, CA 91350Off Market
- $626,7003 bd3 ba1.4k sqft28134 Bobwhite Cir UNIT 51, Santa Clarita, CA 91350Off Market

- $599,4003 bd3 ba1.3k sqft28136 Bobwhite Cir UNIT 52, Santa Clarita, CA 91350Off Market
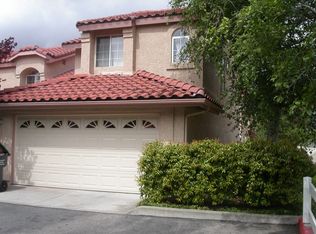
- $506,3002 bd2 ba1.1k sqft28136 Bobwhite Cir UNIT 53, Santa Clarita, CA 91350Off Market
- $650,0003 bd3 ba1.4k sqft28136 Bobwhite Cir UNIT 54, Santa Clarita, CA 91350Sold
- $541,3003 bd3 ba1.3k sqft28140 Bobwhite Cir UNIT 55, Santa Clarita, CA 91350Off Market
- $508,0002 bd2 ba1.1k sqft28140 Bobwhite Cir UNIT 56, Santa Clarita, CA 91350Off Market
- $563,7003 bd3 ba1.4k sqft28140 Bobwhite Cir UNIT 57, Santa Clarita, CA 91350Off Market
A local agent can set up tours, give advice and negotiate with sellers.
Similar homes
- $539,9002 bd2 ba1.1k sqft28127 Bobwhite Cir Unit 98, Santa Clarita, CA 91350For Sale
 MLS ID #SR26144084, Christie Locke, RE/MAX Gateway. CRMLS
 - $585,0003 bd3 ba1.7k sqft19324 Opal Ln, Santa Clarita, CA 91350For Sale
 MLS ID #SR26137013, Vinh Pham, RE/MAX of Santa Clarita. CRMLS
 - $599,0003 bd3 ba1.1k sqft22839 Banyan Pl Unit 332, Santa Clarita, CA 91390For Sale
 MLS ID #SR26163309, Eric White, RE/MAX of Santa Clarita. CRMLS
 - $599,9993 bd3 ba1.7k sqft19354 Laroda Ln #165, Santa Clarita, CA 91350For Sale
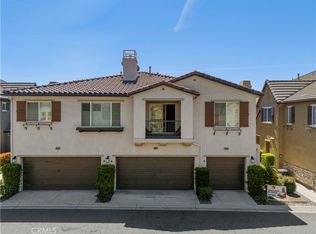 MLS ID #SR26075901, John Carlson, SoCal Real Estate Group. CRMLS
 - $439,9002 bd2 ba939 sqft27612 Susan Beth Way Unit C, Santa Clarita, CA 91350For SaleMLS ID #SR26158151, Alexander Woltman, Berkshire Hathaway HomeService. CRMLS
- $499,9002 bd3 ba1.4k sqft19527 Opal Ln, Santa Clarita, CA 91350For SaleMLS ID #SR26086597, Steve Garcia, Estate Realty Group. CRMLS
- $549,9002 bd3 ba1.2k sqft28780 Calle De La Paz Dr, Valencia, CA 91354For SaleMLS ID #SR26162629, Neal Weichel, RE/MAX of Santa Clarita. CRMLS
- $625,0002 bd3 ba1.1k sqft22914 Banyan Pl Unit 198, Santa Clarita, CA 91390For SaleMLS ID #SR26170997, Pierre Real, eXp Realty of California, Inc. CRMLS
- $589,9994 bd3 ba1.6k sqft26142 Gravett Pl, Santa Clarita, CA 91350For SaleMLS ID #SR26070011, Chris Cardoza, Luxury Collective. CRMLS
- $699,9503 bd3 ba1.4k sqft26663 Whippoorwill Pl #75, Canyon Country, CA 91351For SaleMLS ID #SR26153562, Jennifer Wardell, Rodeo Realty. CRMLS
- $515,0003 bd3 ba1.2k sqft17955 River Cir APT 4, Santa Clarita, CA 91387For SaleMLS ID #SR26145317, Chris Silva, Silva Realty. CRMLS
- $630,0003 bd2 ba1k sqft22914 Banyan Pl Unit 202, Santa Clarita, CA 91390For SaleMLS ID #SR26165404, Janien Canel, Berkshire Hathaway HomeServices California Properties. CRMLS
- $565,0003 bd2 ba1.2k sqft17957 Lost Canyon Rd Unit 41, Canyon Country, CA 91387For SaleMLS ID #SR26161467, Bri King, Prime Real Estate. CRMLS
- $598,0003 bd3 ba1.5k sqft23971 Arroyo Park Dr Unit 82, Santa Clarita, CA 91355For SaleMLS ID #SR26137298, Craig Volding, RE/MAX of Santa Clarita. CRMLS
- $625,0003 bd3 ba1.3k sqft24085 Avocado Ln, Valencia, CA 91354For SaleMLS ID #SR26161478, Mary Jane Spangenberg, Equity Union. CRMLS
- $599,9992 bd2 ba1.5k sqft26127 McBean Pkwy Unit 35, Santa Clarita, CA 91355For SaleMLS ID #SR26162131, Albert Rodriguez, Equity Union. CRMLS
- $578,0003 bd3 ba1.2k sqft25731 Perlman Pl APT D, Stevenson Ranch, CA 91381For SaleMLS ID #SR26165060, Kathleen Uptgraft, RE/MAX of Santa Clarita. CRMLS
- $555,9002 bd2 ba1.3k sqft23891 Toscana Dr, Valencia, CA 91354For SaleMLS ID #SR26103107, Brandon Montemayor, RE/MAX of Santa Clarita. CRMLS
- $629,9903 bd3 ba1.6k sqft28519 Herrera St, Valencia, CA 91354For SaleMLS ID #SR26113500, Sangkyu Lee, New Star Realty & Investment. CRMLS
- $475,0002 bd2 ba1k sqft27068 Hidaway Ave Unit 7, Santa Clarita, CA 91351For SaleMLS ID #SR26170232, Bri King, Prime Real Estate. CRMLS
Local buyer's agents are ready to help
