This is a must see home! with a $30,000 price reduction!
Welcome to this beautifully maintained residence in the highly sought-after Mariposa community of Santa Clarita. This spacious 3-bedrooms, 2.5 bathrooms home offers approximately 1,710 square feet of thoughtfully designed living space, blending comfort, functionality, and modern lifestyle appeal.
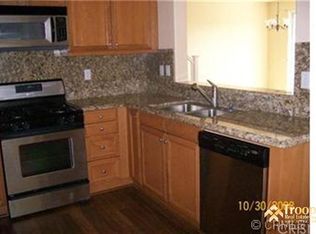
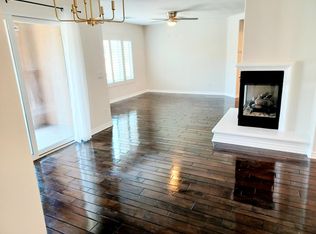
Step inside to discover a bright and open floor plan filled with natural light, creating an inviting atmosphere ideal for both everyday living and entertaining. The well-appointed kitchen features ample cabinetry and workspace, seamlessly connecting to the dining and living areas for effortless flow.
Upstairs, the generously sized bedrooms provide privacy and comfort, including a spacious primary suite with an en-suite bath and abundant closet space. Additional highlights include an attached garage, in-unit laundry, and smart layout separation between living and resting areas.
Enjoy resort-style community amenities including a pool, spa, and playground, perfect for relaxing weekends and family enjoyment.
Located in a desirable Saugus neighborhood, this home is just minutes from shopping, dining, parks, and top-rated schools, with convenient access to major commuter routes—making it an ideal choice for both homeowners and investors.This Tract has a Low HOA fee of $350
? A rare opportunity to own in one of Santa Clarita’s most desirable communities—schedule your private showing today!
For sale
Listed by: SoCal Real Estate Group • John Carlson • Contact: 661-713-6735
Price cut: $15K (7/29)
$599,999
19354 Laroda Ln #165, Santa Clarita, CA 91350
3beds
1,710sqft
Townhouse
Built in 2005
2.17 Acres Lot
$599,600 Zestimate®
$351/sqft
$350/mo HOA
What's special
Attached garageIn-unit laundry
- 142 days
- 681
- 41
Zillow last checked:
Listing updated:
Listed by:
John Carlson DRE #01074229 661-713-6735,
SoCal Real Estate Group,
Harini Puthiyadeth DRE #02112842,
SoCal Real Estate Group
Source: CRMLS,MLS#: SR26075901 Originating MLS: California Regional MLS
Originating MLS: California Regional MLSFacts & features
Interior
Bedrooms & bathrooms
- Bedrooms: 3
- Bathrooms: 3
- Full bathrooms: 2
- 1/2 bathrooms: 1
- Main level bathrooms: 1
Rooms
- Room types: Bedroom
Bedroom
- Features: All Bedrooms Up
Heating
- Central
Cooling
- Central Air, Gas
Appliances
- Included: Gas Oven, Gas Range, Microwave, Refrigerator
- Laundry: Gas Dryer Hookup, Inside, Laundry Room
Features
- All Bedrooms Up
- Flooring: Carpet, Laminate
- Has fireplace: Yes
- Fireplace features: Family Room, Gas
- Common walls with other units/homes: 2+ Common Walls
Interior area
- Total interior livable area: 1,710 sqft
Property
Parking
- Total spaces: 2
- Parking features: Garage - Attached
- Attached garage spaces: 2
Features
- Levels: Two
- Stories: 2
- Entry location: front door
- Pool features: Community, Association
- Has view: Yes
- View description: Neighborhood
Lot
- Size: 2.17 Acres
Details
- Parcel number: 2812099073
- Special conditions: Standard
Construction
Type & style
- Home type: Townhouse
- Property subtype: Townhouse
- Attached to another structure: Yes
Condition
- New construction: No
- Year built: 2005
Utilities & green energy
- Sewer: Public Sewer
- Water: Public
Community & HOA
Community
- Features: Suburban, Pool
- Subdivision: Mariposa (Marip)
HOA
- Has HOA: Yes
- Amenities included: Barbecue, Pool
- HOA fee: $350 monthly
- HOA name: Mariposa Townhome
- HOA phone: 805-522-0292
Location
- Region: Santa Clarita
Financial & listing details
- Price per square foot: $351/sqft
- Date on market: 4/9/2026
- Cumulative days on market: 142 days
- Listing terms: Cash,Cash to New Loan
Estimated market value
$599,600
$570,000 - $630,000
$3,698/mo
Price history
| Date | Event | Price |
|---|---|---|
| 7/29/2026 | Price change | $599,999-2.4%$351/sqft |
Source:  CRMLS #SR26075901 Report a problem CRMLS #SR26075901 Report a problem | ||
| 7/8/2026 | Price change | $615,000-2.4%$360/sqft |
Source: CRMLS #SR26075901 Report a problem | ||
| 5/7/2026 | Listed for sale | $630,000$368/sqft |
Source: CRMLS #SR26075901 Report a problem | ||
| 5/2/2026 | Contingent | $630,000$368/sqft |
Source: CRMLS #SR26075901 Report a problem | ||
| 4/9/2026 | Listed for sale | $630,000$368/sqft |
Source: CRMLS #SR26075901 Report a problem | ||
Public tax history
Tax history is unavailable.
Monthly payment
Est. payment
Payment breakdown
Explore the cost of this home by adjusting the details. Changes won't be saved.Climate risks
Neighborhood: Saugus
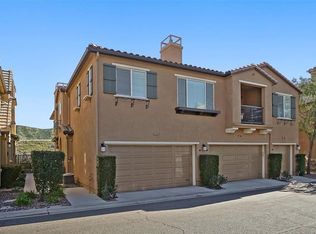
- $609,2003 bd3 ba1.7k sqft19360 Laroda Ln, Santa Clarita, CA 91350Off Market
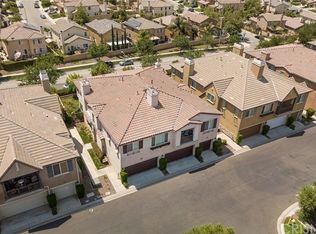
- $543,1002 bd2 ba1.4k sqft19368 Laroda Ln, Santa Clarita, CA 91350Off Market
- $627,7003 bd3 ba1.8k sqft19364 Laroda Ln, Santa Clarita, CA 91350Off Market
- $613,3003 bd3 ba1.8k sqft19352 Laroda Ln, Santa Clarita, CA 91350Off Market
Similar homes
- $585,0003 bd3 ba1.7k sqft19324 Opal Ln, Santa Clarita, CA 91350For Sale
 MLS ID #SR26137013, Vinh Pham, RE/MAX of Santa Clarita. CRMLS
 - $699,9993 bd3 ba1.8k sqft21716 Propello Dr, Santa Clarita, CA 91350For Sale
 MLS ID #SR26184925, Jorge Betito, Century 21 Masters. CRMLS
 - $735,0004 bd3 ba1.8k sqft28333 Willow Ct, Saugus, CA 91350For Sale
 MLS ID #SR26186741, Michael Enriquez, Atlas Elm Realty. CRMLS
 - $550,0003 bd3 ba1.3k sqft28148 Bobwhite Cir Unit 64, Santa Clarita, CA 91350For Sale
 MLS ID #26005851, Joshua R Vigil. GAVAR
Local buyer's agents are ready to help
