Tucked away on a peaceful court in one of Saugus's most sought-after neighborhoods, 28333 Willow Court is ready to welcome you home. This charming 4-bedroom, 2.5-bath residence in Copper Hill North offers approximately 1,867 sq. ft. of thoughtfully updated living space — the perfect blend of comfort, style, and everyday ease.
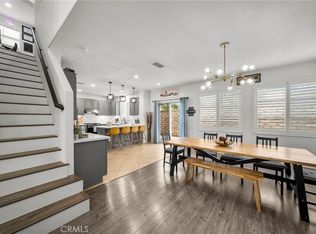
Step inside to a bright, open layout where the living and dining areas invite you to gather, entertain, and make memories. The kitchen flows effortlessly into the family room, creating that easy, connected feel every home should have. Upstairs, four spacious bedrooms give everyone room to breathe, anchored by a primary suite that feels like your own private escape. A convenient downstairs half-bath rounds out the thoughtful layout — perfect for guests.
Set on a quiet, low-traffic court, this home offers a true sense of privacy and calm — all while keeping you just minutes from Saugus's favorite shops, restaurants, and easy I-5 freeway access. Zoned for the highly regarded Saugus Union School District (elementary/middle) and William S. Hart Union High School District, this is a location families love.
For sale
Listed by: Atlas Elm Realty • Michael Enriquez • Contact: 661-333-7233
Price cut: $10K (9/24)
$725,000
28333 Willow Ct, Saugus, CA 91350
4beds
1,867sqft
Single Family Residence
Built in 2001
11.15 Acres Lot
$721,500 Zestimate®
$388/sqft
$122/mo HOA
What's special
- 53 days
- 1,291
- 88
Likely to sell faster than
Zillow last checked:
Listing updated:
Listed by:
Michael Enriquez DRE #02041748 661-333-7233,
Atlas Elm Realty,
Nabil Suleiman DRE #02004196 661-904-1725,
Atlas Elm Realty
Source: CRMLS,MLS#: SR26186741 Originating MLS: California Regional MLS
Originating MLS: California Regional MLSFacts & features
Interior
Bedrooms & bathrooms
- Bedrooms: 4
- Bathrooms: 3
- Full bathrooms: 2
- 1/4 bathrooms: 1
- Main level bathrooms: 2
- Main level bedrooms: 4
Rooms
- Room types: Bedroom
Bedroom
- Features: All Bedrooms Up
Bathroom
- Features: Separate Shower
Kitchen
- Features: Kitchen Island
Heating
- Central
Cooling
- Central Air
Appliances
- Included: Gas Oven, Gas Range, Microwave
- Laundry: Laundry Room, Upper Level
Features
- Eat-in Kitchen, Open Floorplan, Recessed Lighting, All Bedrooms Up
- Flooring: See Remarks
- Windows: Double Pane Windows
- Has fireplace: Yes
- Fireplace features: Family Room
- Common walls with other units/homes: No Common Walls
Interior area
- Total interior livable area: 1,867 sqft
Property
Parking
- Total spaces: 2
- Parking features: Direct Access, Driveway, Garage
- Attached garage spaces: 2
Features
- Levels: Two
- Stories: 2
- Entry location: 1
- Patio & porch: None
- Pool features: Association
- Has spa: Yes
- Spa features: Association
- Fencing: Wood
- Has view: Yes
- View description: City Lights
Lot
- Size: 11.15 Acres
- Features: 0-1 Unit/Acre
Details
- Parcel number: 3244144083
- Special conditions: Standard
Construction
Type & style
- Home type: SingleFamily
- Architectural style: Traditional
- Property subtype: Single Family Residence
Materials
- Drywall
- Foundation: See Remarks
- Roof: See Remarks
Condition
- Turnkey
- New construction: No
- Year built: 2001
Utilities & green energy
- Electric: Standard
- Sewer: Public Sewer
- Water: Public
- Utilities for property: Electricity Available, Natural Gas Connected, Sewer Connected
Community & HOA
Community
- Features: Biking, Street Lights, Suburban, Sidewalks
- Subdivision: Acacia (Acia)
HOA
- Has HOA: Yes
- Amenities included: Pool, Spa/Hot Tub
- HOA fee: $122 monthly
- HOA name: Acacia II HOA
- HOA phone: 888-882-0588
Location
- Region: Saugus
Financial & listing details
- Price per square foot: $388/sqft
- Tax assessed value: $769,373
- Date on market: 8/26/2026
- Cumulative days on market: 53 days
- Listing terms: Conventional,FHA
- Road surface type: Paved
Estimated market value
$721,500
$685,000 - $758,000
$4,762/mo
Price history
| Date | Event | Price |
|---|---|---|
| 9/24/2026 | Price change | $725,000-1.4%$388/sqft |
Source:  CRMLS #SR26186741 Report a problem CRMLS #SR26186741 Report a problem | ||
| 8/26/2026 | Listed for sale | $735,000+1.4%$394/sqft |
Source: CRMLS #SR26186741 Report a problem | ||
| 4/5/2023 | Sold | $725,000+3.7%$388/sqft |
Source: Public Record Report a problem | ||
| 3/7/2023 | Contingent | $699,000+42.7%$374/sqft |
Source: CRMLS #SR23028504 Report a problem | ||
| 6/4/2018 | Sold | $490,000-1.8%$262/sqft |
Source: Public Record Report a problem | ||
| 5/25/2018 | Pending sale | $499,000$267/sqft |
Source: Rodeo Realty- Northridge Office #SR18063303 Report a problem | ||
| 5/15/2018 | Listed for sale | $499,000$267/sqft |
Source: Rodeo Realty- Northridge Office #SR18063303 Report a problem | ||
| 5/9/2018 | Pending sale | $499,000$267/sqft |
Source: Rodeo Realty- Northridge Office #SR18063303 Report a problem | ||
| 4/24/2018 | Listed for sale | $499,000$267/sqft |
Source: Rodeo Realty- Northridge Office #SR18063303 Report a problem | ||
| 4/22/2018 | Pending sale | $499,000$267/sqft |
Source: Rodeo Realty- Northridge Office #SR18063303 Report a problem | ||
| 4/14/2018 | Listed for sale | $499,000+104.1%$267/sqft |
Source: Rodeo Realty #SR18063303 Report a problem | ||
| 5/23/2001 | Sold | $244,500$131/sqft |
Source: Public Record Report a problem | ||
Public tax history
| Year | Property taxes | Tax assessment |
|---|---|---|
| 2026 | -- | $769,373 +2% |
| 2025 | $12,272 +3.4% | $754,289 +2% |
| 2024 | $11,868 +27% | $739,500 +38% |
| 2023 | $9,343 +0.1% | $535,881 +2% |
| 2022 | $9,331 +1.3% | $525,375 +2% |
| 2021 | $9,210 +0.7% | $515,075 +1% |
| 2020 | $9,149 | $509,795 +2% |
| 2019 | $9,149 +36.6% | $499,800 +54.4% |
| 2018 | $6,695 | $323,780 +2% |
| 2017 | $6,695 +1.4% | $317,432 +2% |
| 2016 | $6,605 +2.7% | $311,209 +1.5% |
| 2015 | $6,431 +3.6% | $306,536 +2% |
| 2014 | $6,206 | $300,533 +2.5% |
| 2012 | -- | $293,311 +2% |
| 2011 | -- | $287,560 +0.8% |
| 2010 | -- | $285,412 -0.2% |
| 2009 | -- | $286,091 +2% |
| 2008 | -- | $280,482 +2% |
| 2007 | -- | $274,983 +2% |
| 2006 | -- | $269,592 |
| 2005 | -- | $269,592 +4% |
| 2004 | -- | $259,125 +1.9% |
| 2003 | -- | $254,377 +2% |
| 2002 | -- | $249,390 |
Find assessor info on the county website
Monthly payment
Est. payment
Payment breakdown
Explore the cost of this home by adjusting the details. Changes won't be saved.Climate risks
Neighborhood: Saugus
Nearby schools
Schools provided by the listing agent
- High: Saugus
Source: CRMLS. This data may not be complete. We recommend contacting the local school district to confirm school assignments for this home.

Similar homes
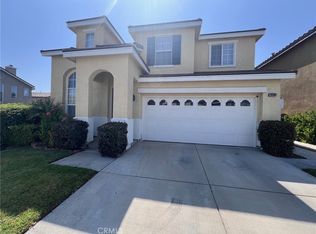
- $695,0004 bd3 ba2.1k sqft28215 Clementine Dr, Santa Clarita, CA 91350For Sale
 MLS ID #SR26204870, David Cid, Luxury Collective. CRMLS
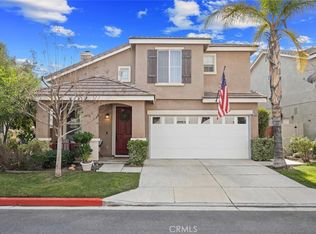
 - $749,0004 bd4 ba2.2k sqft27707 Clio Ln, Santa Clarita, CA 91351For Sale
 MLS ID #PF26225000, Collette Canepa, Redfin Corporation. CRMLS
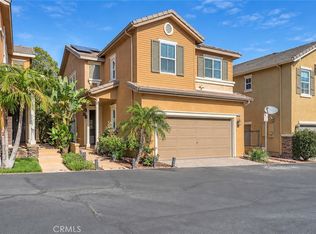
 - $700,0003 bd3 ba1.7k sqft28282 Cedar Ln, Saugus, CA 91350For Sale
 MLS ID #SR26188655, Samuel Silver, Equity Union. CRMLS
 - $540,0003 bd3 ba1.3k sqft28148 Bobwhite Cir Unit 64, Santa Clarita, CA 91350For Sale
 MLS ID #26005851, Joshua R Vigil. GAVAR
