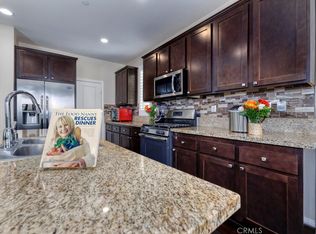
Welcome to the gated community of Trestles in the Santa Clarita Valley. This beautiful newer Mediterranean village boasts resort-like amenities and a fantastic central location to everything the area has to offer. Privately located in the community, this three bedroom, three bath home with PAID-OFF SOLAR & NO MELLO ROOS features a great room that includes a large modern kitchen with granite counters, stainless steel appliances, and a large breakfast bar, an adjacent dining area looks out on the backyard of native flora, a large patio, and turf grassy area, and a spacious living room for entertaining. Contemporary plank flooring, recessed lighting, and ceiling fans, all in neutral decor. make this home ideal! A guest bath completes the first floor. The second story offers a fantastic primary suite with a substantial double vanity bathroom and a large walk-in closet. Two additional bedrooms, a second bathroom, and upstairs laundry make this the perfect three bedroom floorplan. Attached direct access two car garage. Tankless Water Heater. The community offers pool, spa, playground, and greenbelts. Conveniently located near a plethora of amenities, commuter routes, parks, hiking, and so much more.
For sale
Listed by: Coldwell Banker Realty • Tracy McAnany • Contact: 818-429-0835
$715,000
26838 Albion Way, Santa Clarita, CA 91351
3beds
1,734sqft
Single Family Residence
Built in 2016
1.77 Acres Lot
$710,900 Zestimate®
$412/sqft
$240/mo HOA
What's special
- 12 days
- 540
- 38
Likely to sell faster than
Zillow last checked:
Listing updated:
Listed by:
Tracy McAnany DRE #01295285 818-429-0835,
Coldwell Banker Realty
Source: CRMLS,MLS#: SR26188426 Originating MLS: California Regional MLS
Originating MLS: California Regional MLSFacts & features
Interior
Bedrooms & bathrooms
- Bedrooms: 3
- Bathrooms: 3
- Full bathrooms: 3
- Main level bathrooms: 1
Rooms
- Room types: Bedroom, Great Room, Kitchen, Living Room
Bedroom
- Features: All Bedrooms Up
Bathroom
- Features: Bathtub, Dual Sinks, Separate Shower, Tub Shower
Kitchen
- Features: Granite Counters
Heating
- Central
Cooling
- Central Air
Appliances
- Included: Dishwasher, Gas Cooktop, Gas Oven, Gas Range, Tankless Water Heater
- Laundry: Laundry Room, Upper Level
Features
- Block Walls, Eat-in Kitchen, Open Floorplan, Quartz Counters, Recessed Lighting, All Bedrooms Up
- Flooring: Carpet, Laminate
- Has fireplace: No
- Fireplace features: None
- Common walls with other units/homes: No Common Walls
Interior area
- Total interior livable area: 1,734 sqft
Property
Parking
- Total spaces: 2
- Parking features: Door-Single, Garage, Garage Door Opener
- Attached garage spaces: 2
Features
- Levels: Two
- Stories: 2
- Entry location: 1
- Patio & porch: Open, Patio
- Pool features: Community, Gunite, Gas Heat, Heated, In Ground, Association
- Has spa: Yes
- Spa features: Association, Community, Gunite, Heated, In Ground
- Fencing: Block
- Has view: Yes
- View description: Peek-A-Boo, Rocks, River
- Has water view: Yes
- Water view: River
Lot
- Size: 1.77 Acres
- Features: 0-1 Unit/Acre, Gentle Sloping
Details
- Parcel number: 2836075118
- Special conditions: Standard
Construction
Type & style
- Home type: SingleFamily
- Architectural style: Mediterranean
- Property subtype: Single Family Residence
Materials
- Drywall
- Foundation: Slab
- Roof: Tile
Condition
- Turnkey
- New construction: No
- Year built: 2016
Utilities & green energy
- Sewer: Public Sewer
- Water: Public
- Utilities for property: Cable Connected, Electricity Connected, Natural Gas Connected, Phone Connected, Sewer Connected, Water Connected
Green energy
- Energy efficient items: Appliances, Windows
- Energy generation: Solar
Community & HOA
Community
- Features: Curbs, Storm Drain(s), Street Lights, Suburban, Sidewalks, Valley, Gated, Pool
- Security: Carbon Monoxide Detector(s), Fire Detection System, Security Gate, Gated Community, Smoke Detector(s)
- Subdivision: Trestles (Trest)
HOA
- Has HOA: Yes
- Amenities included: Outdoor Cooking Area, Barbecue, Picnic Area, Playground, Pool, Spa/Hot Tub
- HOA fee: $240 monthly
- HOA name: Trestles Community Association
- HOA phone: 661-295-4900
Location
- Region: Santa Clarita
Financial & listing details
- Price per square foot: $412/sqft
- Tax assessed value: $608,732
- Date on market: 8/29/2026
- Cumulative days on market: 12 days
- Listing terms: Cash to Existing Loan,Cash to New Loan,Conventional
- Inclusions: All Fixtures
- Exclusions: Washer/Dryer/Refrigerator/Televisions/Mounts/BBQ
- Road surface type: Paved
Estimated market value
$710,900
$675,000 - $746,000
$3,839/mo
Price history
| Date | Event | Price |
|---|---|---|
| 8/29/2026 | Listed for sale | $715,000+33.6%$412/sqft |
Source:  CRMLS #SR26188426 Report a problem CRMLS #SR26188426 Report a problem | ||
| 5/20/2019 | Sold | $535,000+0.9%$309/sqft |
Source: Public Record Report a problem | ||
| 4/15/2019 | Pending sale | $529,999$306/sqft |
Source: HomeSmart Evergreen Realty #SR19016808 Report a problem | ||
| 3/30/2019 | Price change | $529,999-0.9%$306/sqft |
Source: HomeSmart Evergreen Realty #SR19016808 Report a problem | ||
| 1/24/2019 | Listed for sale | $535,000+20%$309/sqft |
Source: HomeSmart Evergreen Realty #SR19016808 Report a problem | ||
| 8/12/2016 | Sold | $446,000$257/sqft |
Source: Public Record Report a problem | ||
Public tax history
| Year | Property taxes | Tax assessment |
|---|---|---|
| 2026 | -- | $608,732 +2% |
| 2025 | $8,422 +3.9% | $596,797 +2% |
| 2024 | $8,103 +2.6% | $585,096 +2% |
| 2023 | $7,895 +1.7% | $573,625 +2% |
| 2022 | $7,762 +1.7% | $562,378 +2% |
| 2021 | $7,632 +0.9% | $551,352 +1% |
| 2020 | $7,561 | $545,700 +17.6% |
| 2019 | $7,561 +19.5% | $464,017 +2% |
| 2018 | $6,328 | $454,920 +2% |
| 2017 | $6,328 +2.7% | $446,000 +781.5% |
| 2016 | $6,163 | $50,597 |
Find assessor info on the county website
Monthly payment
Est. payment
Payment breakdown
Explore the cost of this home by adjusting the details. Changes won't be saved.Climate risks
Neighborhood: Canyon Country
Similar homes
- $730,0003 bd3 ba1.7k sqft19718 Kamm Ct, Santa Clarita, CA 91351For Sale
 MLS ID #26005952, Cahlil Canada. GAVAR
 - $735,0004 bd3 ba1.8k sqft28333 Willow Ct, Saugus, CA 91350For Sale
 MLS ID #SR26186741, Michael Enriquez, Atlas Elm Realty. CRMLS
 - $695,0004 bd3 ba2.1k sqft28215 Clementine Dr, Santa Clarita, CA 91350For Sale
 MLS ID #SR26128790, David Cid, Luxury Collective. CRMLS
 - $699,9003 bd3 ba1.5k sqft19322 Old Friend Rd, Santa Clarita, CA 91351For Sale
 MLS ID #SR26156023, Marcos Flores, PG & Associates Inc. CRMLS
Local buyer's agents are ready to help
