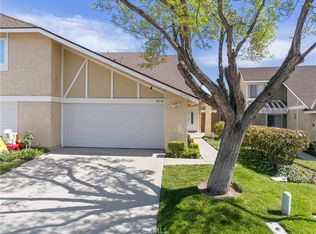
Welcome to this stunning KB built home in the family friendly vista canyon community of canyon country. This vibrant neighborhood offers an array of amenities, including club house, sparkling pool and spa , recreational center , bbq and picnic areas, playground and a spacious community park perfect for dogs and small children. There’s also a basketball court and tennis courts too. There’s also a 10 mile trail ideal for riding bikes, hiking and walking. Come inside and be greeted by the upgraded kitchen featuring the upgraded quartz countertops and sleek stainless steel appliances and gorgeous flooring that ties the space beautifully and a 1/2 bathroom downstairs for guest. Upstairs, you’ll find 3 spacious bedrooms and two full bathrooms. The master suite has a large walk-in closet and the bathroom has dual sinks for his & hers. Also featured is the laundry room upstairs for your convenience . This home has a two car attach garage . Easy access to the 14 fwy and the metro link for those who commute . This home is nestled in a highly sought neighborhood. This home is priced to just right and ready to welcome you home.
For sale
Listed by: Src Non-mls • Non-mls Src • Contact: noemail@email.com
$699,000
17037 Provo Ln, Santa Clarita, CA 91387
3beds
1,424sqft
Single Family Residence
Built in 2021
0.45 Acres Lot
$690,900 Zestimate®
$491/sqft
$231/mo HOA
What's special
Basketball courtSparkling pool and spaTennis courtsBbq and picnic areasLaundry room upstairsMaster suiteLarge walk-in closet
- 575 days
- 300
- 8
Zillow last checked:
Listing updated:
Listed by:
Non-mls Src DRE #0 noemail@email.com,
Src Non-mls
Source: CRMLS,MLS#: SW25249927 Originating MLS: California Regional MLS
Originating MLS: California Regional MLSFacts & features
Interior
Bedrooms & bathrooms
- Bedrooms: 3
- Bathrooms: 3
- Full bathrooms: 2
- 1/2 bathrooms: 1
- Main level bathrooms: 1
Rooms
- Room types: Bedroom, Kitchen, Laundry, Other
Bedroom
- Features: All Bedrooms Up
Bathroom
- Features: Bathtub, Closet, Stone Counters, Solid Surface Counters, Separate Shower, Walk-In Shower
Kitchen
- Features: Kitchen Island, Solid Surface Counters
Other
- Features: Walk-In Closet(s)
Heating
- Central
Cooling
- Central Air
Appliances
- Included: Dishwasher, Free-Standing Range, Microwave, Tankless Water Heater
- Laundry: Laundry Room
Features
- Eat-in Kitchen, Multiple Staircases, All Bedrooms Up, Walk-In Closet(s)
- Flooring: Carpet, Vinyl
- Windows: Blinds
- Has fireplace: No
- Fireplace features: None
- Common walls with other units/homes: No Common Walls
Interior area
- Total interior livable area: 1,424 sqft
Property
Parking
- Total spaces: 2
- Parking features: Garage
- Attached garage spaces: 2
Features
- Levels: Two
- Stories: 2
- Entry location: Front Door
- Patio & porch: Covered, Patio, Tile
- Exterior features: Lighting
- Pool features: Community, Association
- Has spa: Yes
- Spa features: Community
- Fencing: Vinyl
Lot
- Size: 0.45 Acres
- Features: 0-1 Unit/Acre
Details
- Parcel number: 2840030198
- Zoning: SCSP
- Special conditions: Standard
Construction
Type & style
- Home type: SingleFamily
- Architectural style: Traditional
- Property subtype: Single Family Residence
Materials
- Roof: Flat Tile,Tile
Condition
- New construction: No
- Year built: 2021
Utilities & green energy
- Electric: Standard
- Sewer: Public Sewer
- Water: Public
- Utilities for property: Cable Available
Community & HOA
Community
- Features: Biking, Park, Street Lights, Sidewalks, Pool
- Security: 24 Hour Security
HOA
- Has HOA: Yes
- Amenities included: Dog Park, Fire Pit, Barbecue, Pool
- HOA fee: $231 monthly
- HOA name: PMP Management
- HOA phone: 661-295-4900
Location
- Region: Santa Clarita
Financial & listing details
- Price per square foot: $491/sqft
- Tax assessed value: $611,030
- Date on market: 10/29/2025
- Cumulative days on market: 575 days
- Listing terms: Cash,Conventional,Fannie Mae,VA Loan
Estimated market value
$690,900
$656,000 - $725,000
$3,761/mo
Price history
| Date | Event | Price |
|---|---|---|
| 10/29/2025 | Listed for sale | $699,000-0.1%$491/sqft |
Source:  CRMLS #SW25249927 Report a problem CRMLS #SW25249927 Report a problem | ||
| 9/8/2025 | Listing removed | $699,999-1.4%$492/sqft |
Source:  SDMLS #SW24253489 Report a problem SDMLS #SW24253489 Report a problem | ||
| 6/23/2025 | Listed for sale | $710,000$499/sqft |
Source: SDMLS #SW24253489 Report a problem | ||
Public tax history
| Year | Property taxes | Tax assessment |
|---|---|---|
| 2026 | -- | $611,030 +2% |
| 2025 | $11,206 +4.3% | $599,050 +2% |
| 2024 | $10,747 +3.5% | $587,305 +2% |
| 2023 | $10,383 +7.6% | $575,790 +413.2% |
| 2022 | $9,654 | $112,200 |
Find assessor info on the county website
Monthly payment
Est. payment
Payment breakdown
Explore the cost of this home by adjusting the details. Changes won't be saved.Climate risks
Neighborhood: Canyon Country
Similar homes
- $715,0003 bd3 ba1.7k sqft26838 Albion Way, Santa Clarita, CA 91351For Sale
 MLS ID #SR26188426, Tracy McAnany, Coldwell Banker Realty. CRMLS
 - $639,9993 bd2 ba1.5k sqft16722 Shinedale Dr, Santa Clarita, CA 91387For Sale
 MLS ID #SR26186749, Eliot Quiroz Troya, PG & Associates Inc. CRMLS
 - $730,0003 bd3 ba1.7k sqft19718 Kamm Ct, Santa Clarita, CA 91351For Sale
 MLS ID #26005952, Cahlil Canada. GAVAR
 - $695,0004 bd3 ba2.1k sqft28215 Clementine Dr, Santa Clarita, CA 91350For Sale
 MLS ID #SR26128790, David Cid, Luxury Collective. CRMLS
Local buyer's agents are ready to help
