Beautifully Updated Turnkey Home in Desirable Canyon Country!
Welcome to this beautifully updated, move-in-ready home in the highly sought-after community of Canyon Country. This inviting residence offers 3 bedrooms plus a versatile loft, 2 full bathrooms, soaring ceilings, and a bright, open floor plan designed for comfortable everyday living and effortless entertaining.
Newly installed luxury vinyl plank flooring flows throughout the spacious living areas, complementing the home's modern aesthetic. The stunning remodeled kitchen is a true centerpiece, featuring elegant quartz countertops, contemporary cabinetry, modern finishes, and sleek details that create a stylish and functional space for cooking and gathering.
Step outside to enjoy the peaceful private backyard, offering the perfect setting to unwind, enjoy outdoor dining, or entertain family and friends.
Ideally located near schools, shopping, dining, parks, and convenient freeway access, this exceptional home combines modern updates, thoughtful design, and a desirable location. Don't miss the opportunity to make this beautiful Canyon Country home your own!
For sale
Listed by: PG & Associates Inc • Eliot Quiroz Troya • Contact: 818-941-1831
$639,999
16722 Shinedale Dr, Santa Clarita, CA 91387
3beds
1,553sqft
Condominium
Built in 1980
-- sqft lot
$641,800 Zestimate®
$412/sqft
$424/mo HOA
What's special
- 2 days |
- 37 |
- 1 |
Zillow last checked:
Listing updated:
Listed by:
Eliot Quiroz Troya DRE #02244180 818-941-1831,
PG & Associates Inc
Source: CRMLS,MLS#: SR26186749 Originating MLS: California Regional MLS
Originating MLS: California Regional MLSFacts & features
Interior
Bedrooms & bathrooms
- Bedrooms: 3
- Bathrooms: 2
- Full bathrooms: 2
- Main level bathrooms: 1
- Main level bedrooms: 1
Rooms
- Room types: Bedroom, Family Room, Kitchen, Laundry, Loft, Living Room, Primary Bedroom, Other, Dining Room
Primary bedroom
- Features: Main Level Primary
Bedroom
- Features: Multi-Level Bedroom
Bathroom
- Features: Bathroom Exhaust Fan, Walk-In Shower
Kitchen
- Features: Quartz Counters, Remodeled, Updated Kitchen
Other
- Features: Walk-In Closet(s)
Heating
- Central
Cooling
- Central Air, Gas
Appliances
- Included: Dishwasher, Gas Range
- Laundry: In Garage
Features
- Ceiling Fan(s), Separate/Formal Dining Room, High Ceilings, Quartz Counters, Loft, Main Level Primary, Walk-In Closet(s)
- Flooring: Carpet, Vinyl
- Windows: Double Pane Windows
- Has fireplace: Yes
- Fireplace features: Gas, Living Room
- Common walls with other units/homes: 1 Common Wall
Interior area
- Total interior livable area: 1,553 sqft
Property
Parking
- Total spaces: 2
- Parking features: Garage Faces Front, Garage, Paved, Private
- Garage spaces: 2
Features
- Levels: Two
- Stories: 2
- Entry location: Main Entry
- Pool features: Community, Fenced, Association
- Has view: Yes
- View description: Mountain(s)
Lot
- Size: 4.08 Acres
- Features: Sprinkler System
Details
- Parcel number: 2839007067
- Special conditions: Standard,Trust
Construction
Type & style
- Home type: Condo
- Property subtype: Condominium
- Attached to another structure: Yes
Materials
- Foundation: Slab
Condition
- Updated/Remodeled,Turnkey
- New construction: No
- Year built: 1980
Utilities & green energy
- Sewer: Public Sewer
- Water: Public
Community & HOA
Community
- Features: Curbs, Gutter(s), Street Lights, Suburban, Sidewalks, Pool
- Security: Carbon Monoxide Detector(s), Fire Detection System, 24 Hour Security, Smoke Detector(s)
- Subdivision: Amer. Beauty Garden Li (Amg2)
HOA
- Has HOA: Yes
- Amenities included: Sport Court, Pool, Tennis Court(s)
- HOA fee: $424 monthly
- HOA name: Soledad Gardenhomes
- HOA phone: 818-342-7876
Location
- Region: Santa Clarita
Financial & listing details
- Price per square foot: $412/sqft
- Tax assessed value: $455,754
- Date on market: 8/25/2026
- Listing terms: Cash,Conventional,FHA,Submit,VA Loan
- Exclusions: Washer, Dryer, Fridge
Estimated market value
$641,800
$610,000 - $674,000
$3,884/mo
Price history
| Date | Event | Price |
|---|---|---|
| 8/26/2026 | Listed for sale | $639,999+66.2%$412/sqft |
Source:  CRMLS #SR26186749 Report a problem CRMLS #SR26186749 Report a problem | ||
| 11/8/2016 | Sold | $385,000$248/sqft |
Source: Public Record Report a problem | ||
| 9/23/2016 | Listed for sale | $385,000+55.9%$248/sqft |
Source: JohnHart Real Estate #SR16708115 Report a problem | ||
| 8/30/2002 | Sold | $247,000$159/sqft |
Source: Public Record Report a problem | ||
Public tax history
| Year | Property taxes | Tax assessment |
|---|---|---|
| 2026 | -- | $455,754 +2% |
| 2025 | $6,101 +2.8% | $446,819 +2% |
| 2024 | $5,936 +2.7% | $438,058 +2% |
| 2023 | $5,780 +1.8% | $429,470 +2% |
| 2022 | $5,677 +1.8% | $421,050 +2% |
| 2021 | $5,576 +1.1% | $412,795 +1% |
| 2020 | $5,515 | $408,563 +2% |
| 2019 | $5,515 +5.1% | $400,553 +2% |
| 2018 | $5,246 | $392,700 +2% |
| 2017 | $5,246 +2.6% | $385,000 +27.4% |
| 2016 | $5,115 +26.3% | $302,184 +1.5% |
| 2015 | $4,050 -0.9% | $297,645 +2% |
| 2014 | $4,085 | $291,816 +37% |
| 2012 | -- | $213,000 -23.7% |
| 2011 | -- | $279,220 +0.8% |
| 2010 | -- | $277,134 -0.2% |
| 2009 | -- | $277,793 +2% |
| 2008 | -- | $272,347 +2% |
| 2007 | -- | $267,008 +2% |
| 2006 | -- | $261,773 |
| 2005 | -- | $261,773 +4% |
| 2004 | -- | $251,610 +1.9% |
| 2003 | -- | $247,000 +27.9% |
| 2002 | -- | $193,105 -4% |
| 2000 | -- | $201,224 |
Find assessor info on the county website
Monthly payment
Est. payment
Payment breakdown
Explore the cost of this home by adjusting the details. Changes won't be saved.Climate risks
Neighborhood: Canyon Country
Nearby schools
GreatSchools rating
- 7/10Mitchell Community Elementary SchoolGrades: K-6Distance: 0.3 mi
- 6/10Sierra Vista Junior High SchoolGrades: 7-8Distance: 2.6 mi
- 9/10Canyon High SchoolGrades: 9-12Distance: 2.6 mi
- $592,8003 bd3 ba1.6k sqft28333 Connie Ct, Santa Clarita, CA 91387Off Market
- $654,1003 bd2 ba1.5k sqft28329 Connie Ct, Santa Clarita, CA 91387Off Market

- $664,9003 bd2 ba1.5k sqft28329 Connie Ct, Canyon Country, CA 91387Off Market
- $631,9003 bd2 ba2k sqft28327 Connie Ct, Santa Clarita, CA 91387Off Market
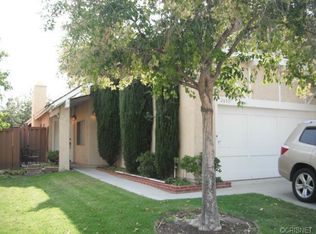
- $596,0004 bd3 ba1.6k sqft28321 Connie Ct, Santa Clarita, CA 91387Off Market
- $602,2003 bd2 ba1.5k sqft28318 Simsalido Ave, Santa Clarita, CA 91387Off Market
- $599,2003 bd2 ba2k sqft28316 Simsalido Ave, Santa Clarita, CA 91387Off Market
- $587,4003 bd3 ba1.6k sqft28322 Simsalido Ave, Santa Clarita, CA 91387Off Market
A local agent can set up tours, give advice and negotiate with sellers.
Similar homes
- $609,0003 bd2 ba1.1k sqft28291 Bockdale Ave, Santa Clarita, CA 91387For Sale
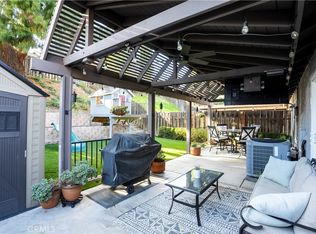 MLS ID #SR26170803, Anthony Bedgood, Keller Williams Luxury. CRMLS
 - $515,0003 bd3 ba1.2k sqft17955 River Cir APT 4, Santa Clarita, CA 91387For Sale
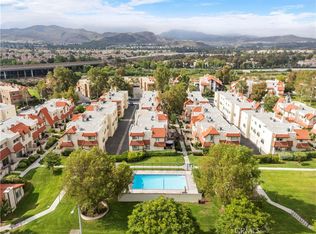 MLS ID #SR26145317, Chris Silva, Silva Realty. CRMLS
 - $720,0003 bd2 ba1.3k sqft28948 Flowerpark Dr, Santa Clarita, CA 91387For Sale
 MLS ID #SR26137730, Dulce Vazquez, Luxury Collective. CRMLS
 - $429,9002 bd2 ba819 sqft21200 Trumpet Dr Unit 205, Santa Clarita, CA 91321For Sale
 MLS ID #SR26184688, Jeffrey Eisenberg, Southern Oaks Realty. CRMLS
 - $499,9992 bd2 ba1.1k sqft19545 Brendle Way, Santa Clarita, CA 91321For SaleMLS ID #SR26172317, Lee Ann Bell, Kellar-Davis,Inc.. CRMLS
- $625,0002 bd3 ba1.1k sqft22914 Banyan Pl Unit 198, Santa Clarita, CA 91390For SaleMLS ID #SR26170997, Pierre Real, eXp Realty of California, Inc. CRMLS
- $618,0003 bd3 ba1.6k sqft8851 Independence Ave APT 33, Canoga Park, CA 91304For SaleMLS ID #OC26173232, Cindy Hou, Real Broker. CRMLS
- $430,0003 bd2 ba1k sqft19845 Sandpiper Pl Unit 144, Santa Clarita, CA 91321For SaleMLS ID #SR26147444, Lawrence Fleischman, RE/MAX of Santa Clarita. CRMLS
- $550,0003 bd3 ba1.3k sqft28148 Bobwhite Cir Unit 64, Santa Clarita, CA 91350For SaleMLS ID #26005851, Joshua R Vigil. GAVAR
- $425,0003 bd2 ba970 sqft19814 Sandpiper Pl Unit 29, Santa Clarita, CA 91321For SaleMLS ID #SR26130328, Chelsea Brennan, Equity Union. CRMLS
- $525,0003 bd3 ba1.4k sqft28164 Sloan Canyon Rd APT A, Castaic, CA 91384For SaleMLS ID #SR26177177, Ben Samimi, Coldwell Banker Realty. CRMLS
- $619,0003 bd2 ba1.5k sqft25708 Holiday Cir APT B, Stevenson Ranch, CA 91381For SaleMLS ID #SR26133875, Susan Kline, RE/MAX of Santa Clarita. CRMLS
- $715,0004 bd3 ba2.1k sqft28215 Clementine Dr, Santa Clarita, CA 91350For SaleMLS ID #SR26128790, David Cid, Luxury Collective. CRMLS
- $750,0003 bd2 ba1.2k sqft19776 Merryhill St, Santa Clarita, CA 91351For SaleMLS ID #26003618, Jeanna Huerta. GAVAR
- $875,0003 bd3 ba2.2k sqft18541 Olympian Ct, Santa Clarita, CA 91351For SaleMLS ID #GD26163187, Brett Hazard, Compass. CRMLS
- $899,9993 bd3 ba1.6k sqft30432 Sunrose Pl, Canyon Country, CA 91387For SaleMLS ID #SR26145510, Alexander Hollander, Century 21 Masters. CRMLS
- $730,0003 bd3 ba1.7k sqft19718 Kamm Ct, Santa Clarita, CA 91351For SaleMLS ID #26005952, Cahlil Canada. GAVAR
- $479,0003 bd2 ba1k sqft25039 Peachland Ave Unit 204, Santa Clarita, CA 91321For SaleMLS ID #SR26174684, Jason Gonzalez, Goldcrest Realty. CRMLS
- $400,0002 bd1 ba809 sqft18834 Vista Del Canon E, Newhall, CA 91321For SaleMLS ID #SR26157753, Tami Cicerello, RE/MAX of Santa Clarita. CRMLS
- $628,9003 bd3 ba1.9k sqft11545 Honeyglen Rd, Pacoima, CA 91331For SaleMLS ID #CV26003189, Alicia Villarruel, KELLER WILLIAMS COVINA. CRMLS
Local buyer's agents are ready to help
