Welcome to the Oasis on Olympian - 18541 Olympian Ct in Canyon Country! Unobstructed stunning views overlooking your private pool oasis & Canyon beyond. This single-family home boasts 2,248 square feet of well-designed living space, featuring 4 spacious bedrooms & 3 bathrooms. Thoughtfully crafted with comfort and style in mind, this home can be the perfect escape for elevated living and entertaining.
Step through the front door and be greeted by vaulted ceiling living room, an abundance of natural light flowing through multi-level windows & skylights, creating a warm and inviting ambiance. The Formal dining room leads to a gourmet kitchen which showcases granite counters, a functional peninsula / breakfast bar, & windowed view of the private pool & spa —designed to make cooking a joy.
The primary suite includes a sitting area that could be the perfect space for a home office, space for a Peloton bike, or even a nursery. This ensuite also has a large cedar closet and a spa-like bathroom with a window designed to enjoy the view from an oversized soaking tub, double sink vanity, a separate shower, and toilet room.
Step outdoors to your private oasis! Incredible unobstructed views to enjoy amazing sunsets complete with a sparkling pool, spa, fire pit, built-in barbecue, and spacious covered patio perfect to entertain, relax, or soak in the sun.
Other features of the Olympian home include an oversized 2-car attached garage, a separate laundry room, fireplaces in both the living room & the family room, recently replaced central air conditioning & heating system, as well as much more! This home is a must see!
Call today to schedule your private showing.
For sale
Listed by: Compass • Brett Hazard • Contact: 818-331-9941
$875,000
18541 Olympian Ct, Santa Clarita, CA 91351
3beds
2,248sqft
:
Get pre-qualified$6,117/mo
Single Family Residence
Built in 1988
5.3 Acres Lot
$864,400 Zestimate®
$389/sqft
$220/mo HOA
What's special
- 15 days |
- 1,333 |
- 84 |
Likely to sell faster than
Zillow last checked:
Listing updated:
Listed by:
Brett Hazard DRE #01917764 818-331-9941,
Compass
Source: CRMLS,MLS#: GD26163187 Originating MLS: California Regional MLS
Originating MLS: California Regional MLSFacts & features
Interior
Bedrooms & bathrooms
- Bedrooms: 3
- Bathrooms: 3
- Full bathrooms: 3
- Main level bathrooms: 2
- Main level bedrooms: 3
Rooms
- Room types: Bedroom, Family Room, Laundry, Living Room, Primary Bathroom, Primary Bedroom, Other, Dining Room
Primary bedroom
- Features: Primary Suite
Bedroom
- Features: All Bedrooms Up
Bathroom
- Features: Bathtub, Dual Sinks, Enclosed Toilet, Soaking Tub, Separate Shower
Family room
- Features: Separate Family Room
Kitchen
- Features: Built-in Trash/Recycling, Granite Counters
Other
- Features: Walk-In Closet(s)
Heating
- Central
Cooling
- Central Air
Appliances
- Laundry: Inside, Laundry Room
Features
- Breakfast Bar, Breakfast Area, Ceiling Fan(s), Cathedral Ceiling(s), Separate/Formal Dining Room, Granite Counters, High Ceilings, Recessed Lighting, See Remarks, All Bedrooms Up, Primary Suite, Walk-In Closet(s)
- Flooring: See Remarks
- Windows: Skylight(s)
- Has fireplace: Yes
- Fireplace features: Family Room, Living Room
- Common walls with other units/homes: No Common Walls
Interior area
- Total interior livable area: 2,248 sqft
Property
Parking
- Total spaces: 2
- Parking features: Direct Access, Garage, Oversized, Private
- Attached garage spaces: 2
Features
- Levels: Two
- Stories: 2
- Entry location: 1
- Patio & porch: Covered, Patio, See Remarks
- Has private pool: Yes
- Pool features: In Ground, Private, See Remarks
- Has spa: Yes
- Spa features: In Ground, Private, See Remarks
- Has view: Yes
- View description: City Lights, Canyon, Hills, Neighborhood, Panoramic, Pool
Lot
- Size: 5.3 Acres
- Features: Back Yard, Yard
Details
- Parcel number: 2803039116
- Special conditions: Standard
Construction
Type & style
- Home type: SingleFamily
- Property subtype: Single Family Residence
Condition
- New construction: No
- Year built: 1988
Utilities & green energy
- Sewer: Public Sewer
- Water: Public
Community & HOA
Community
- Features: Curbs, Street Lights
- Subdivision: Shangri-La (1987/88) (Shla)
HOA
- Has HOA: Yes
- Amenities included: Call for Rules, Maintenance Grounds, Other
- HOA fee: $220 monthly
- HOA name: Artemis Aventis
- HOA phone: 661-286-1064
- Second HOA name: Artemis@rossmorganco.Com
Location
- Region: Santa Clarita
Financial & listing details
- Price per square foot: $389/sqft
- Tax assessed value: $642,869
- Annual tax amount: $10,609
- Date on market: 7/27/2026
- Cumulative days on market: 15 days
- Listing terms: Cash,Cash to New Loan,Conventional,Submit
Estimated market value
$864,400
$821,000 - $908,000
$4,763/mo
Price history
| Date | Event | Price |
|---|---|---|
| 7/27/2026 | Listed for sale | $875,000+54.9%$389/sqft |
Source:  CRMLS #GD26163187 Report a problem CRMLS #GD26163187 Report a problem | ||
| 8/15/2017 | Sold | $565,000+0%$251/sqft |
Source: Public Record Report a problem | ||
| 6/28/2017 | Pending sale | $564,900+2.7%$251/sqft |
Source: Realty Executives Santa Clarita Valley #SR17136989 Report a problem | ||
| 6/17/2017 | Listed for sale | $549,900+120%$245/sqft |
Source: Realty Executives Santa Clarita Valley #SR17136989 Report a problem | ||
| 4/16/1999 | Sold | $250,000$111/sqft |
Source: Public Record Report a problem | ||
Public tax history
| Year | Property taxes | Tax assessment |
|---|---|---|
| 2025 | $10,609 +5.7% | $642,869 +2% |
| 2024 | $10,034 +2.6% | $630,265 +2% |
| 2023 | $9,783 +2.2% | $617,907 +2% |
| 2022 | $9,572 +2.4% | $605,792 +2% |
| 2021 | $9,344 +1.5% | $593,914 +1% |
| 2020 | $9,202 | $587,825 +2% |
| 2019 | $9,202 +4.8% | $576,300 +2% |
| 2018 | $8,785 | $565,000 +67.3% |
| 2017 | $8,785 +50.7% | $337,686 +2% |
| 2016 | $5,828 +2.4% | $331,066 +1.5% |
| 2015 | $5,691 -0.7% | $326,094 +2% |
| 2014 | $5,734 | $319,708 +2.5% |
| 2012 | -- | $312,024 +2% |
| 2011 | -- | $305,906 +0.8% |
| 2010 | -- | $303,620 -0.2% |
| 2009 | -- | $304,342 +2% |
| 2008 | -- | $298,375 +2% |
| 2007 | -- | $292,525 +2% |
| 2006 | -- | $286,790 |
| 2005 | -- | $286,790 +4% |
| 2004 | -- | $275,656 +1.9% |
| 2003 | -- | $270,605 +2% |
| 2002 | -- | $265,300 +4% |
| 2000 | -- | $255,000 |
Find assessor info on the county website
Monthly payment
Est. payment
Payment breakdown
Explore the cost of this home by adjusting the details. Changes won't be saved.Climate risks
Neighborhood: Canyon Country
Nearby schools
GreatSchools rating
- 8/10Leona H. Cox Community Elementary SchoolGrades: K-6Distance: 0.4 mi
- 6/10Sierra Vista Junior High SchoolGrades: 7-8Distance: 1 mi
- 9/10Canyon High SchoolGrades: 9-12Distance: 1.1 mi
- $764,0003 bd3 ba2k sqft18543 Olympian Ct, Santa Clarita, CA 91351Sold
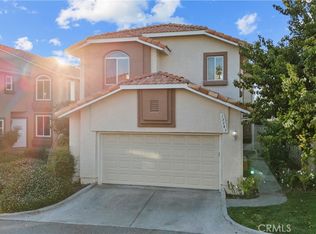
- $817,9003 bd3 ba2.2k sqft18527 Olympian Ct, Santa Clarita, CA 91351Off Market
- $820,5003 bd3 ba2.5k sqft18525 Olympian Ct, Santa Clarita, CA 91351Off Market
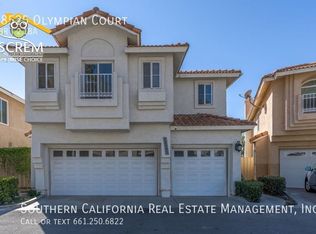
- $738,2003 bd3 ba2k sqft18551 Olympian Ct, Santa Clarita, CA 91351Off Market
- $801,4003 bd3 ba2.2k sqft18549 Olympian Ct, Santa Clarita, CA 91351Off Market
- $809,1003 bd3 ba2.5k sqft18523 Olympian Ct, Santa Clarita, CA 91351Off Market
- $706,4003 bd3 ba1.7k sqft18519 Olympian Ct, Santa Clarita, CA 91351Off Market
- $909,3005 bd3 ba2.7k sqft18517 Olympian Ct, Santa Clarita, CA 91351Off Market
A local agent can set up tours, give advice and negotiate with sellers.
Similar homes
- $839,0004 bd3 ba1.9k sqft20212 Stevie Ct, Santa Clarita, CA 91351For Sale
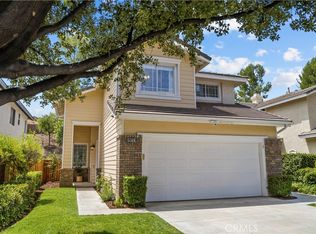 MLS ID #SR26164811, Julie Allen, Keller Williams VIP Properties. CRMLS
 - $749,0006 bd3 ba2.2k sqft27703 Thalia Ln, Santa Clarita, CA 91351For Sale
 MLS ID #SR26169189, Kathy Watterson, RE/MAX of Santa Clarita. CRMLS
 - $835,0003 bd3 ba1.6k sqft29065 Marilyn Dr, Santa Clarita, CA 91387For Sale
 MLS ID #SR26125056, Harini Puthiyadeth, SoCal Real Estate Group. CRMLS
 - $899,0003 bd2 ba1.4k sqft25526 Newcastle Ct, Santa Clarita, CA 91350For Sale
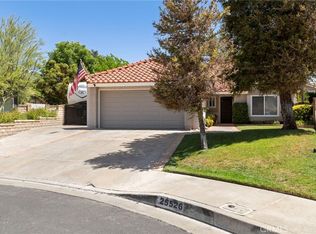 MLS ID #SR26170094, James Chikato, Pinnacle Estate Properties, Inc.. CRMLS
 - $738,8002 bd2 ba1.1k sqft19849 Collins Rd, Santa Clarita, CA 91351For SaleMLS ID #SR26163209, Rod McIntosh, eXp Realty of California Inc. CRMLS
- $720,0003 bd3 ba1.5k sqft19322 Old Friend Rd, Santa Clarita, CA 91351For SaleMLS ID #SR26156023, Marcos Flores, PG & Associates Inc. CRMLS
- $925,0004 bd3 ba2.5k sqft28722 Darrow Ave, Saugus, CA 91390For SaleMLS ID #SR26132226, Rebecca Mendoza, Equity Union. CRMLS
- $925,0003 bd2 ba1.6k sqft26150 Paolino Pl, Santa Clarita, CA 91355For SaleMLS ID #SR26157242, Tricia Fossa, RE/MAX Gateway. CRMLS
- $849,9003 bd2 ba1.4k sqft28354 Mount Stephen Ave, Santa Clarita, CA 91387For SaleMLS ID #SR26135255, Monique Watson, Keller Williams Realty Calabasas. CRMLS
- $925,0003 bd4 ba2.9k sqft20726 Celadon Ct, Santa Clarita, CA 91350For SaleMLS ID #SR26122665, Pamela Ingram, RE/MAX of Santa Clarita. CRMLS
- $899,7004 bd3 ba2.3k sqft26548 Cardinal Dr, Santa Clarita, CA 91387For SaleMLS ID #SR26077265, Erika Kauzlarich Bird, Equity Union. CRMLS
- $850,0003 bd3 ba1.7k sqft25829 Blake Ct, Stevenson Ranch, CA 91381For SaleMLS ID #SR26079357, Rebecca Mendoza, Equity Union. CRMLS
- $550,0003 bd3 ba1.3k sqft28148 Bobwhite Cir Unit 64, Santa Clarita, CA 91350For SaleMLS ID #26005851, Joshua R Vigil. GAVAR
- $940,0005 bd3 ba2.4k sqft23805 Oak View Ln, Santa Clarita, CA 91321For SaleMLS ID #SR26157738, Jose Ramirez, Brightstone Estate Properties. CRMLS
- $899,9985 bd3 ba2.8k sqft28360 Easton Ln, Santa Clarita, CA 91350For SaleMLS ID #DW26044639, Alexis Ubeda, Resolution Brokers. CRMLS
- $589,0003 bd2 ba1.1k sqft16710 Shinedale Dr, Santa Clarita, CA 91387For SaleMLS ID #SR26167481, Andrea Castaneda, Re/Max All-Pro. CRMLS
- $800,0003 bd2 ba1.6k sqft25302 Via Ramon, Santa Clarita, CA 91355For SaleMLS ID #SR26164435, Cynthia Lesinski, Real Broker. CRMLS
- $899,9994 bd2 ba1.8k sqft23041 La Granja Dr, Santa Clarita, CA 91354For SaleMLS ID #RS26088105, John Heinz, Century 21 Cornerstone. CRMLS
- $699,9003 bd3 ba2k sqft28606 Pietro Dr, Valencia, CA 91354For SaleMLS ID #SR26164114, Christie Limpus, Berkshire Hathaway HomeServices Troth, Realtors. CRMLS
- $790,0003 bd3 ba1.8k sqft14925 Narcissus Crest Ave, Santa Clarita, CA 91387For SaleMLS ID #SR26114245, Michelle Dubner, Equity Union. CRMLS
Local buyer's agents are ready to help
