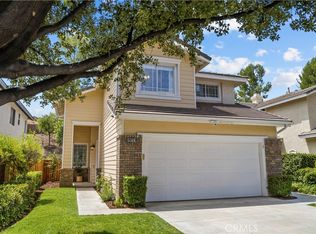
Nestled on a quiet cul-de-sac in desirable Canyon Country, this thoughtfully updated home has been reimagined for modern living. Featuring a redesigned open-concept floor plan that seamlessly connects the living, dining, and kitchen spaces, the inviting layout is ideal for both everyday living and entertaining. Recent improvements include renovated bathrooms, refinished hardwood floors, fresh interior and exterior paint, updated lighting, energy-efficient attic insulation, and an epoxy-coated garage floor. The private backyard is designed for relaxation and entertaining, featuring a sparkling pool and spa, built-in BBQ, and multiple spaces to gather with family and friends. Enjoy the added benefit of no HOA fees and no Mello-Roos while being conveniently located near parks, shopping, dining, and schools. A thoughtfully maintained, move-in-ready home in one of Canyon Country's most established neighborhoods.
For sale
Listed by: Keller Williams Realty Calabasas • Monique Watson • Contact: 818-731-8167
$849,900
28354 Mount Stephen Ave, Santa Clarita, CA 91387
3beds
1,410sqft
:
Get pre-qualified$5,674/mo
Single Family Residence
Built in 1980
8,249 Square Feet Lot
$844,900 Zestimate®
$603/sqft
$-- HOA
What's special
- 31 days |
- 1,339 |
- 96 |
Likely to sell faster than
Zillow last checked:
Listing updated:
Listed by:
Monique Watson DRE #02169618 818-731-8167,
Keller Williams Realty Calabasas
Source: CRMLS,MLS#: SR26135255 Originating MLS: California Regional MLS
Originating MLS: California Regional MLSFacts & features
Interior
Bedrooms & bathrooms
- Bedrooms: 3
- Bathrooms: 2
- Full bathrooms: 1
- 3/4 bathrooms: 1
- Main level bathrooms: 2
- Main level bedrooms: 3
Rooms
- Room types: Bedroom, Family Room, Living Room, Primary Bathroom, Primary Bedroom, Other, Dining Room
Primary bedroom
- Features: Main Level Primary
Primary bedroom
- Features: Primary Suite
Bedroom
- Features: Bedroom on Main Level
Bathroom
- Features: Bathroom Exhaust Fan, Bathtub, Full Bath on Main Level, Low Flow Plumbing Fixtures, Quartz Counters, Remodeled, Tub Shower, Upgraded, Vanity, Walk-In Shower
Kitchen
- Features: Granite Counters, Kitchen Island, Kitchen/Family Room Combo, Pots & Pan Drawers
Other
- Features: Walk-In Closet(s)
Heating
- Central
Cooling
- Central Air
Appliances
- Included: Dishwasher, Gas Cooktop, Disposal, Gas Oven, Gas Range, Microwave, Refrigerator, Water Heater
- Laundry: In Garage
Features
- Breakfast Bar, Ceiling Fan(s), Separate/Formal Dining Room, Eat-in Kitchen, Granite Counters, Open Floorplan, Bedroom on Main Level, Main Level Primary, Primary Suite, Walk-In Closet(s)
- Flooring: Wood
- Windows: Double Pane Windows
- Has fireplace: Yes
- Fireplace features: Gas, Gas Starter, Living Room, Wood Burning
- Common walls with other units/homes: No Common Walls
Interior area
- Total interior livable area: 1,410 sqft
Video & virtual tour
Property
Parking
- Total spaces: 2
- Parking features: Driveway, Garage, Side By Side
- Attached garage spaces: 2
Accessibility
- Accessibility features: Safe Emergency Egress from Home
Features
- Levels: One
- Stories: 1
- Entry location: gorund
- Patio & porch: Covered, Porch
- Exterior features: Fire Pit
- Has private pool: Yes
- Pool features: Heated, In Ground, Private, See Remarks, Waterfall
- Has spa: Yes
- Spa features: Heated, In Ground, Private
- Has view: Yes
- View description: Mountain(s)
Lot
- Size: 8,249 Square Feet
- Features: Back Yard, Cul-De-Sac, Landscaped, Yard
Details
- Parcel number: 2839039052
- Special conditions: Standard
Construction
Type & style
- Home type: SingleFamily
- Property subtype: Single Family Residence
Materials
- Stone, Stucco
- Foundation: Stone
Condition
- Updated/Remodeled
- New construction: No
- Year built: 1980
Utilities & green energy
- Sewer: Public Sewer
- Water: Public
- Utilities for property: Cable Available, Electricity Available, Natural Gas Available, Phone Available, Sewer Available, Water Available
Community & HOA
Community
- Features: Mountainous
- Security: Smoke Detector(s)
- Subdivision: American Beauty Highlands (Ambh)
Location
- Region: Santa Clarita
Financial & listing details
- Price per square foot: $603/sqft
- Tax assessed value: $381,118
- Annual tax amount: $11,090
- Date on market: 7/8/2026
- Cumulative days on market: 31 days
- Listing terms: Cash,Cash to Existing Loan,Cash to New Loan,Conventional,Contract,Cal Vet Loan,FHA,Fannie Mae,Freddie Mac,Submit,VA Loan
- Inclusions: Refrigerator, Dishwasher, Range, Microwave, Ring Doorbell, Flood lights, Security Cameras
- Exclusions: Personal Property, Washer and Dryer
Estimated market value
$844,900
$803,000 - $887,000
$4,037/mo
Price history
| Date | Event | Price |
|---|---|---|
| 7/8/2026 | Listed for sale | $849,900+2.4%$603/sqft |
Source:  CRMLS #SR26135255 Report a problem CRMLS #SR26135255 Report a problem | ||
| 2/21/2025 | Sold | $829,950$589/sqft |
Source: CRMLS #SR24216586 Report a problem | ||
| 1/15/2025 | Pending sale | $829,950$589/sqft |
Source: CRMLS #SR24216586 Report a problem | ||
| 1/7/2025 | Listed for sale | $829,950$589/sqft |
Source: CRMLS #SR24216586 Report a problem | ||
| 12/13/2024 | Pending sale | $829,950$589/sqft |
Source: CRMLS #SR24216586 Report a problem | ||
| 12/11/2024 | Listed for sale | $829,950+221.7%$589/sqft |
Source: CRMLS #SR24216586 Report a problem | ||
| 8/31/2001 | Sold | $258,000$183/sqft |
Source: Public Record Report a problem | ||
Public tax history
| Year | Property taxes | Tax assessment |
|---|---|---|
| 2025 | $11,090 +103.2% | $381,118 +2% |
| 2024 | $5,458 +5% | $373,646 +2% |
| 2023 | $5,198 +1.8% | $366,321 +2% |
| 2022 | $5,108 +1.8% | $359,140 +2% |
| 2021 | $5,018 +1.1% | $352,099 +1% |
| 2020 | $4,964 | $348,490 +2% |
| 2019 | $4,964 +6.4% | $341,658 +2% |
| 2018 | $4,665 | $334,959 +2% |
| 2017 | $4,665 +2.7% | $328,392 +2% |
| 2016 | $4,543 +3.7% | $321,954 +1.5% |
| 2015 | $4,380 -0.7% | $317,119 +2% |
| 2014 | $4,409 | $310,908 +2.5% |
| 2012 | -- | $303,436 +2% |
| 2011 | -- | $297,487 +0.8% |
| 2010 | -- | $295,265 -0.2% |
| 2009 | -- | $295,968 +2% |
| 2008 | -- | $290,166 +2% |
| 2007 | -- | $284,477 +2% |
| 2006 | -- | $278,900 |
| 2005 | -- | $278,900 +4% |
| 2004 | -- | $268,072 +1.9% |
| 2003 | -- | $263,160 +2% |
| 2002 | -- | $258,000 +15.1% |
| 2000 | -- | $224,175 |
Find assessor info on the county website
Monthly payment
Est. payment
Payment breakdown
Explore the cost of this home by adjusting the details. Changes won't be saved.Climate risks
Neighborhood: Canyon Country
Nearby schools
GreatSchools rating
- 7/10Mitchell Community Elementary SchoolGrades: K-6Distance: 0.3 mi
- 6/10Sierra Vista Junior High SchoolGrades: 7-8Distance: 2.3 mi
- 9/10Canyon High SchoolGrades: 9-12Distance: 2.2 mi
- $851,5004 bd3 ba2.2k sqft28353 Mount Stephen Ave, Santa Clarita, CA 91387Off Market
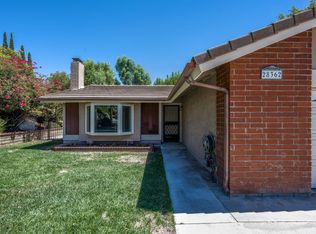
- $775,3003 bd2 ba1.6k sqft28362 Mount Stephen Ave, Santa Clarita, CA 91387Off Market
- $783,7004 bd2 ba1.6k sqft28359 Mount Stephen Ave, Santa Clarita, CA 91387Off Market
- $910,0003 bd3 ba2k sqft28367 Mount Stephen Ave, Santa Clarita, CA 91387Sold
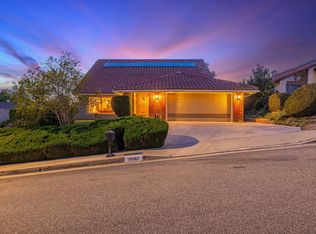
- $760,7003 bd2 ba1.6k sqft28344 Mount Stephen Ave, Santa Clarita, CA 91387Off Market
- $708,1003 bd2 ba1.4k sqft28341 Mount Stephen Ave, Santa Clarita, CA 91387Off Market
- $829,2004 bd3 ba2k sqft28350 Mount Stephen Ave, Santa Clarita, CA 91387Off Market
- $901,2005 bd3 ba2.2k sqft28373 Mount Stephen Ave, Santa Clarita, CA 91387Off Market
A local agent can set up tours, give advice and negotiate with sellers.
Similar homes
- $818,9003 bd2 ba1.4k sqft29147 Lotusgarden Dr, Santa Clarita, CA 91387For Sale
 MLS ID #26004454, Irene Mendoza. GAVAR
 - $899,9993 bd3 ba1.6k sqft30432 Sunrose Pl, Canyon Country, CA 91387For Sale
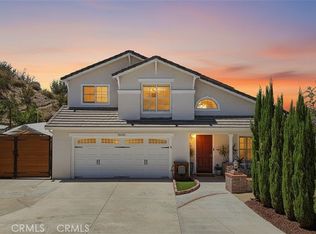 MLS ID #SR26145510, Alexander Hollander, Century 21 Masters. CRMLS
 - $825,0004 bd3 ba1.6k sqft29315 Abelia Rd, Santa Clarita, CA 91387For Sale
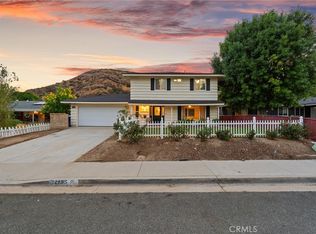 MLS ID #SR26159380, Jorge Guzman Meza, BrightLight Realty. CRMLS
 - $839,0004 bd3 ba1.9k sqft20212 Stevie Ct, Santa Clarita, CA 91351For Sale
 MLS ID #SR26164811, Julie Allen, Keller Williams VIP Properties. CRMLS
 - $720,0003 bd2 ba1.3k sqft28948 Flowerpark Dr, Santa Clarita, CA 91387For SaleMLS ID #SR26137730, Dulce Vazquez, Luxury Collective. CRMLS
- $659,0005 bd2 ba2k sqft28339 Simsalido Ave, Santa Clarita, CA 91387For SaleMLS ID #SR26139337, Glenn Cutting, Stacey Rae Cutting. CRMLS
- $895,0004 bd2 ba1.7k sqft27209 Corry Pl, Santa Clarita, CA 91350For SaleMLS ID #SR26168037, Erin Hollinger, Pinnacle Estate Properties, Inc.. CRMLS
- $644,9004 bd3 ba1.6k sqft28828 Loretta Ln, Santa Clarita, CA 91387For SaleMLS ID #SR26157230, Bridget Alves, Equity Union. CRMLS
- $835,0004 bd2 ba1.4k sqft23026 Posada Dr, Santa Clarita, CA 91354For SaleMLS ID #SR26152586, Michelle Dubner, Equity Union. CRMLS
- $799,9003 bd2 ba1.4k sqft25221 Via Sistine, Santa Clarita, CA 91355For SaleMLS ID #SR26168228, Bernard Kash, RE/MAX Gateway. CRMLS
- $699,9503 bd3 ba1.4k sqft26663 Whippoorwill Pl #75, Canyon Country, CA 91351For SaleMLS ID #SR26153562, Jennifer Wardell, Rodeo Realty. CRMLS
- $549,0003 bd3 ba1.2k sqft18223 Soledad Canyon Rd APT 49, Santa Clarita, CA 91387For SaleMLS ID #SR26138635, Marlene Alfonso, Coldwell Banker Quality Properties. CRMLS
- $710,0003 bd2 ba1.1k sqft23404 Gaucho Ct, Santa Clarita, CA 91355For SaleMLS ID #SR26169251, Ryan Arditty, Compass. CRMLS
- $879,9004 bd2 ba1.2k sqft14975 Florentine St, Sylmar, CA 91342For SaleMLS ID #SR26168926, Daniel Delgado, Luxury Collective. CRMLS
- $699,9002 bd2 ba1k sqft26824 Las Mananitas Dr, Santa Clarita, CA 91354For SaleMLS ID #SR26172629, Ronda Chobanian, HomeSmart Evergreen Realty. CRMLS
- $825,0003 bd3 ba1.8k sqft24520 Windsor Dr Unit A, Santa Clarita, CA 91355For SaleMLS ID #SR26156945, Linda Martin, Equity Union. CRMLS
- $899,9994 bd2 ba1.8k sqft23041 La Granja Dr, Santa Clarita, CA 91354For SaleMLS ID #RS26088105, John Heinz, Century 21 Cornerstone. CRMLS
- $738,8002 bd2 ba1.1k sqft19849 Collins Rd, Santa Clarita, CA 91351For SaleMLS ID #SR26163209, Rod McIntosh, eXp Realty of California Inc. CRMLS
- $749,9994 bd2 ba1.3k sqft26801 Alcon Dr, Santa Clarita, CA 91350For SaleMLS ID #SR26161235, Cherrie Brown, Equity Union. CRMLS
- $789,9004 bd3 ba1.7k sqft21816 Peppercorn Dr, Santa Clarita, CA 91350For SaleMLS ID #SR26132360, Tracy McAnany, Coldwell Banker Realty. CRMLS
Local buyer's agents are ready to help
