Welcome to this lovely 4-bedroom, 2.5-bath home in the highly desirable Pacific Grove community, featuring low HOA dues and NO Mello Roos. Ideally located on a quiet cul-de-sac with no rear neighbors, this exceptional home backs to open space and a scenic hillside, offering a rare sense of privacy and tranquility. Enjoy a peaceful backyard setting while remaining just minutes from hiking trails, Costco, shopping, dining, and convenient access to the 14 and 5 Freeways. Inside, soaring two-story ceilings, abundant natural light, rich wood-look flooring, and elegant crown, base, and window moldings create a warm, welcoming ambiance. The thoughtfully designed floor plan includes formal living and dining rooms, a spacious family room with a cozy fireplace, and a versatile nook tucked beneath the staircase—ideal as a reading retreat for kids or additional storage space. The updated kitchen combines style and functionality with granite countertops, stainless steel appliances, abundant cabinetry, and generous prep space that opens seamlessly to the family room, making everyday living and entertaining effortless. Upstairs, an open catwalk overlooks the living room below and leads to the primary suite with vaulted ceilings, dual closets, and an en-suite featuring dual vanities, a soaking tub beneath sunlit corner windows, a separate glass-enclosed shower, and a private water closet. Three additional bedrooms and a full hall bath complete the upper level. The backyard extends the living space with a large patio, lush lawn, mature shade tree, refreshed landscaping, and a picturesque hillside backdrop. It's an ideal setting for entertaining, outdoor dining, play, or simply unwinding at the end of the day. Residents of Pacific Grove enjoy community amenities including a pool, playground, half basketball court, nearby parks, scenic trails, and highly regarded schools. With tasteful updates, a desirable floor plan, and an outstanding location, this move-in-ready home is one you won't want to miss.
For sale
Listed by: Keller Williams VIP Properties • Julie Allen • Contact: 818-943-3676
$839,000
20212 Stevie Ct, Santa Clarita, CA 91351
4beds
1,918sqft
Single Family Residence
Built in 1997
7.07 Acres Lot
$-- Zestimate®
$437/sqft
$182/mo HOA
What's special
- 11 days |
- 890 |
- 68 |
Zillow last checked:
Listing updated:
Listed by:
Julie Allen DRE #01980630 818-943-3676,
Keller Williams VIP Properties
Source: CRMLS,MLS#: SR26164811 Originating MLS: California Regional MLS
Originating MLS: California Regional MLSFacts & features
Interior
Bedrooms & bathrooms
- Bedrooms: 4
- Bathrooms: 3
- Full bathrooms: 2
- 1/2 bathrooms: 1
- Main level bathrooms: 1
Rooms
- Room types: Bedroom, Family Room, Laundry, Living Room, Primary Bedroom, Other, Dining Room
Primary bedroom
- Features: Primary Suite
Bedroom
- Features: All Bedrooms Up
Bathroom
- Features: Bathroom Exhaust Fan, Dual Sinks, Enclosed Toilet, Granite Counters, Tub Shower, Walk-In Shower
Kitchen
- Features: Granite Counters, Kitchen/Family Room Combo
Other
- Features: Walk-In Closet(s)
Heating
- Central, Fireplace(s)
Cooling
- Central Air
Appliances
- Included: Gas Oven, Gas Range, Microwave, Water Heater
- Laundry: Inside, Laundry Room
Features
- Ceiling Fan(s), Separate/Formal Dining Room, High Ceilings, Recessed Lighting, All Bedrooms Up, Primary Suite, Walk-In Closet(s)
- Flooring: Carpet, Vinyl
- Windows: Blinds, Double Pane Windows, Shutters
- Has fireplace: Yes
- Fireplace features: Family Room
- Common walls with other units/homes: No Common Walls
Interior area
- Total interior livable area: 1,918 sqft
Video & virtual tour
Property
Parking
- Total spaces: 2
- Parking features: Direct Access, Garage
- Attached garage spaces: 2
Features
- Levels: Two
- Stories: 2
- Entry location: Front
- Patio & porch: Concrete, Patio
- Pool features: Community, Association
- Has view: Yes
- View description: Hills, Neighborhood, Trees/Woods
Lot
- Size: 7.07 Acres
- Features: Back Yard, Cul-De-Sac, Front Yard, Landscaped, Sprinkler System
Details
- Parcel number: 2836058051
- Special conditions: Standard
Construction
Type & style
- Home type: SingleFamily
- Property subtype: Single Family Residence
Materials
- Roof: Concrete
Condition
- Updated/Remodeled
- New construction: No
- Year built: 1997
Utilities & green energy
- Sewer: Public Sewer
- Water: Public
- Utilities for property: Electricity Connected, Natural Gas Connected, Sewer Connected, Water Connected
Community & HOA
Community
- Features: Street Lights, Suburban, Sidewalks, Pool
- Subdivision: Pacific Grove (Pgrv)
HOA
- Has HOA: Yes
- Amenities included: Sport Court, Playground, Pool
- HOA fee: $182 monthly
- HOA name: The Pacific Grove Association
- HOA phone: 661-295-9474
Location
- Region: Santa Clarita
Financial & listing details
- Price per square foot: $437/sqft
- Tax assessed value: $851,700
- Date on market: 8/6/2026
- Cumulative days on market: 12 days
- Listing terms: Cash,Conventional,FHA,VA Loan
- Inclusions: Home theater projector set up in garage with white screen board.
- Exclusions: Refrigerator, washer and dryer (negotiable).
- Road surface type: Paved
Estimated market value
Not available
Estimated sales range
Not available
$4,225/mo
Price history
| Date | Event | Price |
|---|---|---|
| 8/6/2026 | Listed for sale | $839,000+0.5%$437/sqft |
Source:  CRMLS #SR26164811 Report a problem CRMLS #SR26164811 Report a problem | ||
| 7/12/2024 | Sold | $835,000$435/sqft |
Source: CRMLS #SR24123024 Report a problem | ||
| 6/21/2024 | Pending sale | $835,000$435/sqft |
Source: CRMLS #SR24123024 Report a problem | ||
| 6/17/2024 | Listed for sale | $835,000+53.2%$435/sqft |
Source: CRMLS #SR24123024 Report a problem | ||
| 11/6/2017 | Sold | $545,000-0.9%$284/sqft |
Source: Public Record Report a problem | ||
| 10/1/2017 | Pending sale | $549,900$287/sqft |
Source: Realty Executives #SR17222688 Report a problem | ||
| 9/27/2017 | Listed for sale | $549,900+32%$287/sqft |
Source: Realty Executives #SR17222688 Report a problem | ||
| 7/5/2017 | Sold | $416,718-18.1%$217/sqft |
Source: Agent Provided Report a problem | ||
| 6/9/2017 | Listed for sale | -- |
Source: Hudson & Marshall Report a problem | ||
| 6/22/2004 | Sold | $509,000+145.3%$265/sqft |
Source: Public Record Report a problem | ||
| 10/24/1997 | Sold | $207,500$108/sqft |
Source: Public Record Report a problem | ||
Public tax history
| Year | Property taxes | Tax assessment |
|---|---|---|
| 2026 | -- | $851,700 +2% |
| 2025 | $11,118 +37.2% | $835,000 +37.3% |
| 2024 | $8,103 +2.4% | $607,953 +2% |
| 2023 | $7,912 -0.5% | $596,034 +2% |
| 2022 | $7,955 +1.7% | $584,348 +2% |
| 2021 | $7,821 +0.9% | $572,891 +1% |
| 2020 | $7,753 | $567,017 +2% |
| 2019 | $7,753 +5.3% | $555,900 +2% |
| 2018 | $7,360 | $545,000 +6.7% |
| 2017 | $7,360 +6.9% | $511,000 +8.7% |
| 2016 | $6,884 +10% | $470,000 +8.1% |
| 2015 | $6,259 +18.2% | $434,700 +8.7% |
| 2014 | $5,294 | $400,000 +17.6% |
| 2012 | -- | $340,000 -8.7% |
| 2011 | -- | $372,300 +10.9% |
| 2010 | -- | $335,600 |
| 2009 | -- | $335,600 -39.1% |
| 2008 | -- | $550,956 +2% |
| 2007 | -- | $540,154 +2% |
| 2006 | -- | $529,563 |
| 2005 | -- | $529,563 +127.2% |
| 2004 | -- | $233,033 +1.9% |
| 2003 | -- | $228,763 +2% |
| 2002 | -- | $224,278 +4% |
| 2000 | -- | $215,570 |
Find assessor info on the county website
Monthly payment
Est. payment
Payment breakdown
Explore the cost of this home by adjusting the details. Changes won't be saved.Climate risks
Neighborhood: Canyon Country
Nearby schools
GreatSchools rating
- 9/10Rio Vista Elementary SchoolGrades: K-6Distance: 1 mi
- 7/10La Mesa Junior High SchoolGrades: 7-8Distance: 0.4 mi
- 7/10Golden Valley High SchoolGrades: 9-12Distance: 0.8 mi
- $907,8004 bd3 ba2.4k sqft26537 Isabella Pkwy, Santa Clarita, CA 91351Off Market
- $827,2005 bd2 ba1.9k sqft26525 Isabella Pkwy, Santa Clarita, CA 91351Off Market
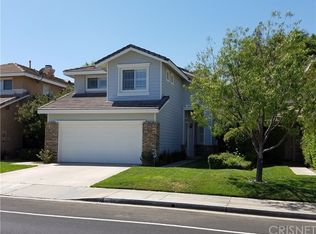
- $750,1003 bd3 ba1.6k sqft20207 Jennifer Ct, Santa Clarita, CA 91351Off Market

- $746,9004 bd3 ba1.9k sqft20209 Jennifer Ct, Santa Clarita, CA 91351Off Market
- $741,6003 bd3 ba1.8k sqft20215 Jennifer Ct, Santa Clarita, CA 91351Off Market
- $737,2003 bd3 ba1.6k sqft20212 Jennifer Ct, Santa Clarita, CA 91351Off Market
- $872,8005 bd3 ba2.4k sqft20210 Jennifer Ct, Santa Clarita, CA 91351Off Market
- $700,3003 bd2 ba1.3k sqft20208 Jennifer Ct, Santa Clarita, CA 91351Off Market
- $764,7003 bd3 ba1.6k sqft20201 Stevie Ct, Santa Clarita, CA 91351Off Market
A local agent can set up tours, give advice and negotiate with sellers.
Similar homes
- $875,0003 bd3 ba2.2k sqft18541 Olympian Ct, Santa Clarita, CA 91351For Sale
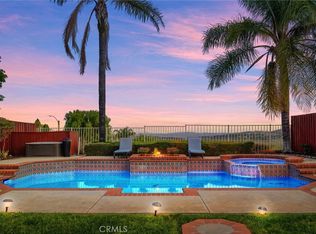 MLS ID #GD26163187, Brett Hazard, Compass. CRMLS
 - $699,9503 bd3 ba1.4k sqft26663 Whippoorwill Pl #75, Canyon Country, CA 91351For Sale
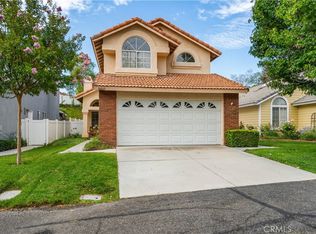 MLS ID #SR26153562, Jennifer Wardell, Rodeo Realty. CRMLS
 - $738,8002 bd2 ba1.1k sqft19849 Collins Rd, Santa Clarita, CA 91351For Sale
 MLS ID #SR26163209, Rod McIntosh, eXp Realty of California Inc. CRMLS
 - $715,0004 bd3 ba2.1k sqft28215 Clementine Dr, Santa Clarita, CA 91350For Sale
 MLS ID #SR26128790, David Cid, Luxury Collective. CRMLS
 - $835,0003 bd3 ba1.6k sqft29065 Marilyn Dr, Santa Clarita, CA 91387For SaleMLS ID #SR26125056, Harini Puthiyadeth, SoCal Real Estate Group. CRMLS
- $865,0004 bd3 ba2.1k sqft22035 Windham Way, Santa Clarita, CA 91350For SaleMLS ID #SR26168547, Erick Rojas, Pinnacle Estate Properties. CRMLS
- $789,0004 bd3 ba2.1k sqft23822 Via Campana, Santa Clarita, CA 91354For SaleMLS ID #SR26149499, Rebecca Locke, Equity Union. CRMLS
- $850,0004 bd3 ba1.6k sqft14651 Laurel Ct, Canyon Country, CA 91387For SaleMLS ID #SR26155059, Meredith Pope, Pinnacle Estate Properties, Inc.. CRMLS
- $720,0003 bd3 ba1.5k sqft19322 Old Friend Rd, Santa Clarita, CA 91351For SaleMLS ID #SR26156023, Marcos Flores, PG & Associates Inc. CRMLS
- $850,0003 bd3 ba1.7k sqft25829 Blake Ct, Stevenson Ranch, CA 91381For SaleMLS ID #SR26079357, Rebecca Mendoza, Equity Union. CRMLS
- $895,0004 bd2 ba1.7k sqft27209 Corry Pl, Santa Clarita, CA 91350For SaleMLS ID #SR26168037, Erin Hollinger, Pinnacle Estate Properties, Inc.. CRMLS
- $869,0004 bd2 ba1.9k sqft23902 Via Aranda, Santa Clarita, CA 91355For SaleMLS ID #SR26175264, Michael Hrezo, RE/MAX of Santa Clarita. CRMLS
- $805,0005 bd3 ba2.1k sqft28020 Newbird Dr, Santa Clarita, CA 91350For SaleMLS ID #SR26132211, Casey Schein, Equity Union. CRMLS
- $945,0004 bd3 ba2.5k sqft28356 Vela Way, Santa Clarita, CA 91354For SaleMLS ID #SR26105243, Mary Jane Spangenberg, Equity Union. CRMLS
- $959,9004 bd3 ba2.5k sqft21658 Canyon Heights Cir, Santa Clarita, CA 91390For SaleMLS ID #SR26175364, Steve Garcia, Estate Realty Group. CRMLS
- $749,9994 bd3 ba1.8k sqft9193 Burnet Ave, North Hills, CA 91343For SaleMLS ID #SR26167644, Leo Bato, The ONE Luxury Properties. CRMLS
- $920,0004 bd3 ba2.3k sqft24036 Via Vis, Santa Clarita, CA 91354For SaleMLS ID #SR26161004, Sarah Nisenoff, Real Brokerage Technologies, Inc.. CRMLS
- $550,0003 bd3 ba1.3k sqft28148 Bobwhite Cir Unit 64, Santa Clarita, CA 91350For SaleMLS ID #26005851, Joshua R Vigil. GAVAR
- $945,0004 bd3 ba2.2k sqft25676 Lochmoor Rd, Santa Clarita, CA 91355For SaleMLS ID #SR26152344, Racquel Wilder, Pinnacle Estate Properties, Inc.. CRMLS
- $899,9993 bd3 ba1.6k sqft30432 Sunrose Pl, Canyon Country, CA 91387For SaleMLS ID #SR26145510, Alexander Hollander, Century 21 Masters. CRMLS
Local buyer's agents are ready to help
