Charming single-story home tucked on a tree-lined street, offering an inviting mix of comfort and character throughout! The curb appeal starts with a tile roof, warm stucco exterior, and a covered entry framed by lush landscaping and mature shade trees. Step inside to soaring vaulted ceilings and warm wood-toned flooring that flow through the light-filled living room, where large windows and a cozy fireplace create an inviting gathering space. A second living area also features vaulted ceilings and a decorative wall niche, adding extra flexibility for relaxing or entertaining. The updated kitchen is both functional and stylish, featuring granite countertops, a tile backsplash, stainless steel refrigerator, white cabinetry, and a sunny bay-window breakfast nook, the perfect spot to enjoy morning coffee. The home offers well-appointed bathrooms, including one with a travertine tile tub/shower surround and another with a separate glass-enclosed shower and classic tiled vanity. A dedicated laundry room adds everyday convenience. Outside, the backyard is an entertainer's dream, complete with a covered patio pergola strung with bistro lights, a spacious dining area, and a grassy yard bordered by mature trees, flowering plants, and raised brick planter beds, offering plenty of room to relax or host guests in a private, tranquil setting.
A wonderful opportunity in a desirable Canyon Country location! Property photos for the living room and bedrooms have been virtually restaged for enhancement purposes.
For sale
Listed by: Luxury Collective • Jennifer Cardoza • Contact: 818-300-6426
$735,000
19849 Collins Rd, Santa Clarita, CA 91351
3beds
1,172sqft
Single Family Residence
Built in 1986
6.8 Acres Lot
$727,500 Zestimate®
$627/sqft
$270/mo HOA
What's special
- 37 days
- 247
- 10
Zillow last checked:
Listing updated:
Listed by:
Jennifer Cardoza DRE #02177863 818-300-6426,
Luxury Collective,
Chris Cardoza DRE #02079440,
Luxury Collective
Source: CRMLS,MLS#: SR26208771 Originating MLS: California Regional MLS
Originating MLS: California Regional MLSFacts & features
Interior
Bedrooms & bathrooms
- Bedrooms: 3
- Bathrooms: 2
- Full bathrooms: 2
- Main level bathrooms: 2
- Main level bedrooms: 3
Rooms
- Room types: Bedroom, Kitchen, Laundry, Living Room, Primary Bathroom, Primary Bedroom
Primary bedroom
- Features: Primary Suite
Primary bedroom
- Features: Main Level Primary
Bedroom
- Features: Bedroom on Main Level
Bedroom
- Features: All Bedrooms Down
Bathroom
- Features: Granite Counters, Tile Counters, Tub Shower, Walk-In Shower
Kitchen
- Features: Granite Counters
Heating
- Central
Cooling
- Central Air
Appliances
- Included: Dishwasher, Gas Cooktop, Gas Oven, Gas Range, Microwave, Refrigerator
- Laundry: Washer Hookup, Gas Dryer Hookup, Inside, Laundry Room
Features
- Crown Molding, High Ceilings, Recessed Lighting, All Bedrooms Down, Bedroom on Main Level, Main Level Primary, Primary Suite
- Flooring: Tile, Wood
- Doors: Sliding Doors
- Has fireplace: Yes
- Fireplace features: Living Room
- Common walls with other units/homes: No Common Walls
Interior area
- Total interior livable area: 1,172 sqft
Video & virtual tour
Property
Parking
- Total spaces: 2
- Parking features: Direct Access, Door-Single, Garage Faces Front, Garage
- Attached garage spaces: 2
Features
- Levels: One
- Stories: 1
- Entry location: 1
- Pool features: Community, In Ground, Association
- Has spa: Yes
- Spa features: Community, In Ground
- Fencing: Block,Wood
- Has view: Yes
- View description: Neighborhood
Lot
- Size: 6.8 Acres
- Features: Back Yard, Front Yard
Details
- Parcel number: 2836038084
- Special conditions: Standard
Construction
Type & style
- Home type: SingleFamily
- Property subtype: Single Family Residence
Condition
- New construction: No
- Year built: 1986
Utilities & green energy
- Sewer: Public Sewer
- Water: Public
- Utilities for property: Cable Available, Electricity Available, Natural Gas Available, Phone Available, Sewer Available, Water Available
Community & HOA
Community
- Features: Curbs, Street Lights, Sidewalks, Pool
- Subdivision: American Beauty Classics (Ambc)
HOA
- Has HOA: Yes
- Amenities included: Playground, Pool, Spa/Hot Tub
- HOA fee: $270 monthly
- HOA name: American Beauty Classic
- HOA phone: 805-526-0303
Location
- Region: Santa Clarita
Financial & listing details
- Price per square foot: $627/sqft
- Tax assessed value: $700,000
- Date on market: 9/24/2026
- Cumulative days on market: 38 days
- Listing terms: Submit
- Inclusions: refrigerator, dishwasher, stove, microwave, washer, dryer
- Exclusions: personal items
Estimated market value
$727,500
$691,000 - $764,000
$3,454/mo
Price history
| Date | Event | Price |
|---|---|---|
| 9/25/2026 | Listed for sale | $735,000-0.5%$627/sqft |
Source:  CRMLS #SR26208771 Report a problem CRMLS #SR26208771 Report a problem | ||
| 9/20/2026 | Listing removed | $738,800$630/sqft |
Source: eXp Realty #SR26163209 Report a problem | ||
| 9/18/2026 | Listed for sale | $738,800$630/sqft |
Source: eXp Realty #SR26163209 Report a problem | ||
| 9/2/2026 | Listing removed | $738,800$630/sqft |
Source: eXp Realty #SR26163209 Report a problem | ||
| 7/31/2026 | Listed for sale | $738,800+5.5%$630/sqft |
Source: eXp Realty #SR26163209 Report a problem | ||
| 11/12/2025 | Sold | $700,000+1.4%$597/sqft |
Source: CRMLS #SR25224311 Report a problem | ||
| 10/6/2025 | Pending sale | $690,000+43.8%$589/sqft |
Source: CRMLS #SR25224311 Report a problem | ||
| 4/5/2018 | Sold | $480,000+1.1%$410/sqft |
Source: Public Record Report a problem | ||
| 3/6/2018 | Pending sale | $475,000$405/sqft |
Source: Dilbeck Real Estate #SR18049002 Report a problem | ||
| 3/2/2018 | Listed for sale | $475,000+55.8%$405/sqft |
Source: Dilbeck Real Estate #SR18049002 Report a problem | ||
| 4/3/2011 | Listing removed | $304,900$260/sqft |
Source: Weichert Realtors Hoshaw & Associates #F1850007 Report a problem | ||
| 3/27/2011 | Listed for sale | $304,900+3.4%$260/sqft |
Source: Weichert Realtors Hoshaw & Associates #F1850007 Report a problem | ||
| 2/25/2011 | Sold | $295,000-3.2%$252/sqft |
Source: Public Record Report a problem | ||
| 1/10/2011 | Listed for sale | $304,900+10.2%$260/sqft |
Source: RE/MAX of Valencia #F1865549 Report a problem | ||
| 11/18/2010 | Sold | $276,687-0.8%$236/sqft |
Source: Public Record Report a problem | ||
| 11/6/2010 | Price change | $279,000-3.8%$238/sqft |
Source: Weichert Realtors #F1850007 Report a problem | ||
| 10/31/2010 | Price change | $290,000-2.7%$247/sqft |
Source: Weichert Realtors #F1850007 Report a problem | ||
| 10/18/2010 | Price change | $298,000-0.7%$254/sqft |
Source: Weichert Realtors #F1850007 Report a problem | ||
| 9/28/2010 | Price change | $299,999+0%$256/sqft |
Source: Weichert Realtors #F1850007 Report a problem | ||
| 4/4/2010 | Listed for sale | $299,900-23.1%$256/sqft |
Source: Weichert Realtors Hoshaw & Associates Report a problem | ||
| 1/6/2005 | Sold | $390,000+63.2%$333/sqft |
Source: Public Record Report a problem | ||
| 5/6/2002 | Sold | $239,000$204/sqft |
Source: Public Record Report a problem | ||
Public tax history
| Year | Property taxes | Tax assessment |
|---|---|---|
| 2026 | -- | $700,000 +28.2% |
| 2025 | $7,311 +3.5% | $546,154 +2% |
| 2024 | $7,067 +2.5% | $535,446 +2% |
| 2023 | $6,892 -0.5% | $524,948 +2% |
| 2022 | $6,930 +1.7% | $514,655 +2% |
| 2021 | $6,816 +1% | $504,565 +1% |
| 2020 | $6,749 | $499,392 +2% |
| 2019 | $6,749 +47.1% | $489,600 +47.4% |
| 2018 | $4,587 | $332,159 +2% |
| 2017 | $4,587 +2.3% | $325,647 +2% |
| 2016 | $4,485 +3.8% | $319,262 +1.5% |
| 2015 | $4,321 +5.5% | $314,468 +2% |
| 2014 | $4,094 | $308,309 +2.5% |
| 2012 | -- | $300,900 -0.4% |
| 2011 | -- | $302,000 +11% |
| 2010 | -- | $272,000 -8.6% |
| 2009 | -- | $297,700 -13.3% |
| 2008 | -- | $343,400 -15.4% |
| 2007 | -- | $405,755 +2% |
| 2006 | -- | $397,800 |
| 2005 | -- | $397,800 +60.2% |
| 2004 | -- | $248,331 +1.9% |
| 2003 | -- | $243,780 +35.9% |
| 2002 | -- | $179,343 +4% |
| 2000 | -- | $172,380 |
Find assessor info on the county website
Monthly payment
Est. payment
Payment breakdown
Explore the cost of this home by adjusting the details. Changes won't be saved.Climate risks
Neighborhood: Canyon Country

Similar homes
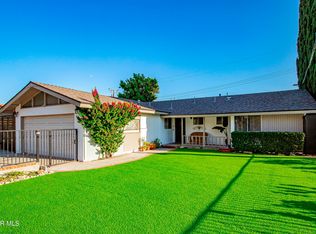
- $729,9993 bd2 ba1.2k sqft19776 Merryhill St, Santa Clarita, CA 91351For Sale
 MLS ID #26003618, Jeanna Huerta. GAVAR
 - $759,0004 bd2 ba1.6k sqft18926 Claycrest Dr, Santa Clarita, CA 91351For Sale
 MLS ID #SR26198786, Michael Hrezo, RE/MAX of Santa Clarita. CRMLS
 - $775,0003 bd2 ba1.1k sqft20755 Benz Rd, Santa Clarita, CA 91350For Sale
 MLS ID #SR26202944, Cherrie Brown, Equity Union. CRMLS
 - $780,0004 bd2 ba1.3k sqft19820 Merryhill St, Santa Clarita, CA 91351For Sale
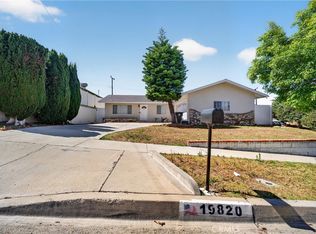 MLS ID #SR26107367, Gayane Bosnoyan, Titus Realty, Inc.. CRMLS
