Welcome home to this rare DUAL MASTER SUITE POOL HOME, offering a spacious loft (4th BEDROOM POTENTIAL) and 3 FULL BATHROOMS. Fresh exterior paint creates inviting curb appeal, while the bright and open interior welcomes you with soaring ceilings, upgraded tile flooring, and an abundance of natural light. The heart of the home is the beautifully remodeled kitchen, featuring stunning quartzite countertops, soft close cabinetry with convenient pull out shelving, and brand new stainless steel appliances. The adjacent family room offers a warm and inviting atmosphere with a brick fireplace, making it the perfect space for relaxing or entertaining.The thoughtfully designed floor plan includes two bedrooms and two full bathrooms on the main level, including a downstairs master suite complete with an en-suite bathroom, walk-in closet, and private access to the backyard. A separate full guest bathroom on the first floor provides added convenience for family and visitors. Upstairs, you'll find a spacious loft with built-in shelving that can easily be converted into a fourth bedroom, home office, or bonus room. The private upstairs master suite features a large walk in closet and expansive bathroom with a soaking tub, creating the perfect retreat. Step outside to your own backyard oasis featuring a sparkling pool and spa, along with plenty of space for outdoor dining, entertaining, or simply enjoying Southern California living. Additional upgrades include a new roof, updated plumbing, and an upgraded HVAC system. Ideally located near top rated schools, parks, shopping, and dining, this exceptional home also offers a low HOA with fantastic amenities including a community pool, basketball court, and playground. No Mello-Roos! This is a rare opportunity to own a home with an incredibly versatile floor plan in a highly desirable neighborhood.
For sale
Listed by: HomeSmart Evergreen Realty • Jennifer Herring • Contact: 661-435-0935
$799,000
21452 Carol Sue Ln, Santa Clarita, CA 91350
3beds
1,719sqft
Single Family Residence
Built in 1971
4,735 Square Feet Lot
$793,900 Zestimate®
$465/sqft
$51/mo HOA
What's special
- 27 days |
- 1,541 |
- 83 |
Likely to sell faster than
Zillow last checked:
Listing updated:
Listed by:
Jennifer Herring DRE #01967154 661-435-0935,
HomeSmart Evergreen Realty
Source: CRMLS,MLS#: SR26143667 Originating MLS: California Regional MLS
Originating MLS: California Regional MLSFacts & features
Interior
Bedrooms & bathrooms
- Bedrooms: 3
- Bathrooms: 3
- Full bathrooms: 3
- Main level bathrooms: 2
- Main level bedrooms: 2
Rooms
- Room types: Bedroom, Entry/Foyer, Family Room, Kitchen, Loft, Living Room, Primary Bedroom, Other
Primary bedroom
- Features: Multiple Primary Suites
Primary bedroom
- Features: Main Level Primary
Bedroom
- Features: Bedroom on Main Level
Bathroom
- Features: Full Bath on Main Level, Linen Closet, Soaking Tub, Tub Shower, Vanity
Kitchen
- Features: Kitchen/Family Room Combo, Remodeled, Self-closing Cabinet Doors, Self-closing Drawers, Updated Kitchen
Other
- Features: Walk-In Closet(s)
Heating
- Central
Cooling
- Central Air
Appliances
- Included: Dishwasher, Gas Cooktop, Gas Oven, Microwave, Refrigerator
- Laundry: In Garage
Features
- Breakfast Bar, Built-in Features, Ceiling Fan(s), High Ceilings, In-Law Floorplan, Open Floorplan, Pantry, Stone Counters, Recessed Lighting, Bedroom on Main Level, Loft, Main Level Primary, Multiple Primary Suites, Walk-In Closet(s)
- Flooring: Carpet, Tile, Wood
- Doors: Sliding Doors
- Has fireplace: Yes
- Fireplace features: Living Room
- Common walls with other units/homes: No Common Walls
Interior area
- Total interior livable area: 1,719 sqft
Property
Parking
- Total spaces: 2
- Parking features: Driveway, Garage
- Attached garage spaces: 2
Features
- Levels: Two
- Stories: 2
- Entry location: Ground
- Exterior features: Rain Gutters
- Has private pool: Yes
- Pool features: Community, In Ground, Private, Association
- Has spa: Yes
- Spa features: Association, Community, In Ground, Private
- Fencing: Block
- Has view: Yes
- View description: Neighborhood
Lot
- Size: 4,735 Square Feet
- Features: Back Yard, Cul-De-Sac, Front Yard, Landscaped
Details
- Parcel number: 2849006022
- Special conditions: Standard
Construction
Type & style
- Home type: SingleFamily
- Property subtype: Single Family Residence
Condition
- Turnkey
- New construction: No
- Year built: 1971
Utilities & green energy
- Sewer: Public Sewer
- Water: Public
Community & HOA
Community
- Features: Curbs, Gutter(s), Street Lights, Sidewalks, Pool
- Subdivision: New Home (Nuhm)
HOA
- Has HOA: Yes
- Amenities included: Sport Court, Playground, Pool, Spa/Hot Tub
- HOA fee: $153 quarterly
- HOA name: New Home HOA
- HOA phone: 661-297-2286
Location
- Region: Santa Clarita
Financial & listing details
- Price per square foot: $465/sqft
- Tax assessed value: $406,895
- Date on market: 7/27/2026
- Cumulative days on market: 27 days
- Listing terms: Submit
- Inclusions: Kitchen refrigerator, washer & dryer, backyard shed and BBQ, freezer in garage, storage racks & workbench in garage.
Estimated market value
$793,900
$754,000 - $834,000
$4,255/mo
Price history
| Date | Event | Price |
|---|---|---|
| 7/27/2026 | Listed for sale | $799,000$465/sqft |
Source:  CRMLS #SR26143667 Report a problem CRMLS #SR26143667 Report a problem | ||
Public tax history
| Year | Property taxes | Tax assessment |
|---|---|---|
| 2026 | -- | $406,895 +2% |
| 2025 | $6,020 +5.4% | $398,961 +2% |
| 2024 | $5,712 +4.8% | $391,140 +2% |
| 2023 | $5,452 -0.4% | $383,472 +2% |
| 2022 | $5,474 +1.7% | $375,954 +2% |
| 2021 | $5,381 +1% | $368,583 +1% |
| 2020 | $5,329 | $364,805 +2% |
| 2019 | $5,329 +5.5% | $357,653 +2% |
| 2018 | $5,051 | $350,641 +2% |
| 2017 | $5,051 +2% | $343,767 +2% |
| 2016 | $4,952 +3.9% | $337,028 +1.5% |
| 2015 | $4,765 +5.5% | $331,966 +2% |
| 2014 | $4,516 | $325,465 +2.5% |
| 2012 | -- | $317,643 +2% |
| 2011 | -- | $311,416 +0.8% |
| 2010 | -- | $309,090 -0.2% |
| 2009 | -- | $309,825 +2% |
| 2008 | -- | $303,751 +2% |
| 2007 | -- | $297,796 +2% |
| 2006 | -- | $291,958 |
| 2005 | -- | $291,958 +4% |
| 2004 | -- | $280,622 +1.9% |
| 2003 | -- | $275,480 +18.7% |
| 2002 | -- | $232,000 +14.3% |
| 2000 | -- | $203,000 |
Find assessor info on the county website
Monthly payment
Est. payment
Payment breakdown
Explore the cost of this home by adjusting the details. Changes won't be saved.Climate risks
Neighborhood: Saugus
Getting around
63 / 100
Somewhat WalkableNearby schools
GreatSchools rating
- 7/10Rosedell Elementary SchoolGrades: K-6Distance: 0.4 mi
- 8/10Arroyo Seco Junior High SchoolGrades: 7-8Distance: 1.5 mi
- 10/10Saugus High SchoolGrades: 9-12Distance: 0.5 mi
- $735,6003 bd3 ba1.8k sqft21446 Carol Sue Ln, Santa Clarita, CA 91350Off Market
- $684,7004 bd2 ba1.7k sqft21456 Carol Sue Ln, Santa Clarita, CA 91350Off Market
- $789,9004 bd3 ba1.8k sqft21442 Carol Sue Ln, Santa Clarita, CA 91350Off Market
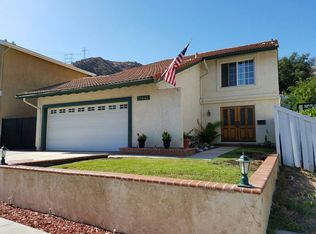
- $722,6003 bd2 ba1.5k sqft21462 Carol Sue Ln, Santa Clarita, CA 91350Off Market

- $929,5004 bd3 ba2.2k sqft21439 Angela Yvonne Ave, Santa Clarita, CA 91350Off Market
- $805,0003 bd3 ba2k sqft21443 Angela Yvonne Ave, Santa Clarita, CA 91350Sold
- $950,0005 bd3 ba2.5k sqft21433 Angela Yvonne Ave, Santa Clarita, CA 91350Off Market
- $797,7004 bd3 ba1.8k sqft21436 Carol Sue Ln, Santa Clarita, CA 91350Off Market
A local agent can set up tours, give advice and negotiate with sellers.
Similar homes
- $789,0004 bd2 ba1.6k sqft21115 Altena Dr, Santa Clarita, CA 91350For Sale
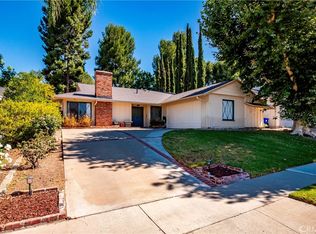 MLS ID #PV26163571, Piper Moretti, Astra Realty Collective, Inc.. CRMLS
 - $824,9003 bd2 ba1.3k sqft28038 Lakehurst Ave, Santa Clarita, CA 91351For Sale
 MLS ID #SR26151522, Claudia Valdivia, Valley Star Realty, Inc.. CRMLS
 - $924,7004 bd3 ba2.4k sqft27576 Artine Dr, Santa Clarita, CA 91350For SaleMLS ID #SR26179456, Marisela Handley, Realty Executives Homes. CRMLS
- $875,0003 bd3 ba2.2k sqft18541 Olympian Ct, Santa Clarita, CA 91351For Sale
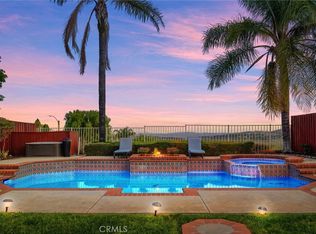 MLS ID #GD26163187, Brett Hazard, Compass. CRMLS
 - $819,0003 bd2 ba1.7k sqft18927 Claycrest Dr, Santa Clarita, CA 91351For SaleMLS ID #SR26010756, Liz Zamudio-Tolentino, Equity Union. CRMLS
- $720,0003 bd3 ba1.5k sqft19322 Old Friend Rd, Santa Clarita, CA 91351For SaleMLS ID #SR26156023, Marcos Flores, PG & Associates Inc. CRMLS
- $835,0003 bd3 ba1.6k sqft29065 Marilyn Dr, Santa Clarita, CA 91387For SaleMLS ID #SR26125056, Harini Puthiyadeth, SoCal Real Estate Group. CRMLS
- $439,9002 bd2 ba939 sqft27612 Susan Beth Way Unit C, Santa Clarita, CA 91350For SaleMLS ID #SR26158151, Alexander Woltman, Berkshire Hathaway HomeService. CRMLS
- $899,9994 bd2 ba1.8k sqft23041 La Granja Dr, Santa Clarita, CA 91354For SaleMLS ID #RS26088105, John Heinz, Century 21 Cornerstone. CRMLS
- $849,9004 bd2 ba1.5k sqft25576 Fedala Rd, Santa Clarita, CA 91355For SaleMLS ID #SR26087138, Haifu Ren, Coldwell Banker Quality Properties. CRMLS
- $814,9003 bd2 ba1.4k sqft29147 Lotusgarden Dr, Santa Clarita, CA 91387For SaleMLS ID #26004454, Irene Mendoza. GAVAR
- $777,0003 bd3 ba1.2k sqft24389 La Glorita Cir, Santa Clarita, CA 91321For SaleMLS ID #SR26156844, Jazmin Asbun, Park Regency Realty. CRMLS
- $869,9994 bd2 ba1.6k sqft22825 Fir Ct, Santa Clarita, CA 91390For SaleMLS ID #SR26137767, Alec Rodriguez, RE/MAX Gateway. CRMLS
- $850,0004 bd3 ba1.6k sqft14651 Laurel Ct, Canyon Country, CA 91387For SaleMLS ID #SR26155059, Meredith Pope, Pinnacle Estate Properties, Inc.. CRMLS
- $720,0003 bd2 ba1.3k sqft28948 Flowerpark Dr, Santa Clarita, CA 91387For SaleMLS ID #SR26137730, Dulce Vazquez, Luxury Collective. CRMLS
- $725,0003 bd2 ba1.2k sqft31910 Green Hill Dr, Castaic, CA 91384For SaleMLS ID #SR26179362, Kris Owen, Pinnacle Estate Properties. CRMLS
- $738,8002 bd2 ba1.1k sqft19849 Collins Rd, Santa Clarita, CA 91351For SaleMLS ID #SR26163209, Rod McIntosh, eXp Realty of California Inc. CRMLS
- $843,0004 bd2 ba1.8k sqft25136 Avenida Rondel, Santa Clarita, CA 91355For SaleMLS ID #SR26126048, Chris Kennedy, Equity Union. CRMLS
- $699,0003 bd3 ba2k sqft23121 Yvette Ln, Santa Clarita, CA 91355For SaleMLS ID #SR26065473, Kathy Jorgenson-Greenberg, HomeSmart Evergreen Realty. CRMLS
- $739,0004 bd3 ba1.9k sqft31344 Nichols Ln, Castaic, CA 91384For SaleMLS ID #GD26177475, Alla Hovhannisyan, SDA Realty. CRMLS
Local buyer's agents are ready to help
