There’s something grounding about a home that feels immediately familiar, the kind of place where the morning light hits just right. This Canyon Country single-story residence offers comfort, warmth, and understated living. A well-maintained, expansive front yard welcomes you home. Set on a quiet cul-de-sac, the large driveway and refreshed exterior set the tone before you step inside to find an abundance of natural light and open, airy spaces. At the heart of the home, the thoughtfully refreshed kitchen features updated cabinetry, modern hardware, and clean countertops designed for everyday rituals from morning coffee to evening meals. A brick-style backsplash adds a touch of shabby-chic charm, while features like a Lazy Susan and display cabinetry blend style with practicality, creating a true gathering space. Neutral paint tones, high ceilings, and an expanded flex room- ideal for a home office, playroom, or man cave- offer versatility to suit your lifestyle. The bathrooms continue this calm, composed feel with updated vanities, refined finishes, upgraded fixtures, clean tilework, and a soft, spa-like palette. Natural light flows effortlessly throughout the intuitive layout. In the family room, a classic masonry brick fireplace with a wood-burning insert and cast-iron stove becomes the focal point, blending timeless character with cozy functionality. Outside, the expansive backyard feels like a private retreat, complete with lush landscaping, a charming gazebo, and wrought-iron gates. Whether gardening, hosting alfresco dinners, or unwinding in the evening, the space feels peaceful and full of possibility. Located on a quiet street in an established Santa Clarita neighborhood, close to parks, trails, dining, well-rated schools, and freeway access, this home is ready for its next chapter. Schedule your showing today.
For sale
Listed by: Equity Union • Liz Zamudio-Tolentino • Contact: 661-904-8471
$819,000
18927 Claycrest Dr, Santa Clarita, CA 91351
3beds
1,790sqft
:
Get pre-qualified$5,519/mo
Single Family Residence
Built in 1967
6,960 Square Feet Lot
$813,600 Zestimate®
$458/sqft
$-- HOA
What's special
Expansive backyardModern hardwareWrought-iron gatesSoft spa-like paletteQuiet cul-de-sacAbundance of natural lightRefined finishes
- 206 days |
- 304 |
- 3 |
Zillow last checked:
Listing updated:
Listed by:
Liz Zamudio-Tolentino DRE #01748524 661-904-8471,
Equity Union
Source: CRMLS,MLS#: SR26010756 Originating MLS: California Regional MLS
Originating MLS: California Regional MLSFacts & features
Interior
Bedrooms & bathrooms
- Bedrooms: 3
- Bathrooms: 2
- Full bathrooms: 2
- Main level bathrooms: 2
- Main level bedrooms: 3
Rooms
- Room types: Bathroom, Bonus Room, Family Room, Kitchen, Laundry, Primary Bathroom, Primary Bedroom
Bathroom
- Features: Jack and Jill Bath
Bathroom
- Features: Bathtub, Tile Counters
Kitchen
- Features: Built-in Trash/Recycling, Granite Counters, Kitchen Island
Heating
- Central
Cooling
- Central Air
Appliances
- Included: Trash Compactor
- Laundry: Inside
Features
- Block Walls, Ceiling Fan(s), Ceramic Counters, Granite Counters, Open Floorplan, Tile Counters, Jack and Jill Bath
- Flooring: Carpet, Tile
- Windows: Blinds
- Has fireplace: Yes
- Fireplace features: Wood Burning
- Common walls with other units/homes: No Common Walls
Interior area
- Total interior livable area: 1,790 sqft
Video & virtual tour
Property
Parking
- Total spaces: 2
- Parking features: Direct Access, Driveway, Garage
- Attached garage spaces: 2
Features
- Levels: One
- Stories: 1
- Entry location: 1
- Patio & porch: Concrete, Covered, Patio
- Pool features: None
- Spa features: None
- Fencing: Block
- Has view: Yes
- View description: Peek-A-Boo
Lot
- Size: 6,960 Square Feet
- Features: 0-1 Unit/Acre
Details
- Additional structures: Gazebo
- Parcel number: 2802026019
- Special conditions: Standard
Construction
Type & style
- Home type: SingleFamily
- Property subtype: Single Family Residence
Condition
- New construction: No
- Year built: 1967
Utilities & green energy
- Sewer: Public Sewer
- Water: Public
- Utilities for property: Cable Available, Electricity Available, Phone Available, Sewer Connected, Water Connected
Community & HOA
Community
- Features: Street Lights, Suburban, Sidewalks
- Subdivision: Oakgrove (Okgr)
Location
- Region: Santa Clarita
Financial & listing details
- Price per square foot: $458/sqft
- Tax assessed value: $246,896
- Annual tax amount: $4,049
- Date on market: 1/17/2026
- Cumulative days on market: 207 days
- Listing terms: Cash,Cash to New Loan
- Inclusions: Washer, dryer, gazebo.
- Exclusions: Any and all personal property. Patio furniture. Chandeliers. There is no dishwasher.
Estimated market value
$813,600
$773,000 - $854,000
$3,951/mo
Price history
| Date | Event | Price |
|---|---|---|
| 3/22/2026 | Price change | $819,000-3.6%$458/sqft |
Source:  CRMLS #SR26010756 Report a problem CRMLS #SR26010756 Report a problem | ||
| 1/17/2026 | Listed for sale | $850,000+1056.5%$475/sqft |
Source: CRMLS #SR26010756 Report a problem | ||
| 11/25/1985 | Sold | $73,500$41/sqft |
Source: Agent Provided Report a problem | ||
Public tax history
| Year | Property taxes | Tax assessment |
|---|---|---|
| 2025 | $4,049 +6.5% | $246,896 +2% |
| 2024 | $3,801 +3.5% | $242,055 +2% |
| 2023 | $3,672 +1.8% | $237,310 +2% |
| 2022 | $3,608 +1.9% | $232,658 +2% |
| 2021 | $3,540 +1.1% | $228,097 +1% |
| 2020 | $3,502 | $225,759 +2% |
| 2019 | $3,502 +7.2% | $221,334 +2% |
| 2018 | $3,267 | $216,995 +2% |
| 2017 | $3,267 +2.8% | $212,741 +2% |
| 2016 | $3,177 +4.2% | $208,570 +1.5% |
| 2015 | $3,050 -0.2% | $205,438 +2% |
| 2014 | $3,054 | $201,414 +2.5% |
| 2012 | -- | $196,573 +2% |
| 2011 | -- | $192,719 +0.8% |
| 2010 | -- | $191,279 -0.2% |
| 2009 | -- | $191,735 +2% |
| 2008 | -- | $187,977 +2% |
| 2007 | -- | $184,292 +2% |
| 2006 | -- | $180,680 |
| 2005 | -- | $180,680 +4% |
| 2004 | -- | $173,666 +1.9% |
| 2003 | -- | $170,484 +2% |
| 2002 | -- | $167,142 +4% |
| 2000 | -- | $160,653 |
Find assessor info on the county website
Monthly payment
Est. payment
Payment breakdown
Explore the cost of this home by adjusting the details. Changes won't be saved.Climate risks
Neighborhood: Canyon Country
Nearby schools
GreatSchools rating
- 8/10Leona H. Cox Community Elementary SchoolGrades: K-6Distance: 0.3 mi
- 6/10Sierra Vista Junior High SchoolGrades: 7-8Distance: 0.9 mi
- 9/10Canyon High SchoolGrades: 9-12Distance: 0.4 mi
- $722,3003 bd-- ba1.4k sqft18921 Claycrest Dr, Santa Clarita, CA 91351Off Market

- $795,0004 bd2 ba2.1k sqft18933 Claycrest Dr, Santa Clarita, CA 91351Sold
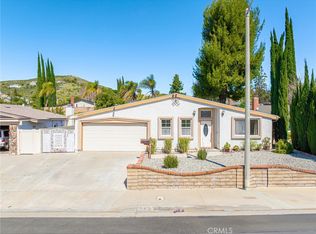
- $784,2004 bd2 ba1.6k sqft18915 Claycrest Dr, Santa Clarita, CA 91351Off Market
- $838,9003 bd2 ba2k sqft18908 Claycrest Dr, Canyon Country, CA 91351Off Market
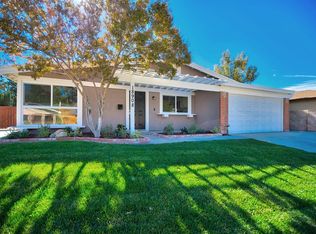
- $739,8003 bd2 ba1.4k sqft18930 Nearview Dr, Santa Clarita, CA 91351Off Market
- $749,3004 bd2 ba1.6k sqft18939 Claycrest Dr, Santa Clarita, CA 91351Off Market
- $714,6004 bd2 ba1.6k sqft18924 Nearview Dr, Santa Clarita, CA 91351Off Market
- $854,4003 bd2 ba1.6k sqft18936 Nearview Dr, Santa Clarita, CA 91351Off Market
A local agent can set up tours, give advice and negotiate with sellers.
Similar homes
- $875,0003 bd3 ba2.2k sqft18541 Olympian Ct, Santa Clarita, CA 91351For Sale
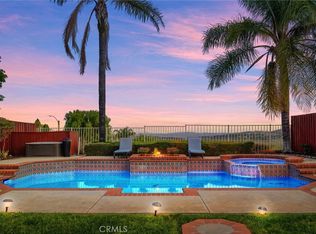 MLS ID #GD26163187, Brett Hazard, Compass. CRMLS
 - $859,0004 bd4 ba2.5k sqft18641 Nathan Hill Dr, Canyon Country, CA 91351For Sale
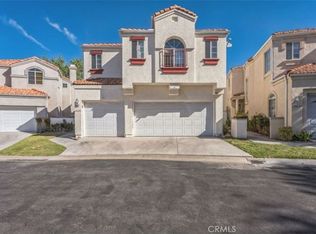 MLS ID #SR26040422, Taveesak Patipanavat, Berkshire Hathaway HomeServices Crest Real Estate. CRMLS
 - $799,0003 bd3 ba1.7k sqft21452 Carol Sue Ln, Santa Clarita, CA 91350For Sale
 MLS ID #SR26143667, Jennifer Herring, HomeSmart Evergreen Realty. CRMLS
 - $835,0003 bd3 ba1.6k sqft29065 Marilyn Dr, Santa Clarita, CA 91387For Sale
 MLS ID #SR26125056, Harini Puthiyadeth, SoCal Real Estate Group. CRMLS
 - $850,0003 bd2 ba1.6k sqft22459 Guadilamar Dr, Santa Clarita, CA 91350For SaleMLS ID #SR26061314, Christina Malyan, JohnHart Real Estate. CRMLS
- $899,9994 bd2 ba1.8k sqft23041 La Granja Dr, Santa Clarita, CA 91354For SaleMLS ID #RS26088105, John Heinz, Century 21 Cornerstone. CRMLS
- $900,0004 bd3 ba2.1k sqft28975 Gladiolus Dr, Santa Clarita, CA 91387For SaleMLS ID #PW26084194, Darryl West, Powerhouse Real Estate. CRMLS
- $709,9003 bd3 ba1.4k sqft28469 Meadowlark Ct, Valencia, CA 91354For SaleMLS ID #SR26124203, Robert Fredrick, Coldwell Banker Quality Properties. CRMLS
- $710,0003 bd2 ba1.1k sqft23404 Gaucho Ct, Santa Clarita, CA 91355For SaleMLS ID #SR26169251, Ryan Arditty, Compass. CRMLS
- $869,0004 bd2 ba1.4k sqft25030 Atwood Blvd, Santa Clarita, CA 91321For SaleMLS ID #SR26125857, Stephanie Vitacco, Equity Union. CRMLS
- $719,9992 bd2 ba1.2k sqft25317 Via Brasa, Santa Clarita, CA 91355For SaleMLS ID #SR26171871, Shane Cabrera, Equity Union. CRMLS
- $1,039,0004 bd3 ba2k sqft28345 Nicholas Cir, Saugus, CA 91350For SaleMLS ID #SR26145268, Chris Silva, Silva Realty. CRMLS
- $667,0004 bd3 ba1.6k sqft28347 Connie Ct, Santa Clarita, CA 91387For SaleMLS ID #SR26117767, Martha Aguilera, RE/MAX of Santa Clarita. CRMLS
- $899,0005 bd3 ba2.6k sqft23850 Via Jacara, Santa Clarita, CA 91355For SaleMLS ID #CV26037411, Weiwen Zheng, 888 Realty. CRMLS
- $465,0003 bd2 ba1.1k sqft26750 Claudette St Unit 442, Santa Clarita, CA 91351For SaleMLS ID #SR25187359, Paola Acuna, Equity Union. CRMLS
- $720,0003 bd3 ba1.7k sqft13714 Deane Ln, Sylmar, CA 91342For SaleMLS ID #GD26115218, Alvart Alagulyan, JohnHart Real Estate. CRMLS
- $879,0003 bd2 ba1.5k sqft8127 Grove St, Sunland, CA 91040For SaleMLS ID #BB26172796, Bryan Ochse, Media West Realty,Inc.. CRMLS
- $635,0003 bd3 ba1.8k sqft15816 Cindy Ct, Santa Clarita, CA 91387For SaleMLS ID #SR26104813, Debbie Flowers, Realty Executives Homes. CRMLS
- $412,5002 bd2 ba1.1k sqft19309 Flowers Ct, Santa Clarita, CA 91321For SaleMLS ID #SR26153036, Nasif Chen Sang, Luxury Collective. CRMLS
- $475,0002 bd2 ba1.1k sqft26428 Circle Knoll Ct, Santa Clarita, CA 91321For SaleMLS ID #SR26070694, Holly Thompson, RE/MAX of Santa Clarita. CRMLS
Local buyer's agents are ready to help
