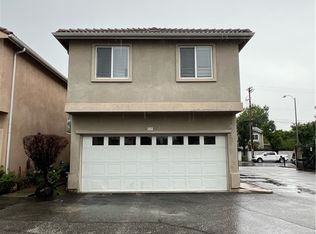
Welcome to this beautifully maintained two-story single-family residence offering approximately 1,782 square feet of comfortable living space with 3 bedrooms and 3 bathrooms. Designed with both functionality and style in mind, this inviting home features an open-concept layout with spacious living and dining areas, abundant natural light, and a seamless flow perfect for everyday living and entertaining.
The well-appointed kitchen offers ample cabinetry, generous counter space, and stainless steel appliances, opening directly to the main living areas for added convenience. Upstairs, the spacious primary suite serves as a relaxing retreat complete with a walk-in closet, dual sinks, separate shower, and soaking tub.
Additional highlights include recessed lighting, attached 2-car garage, and a private low-maintenance backyard ideal for outdoor dining or relaxing. The second floor also features a versatile loft that can be utilized as a potential 4th bedroom, home office, or flex space, along with a conveniently located laundry area with washer and dryer hookups upstairs. Residents enjoy HOA amenities including a community pool and clubhouse. Conveniently located near shopping, dining, parks, and major commuter routes, this home offers the perfect blend of comfort, convenience, and community living.
For sale
Listed by: JohnHart Real Estate • Alvart Alagulyan • Contact: 818-442-2033
Price cut: $21K (8/17)
$699,000
13714 Deane Ln, Sylmar, CA 91342
3beds
1,782sqft
Single Family Residence
Built in 2010
1.9 Acres Lot
$700,100 Zestimate®
$392/sqft
$290/mo HOA
What's special
Versatile loftAbundant natural lightAmple cabinetrySpacious primary suiteOpen-concept layoutStainless steel appliancesSeparate shower
- 106 days
- 820
- 39
Zillow last checked:
Listing updated:
Listed by:
Alvart Alagulyan DRE #01847575 818-442-2033,
JohnHart Real Estate,
Diana Petrosyan DRE #02243857 818-818-3177,
JohnHart Real Estate
Source: CRMLS,MLS#: GD26115218 Originating MLS: California Regional MLS
Originating MLS: California Regional MLSFacts & features
Interior
Bedrooms & bathrooms
- Bedrooms: 3
- Bathrooms: 3
- Full bathrooms: 3
- Main level bathrooms: 1
Rooms
- Room types: Kitchen, Laundry, Loft, Living Room, Primary Bathroom, Primary Bedroom, Other, Dining Room
Bathroom
- Features: Bathtub, Dual Sinks, Granite Counters, Separate Shower, Tub Shower
Kitchen
- Features: Granite Counters
Other
- Features: Walk-In Closet(s)
Heating
- Central
Cooling
- Central Air
Appliances
- Included: Dishwasher, Gas Cooktop, Gas Oven, Microwave, Refrigerator
- Laundry: Laundry Closet, Upper Level
Features
- Separate/Formal Dining Room, Eat-in Kitchen, Granite Counters, High Ceilings, Open Floorplan, Recessed Lighting, Loft, Walk-In Closet(s)
- Flooring: Tile, Wood
- Has fireplace: No
- Fireplace features: None
- Common walls with other units/homes: No Common Walls
Interior area
- Total interior livable area: 1,782 sqft
Property
Parking
- Total spaces: 2
- Parking features: Garage
- Attached garage spaces: 2
Features
- Levels: Two
- Stories: 2
- Entry location: Front Door
- Pool features: Community, Association
- Has view: Yes
- View description: Neighborhood
Lot
- Size: 1.9 Acres
- Features: 0-1 Unit/Acre
Details
- Parcel number: 2502022134
- Special conditions: Standard
Construction
Type & style
- Home type: SingleFamily
- Property subtype: Single Family Residence
Condition
- New construction: No
- Year built: 2010
Utilities & green energy
- Sewer: Public Sewer
- Water: Public
- Utilities for property: Cable Available, Electricity Available, Natural Gas Available, Sewer Available
Community & HOA
Community
- Features: Curbs, Sidewalks, Pool
HOA
- Has HOA: Yes
- Amenities included: Clubhouse, Pool
- HOA fee: $290 monthly
- HOA name: Cambria Village, Inc
- HOA phone: 818-436-7570
Location
- Region: Sylmar
Financial & listing details
- Price per square foot: $392/sqft
- Date on market: 5/27/2026
- Cumulative days on market: 106 days
- Listing terms: Cash,Cash to New Loan,Conventional,FHA,VA Loan
Estimated market value
$700,100
$665,000 - $735,000
$4,055/mo
Price history
| Date | Event | Price |
|---|---|---|
| 8/17/2026 | Price change | $699,000-2.9%$392/sqft |
Source: JohnHart Real Estate #GD26115218 Report a problem | ||
| 7/18/2026 | Price change | $720,000-2%$404/sqft |
Source: JohnHart Real Estate #GD26115218 Report a problem | ||
| 7/6/2026 | Price change | $735,000-0.7%$412/sqft |
Source: JohnHart Real Estate #GD26115218 Report a problem | ||
| 5/28/2026 | Listed for sale | $740,000+13.8%$415/sqft |
Source: JohnHart Real Estate #GD26115218 Report a problem | ||
| 7/7/2023 | Contingent | $650,000$365/sqft |
Source:  CRMLS #SR23111278 Report a problem CRMLS #SR23111278 Report a problem | ||
| 6/22/2023 | Listed for sale | $650,000$365/sqft |
Source: CRMLS #SR23111278 Report a problem | ||
Public tax history
Tax history is unavailable.
Monthly payment
Est. payment
Payment breakdown
Explore the cost of this home by adjusting the details. Changes won't be saved.Climate risks
Neighborhood: Sylmar

Similar homes
- $710,0004 bd3 ba1.8k sqft12600 San Fernando Rd Unit 121, Sylmar, CA 91342For Sale
 MLS ID #SR26091184, Karina Andrade, Premier Lending & Real Estate. CRMLS
 - $689,9004 bd3 ba2k sqft12642 Ralston Ave Unit 1, Sylmar, CA 91342For Sale
 MLS ID #SR26155472, Julian Park, Park Regency Realty. CRMLS
 - $649,9003 bd3 ba1.4k sqft9315 Burnet Ave Unit 117, North Hills, CA 91343For Sale
 MLS ID #SR26195721, Steven Guzman, eXp Realty of Greater Los Angeles, Inc.. CRMLS
 - $720,0003 bd3 ba1.5k sqft13270 W Sevillana Way, Sylmar, CA 91342For Sale
 MLS ID #SR26087817, Rowena Kumaratunga, Berkshire Hathaway HomeServices California Properties. CRMLS
Local buyer's agents are ready to help
