Welcome to this beautifully maintained corner-lot home in Sylmar, offering a spacious floor plan, thoughtful upgrades, and beautiful views of the surrounding hills. As you enter, you’re greeted by a welcoming entryway with tile flooring and an inviting living room featuring a cozy fireplace. The dining area flows seamlessly into the open kitchen, complete with granite countertops, upgraded cabinetry, and sliding doors that lead to the spacious backyard.
The main level also features a convenient powder bathroom and a dedicated laundry room. Upstairs, the generous primary suite offers a large bathroom with dual sinks, a walk-in shower, and a relaxing soaking tub. Two additional bedrooms share a well-appointed bathroom, providing plenty of space for family and guests.
Step outside to the expansive backyard, featuring a large concrete patio and an open canvas ready for your personal touch. Enjoy beautiful hill views and plenty of space for outdoor entertaining, gardening, or simply relaxing. Additional highlights include plantation shutters throughout, a water heater replaced within the last year, and an HVAC system replaced within the past four years.
Situated on a desirable corner lot, this home combines comfort, functionality, and scenic surroundings to create an inviting place to call home.
For sale
Listed by: Fiv Realty Co • Alexa Ulloa Castaneda • Contact: alexatherealtor8@gmail.com
$839,900
12200 Canyon Hill Ave, Sylmar, CA 91342
3beds
1,570sqft
Single Family Residence
Built in 1998
8,314 Square Feet Lot
$843,200 Zestimate®
$535/sqft
$200/mo HOA
What's special
- 3 days |
- 740 |
- 47 |
Zillow last checked:
Listing updated:
Listed by:
Alexa Ulloa Castaneda DRE #02197047 alexatherealtor8@gmail.com,
Fiv Realty Co,
Nazar Kalayji DRE #01479494 951-394-0820,
Fiv Realty Co.
Source: CRMLS,MLS#: IG26175440 Originating MLS: California Regional MLS
Originating MLS: California Regional MLSFacts & features
Interior
Bedrooms & bathrooms
- Bedrooms: 3
- Bathrooms: 3
- Full bathrooms: 2
- 1/2 bathrooms: 1
- Main level bathrooms: 1
Rooms
- Room types: Bedroom, Kitchen, Laundry, Living Room, Primary Bedroom, Other, Dining Room
Primary bedroom
- Features: Primary Suite
Bedroom
- Features: All Bedrooms Up
Bathroom
- Features: Bathtub
Kitchen
- Features: Granite Counters
Other
- Features: Walk-In Closet(s)
Heating
- Central, Fireplace(s)
Cooling
- Central Air
Appliances
- Included: Gas Oven, Gas Water Heater, Microwave
- Laundry: Common Area, Inside
Features
- Breakfast Bar, Separate/Formal Dining Room, Granite Counters, High Ceilings, Open Floorplan, Pantry, All Bedrooms Up, Primary Suite, Walk-In Closet(s)
- Flooring: Tile
- Doors: Sliding Doors
- Has fireplace: Yes
- Fireplace features: Gas, Living Room
- Common walls with other units/homes: No Common Walls
Interior area
- Total interior livable area: 1,570 sqft
Property
Parking
- Total spaces: 2
- Parking features: Direct Access, Driveway, Garage
- Attached garage spaces: 2
Features
- Levels: Two
- Stories: 2
- Entry location: 1
- Patio & porch: Concrete
- Pool features: None
- Fencing: Fair Condition
- Has view: Yes
- View description: Hills
Lot
- Size: 8,314 Square Feet
- Features: Back Yard, Corner Lot, Front Yard
Details
- Parcel number: 2611042011
- Special conditions: Standard
Construction
Type & style
- Home type: SingleFamily
- Property subtype: Single Family Residence
Condition
- New construction: No
- Year built: 1998
Utilities & green energy
- Sewer: Public Sewer
- Water: Public
Community & HOA
Community
- Features: Park
- Security: Carbon Monoxide Detector(s), Fire Detection System, Smoke Detector(s)
HOA
- Has HOA: Yes
- Amenities included: Maintenance Grounds, Security
- HOA fee: $200 monthly
- HOA name: Carey Ranch Community
- HOA phone: 661-295-9474
Location
- Region: Sylmar
Financial & listing details
- Price per square foot: $535/sqft
- Tax assessed value: $485,983
- Annual tax amount: $6,201
- Date on market: 8/12/2026
- Cumulative days on market: 4 days
- Listing terms: Cash,Conventional,FHA,VA Loan
- Inclusions: Fountain
- Exclusions: Concrete bench, ceramic pots, Tiffany lamps on ceiling, pool table, storage racks in garage, tool boxes and attached cabinets in garage, billiards light in garage above pool table.
Estimated market value
$843,200
$801,000 - $885,000
$3,976/mo
Price history
| Date | Event | Price |
|---|---|---|
| 8/12/2026 | Listed for sale | $839,900+127%$535/sqft |
Source:  CRMLS #IG26175440 Report a problem CRMLS #IG26175440 Report a problem | ||
| 6/13/2008 | Sold | $370,000-22.4%$236/sqft |
Source: Public Record Report a problem | ||
| 2/19/2008 | Sold | $477,000-14.4%$304/sqft |
Source: Public Record Report a problem | ||
| 6/6/2005 | Sold | $557,500+188.9%$355/sqft |
Source: Public Record Report a problem | ||
| 7/30/1998 | Sold | $193,000$123/sqft |
Source: Public Record Report a problem | ||
Public tax history
| Year | Property taxes | Tax assessment |
|---|---|---|
| 2025 | $6,201 +1.3% | $485,983 +2% |
| 2024 | $6,123 +2% | $476,455 +2% |
| 2023 | $6,004 +4.9% | $467,114 +2% |
| 2022 | $5,724 +1.4% | $457,956 +2% |
| 2021 | $5,647 -0.9% | $448,978 +1% |
| 2020 | $5,698 | $444,376 +2% |
| 2019 | $5,698 +5.3% | $435,664 +2% |
| 2018 | $5,413 | $427,122 +2% |
| 2017 | $5,413 +2.3% | $418,748 +2% |
| 2016 | $5,293 +2.5% | $410,539 +1.5% |
| 2015 | $5,165 +1% | $404,373 +2% |
| 2014 | $5,113 | $396,453 +14.3% |
| 2012 | -- | $347,000 |
| 2011 | -- | $347,000 |
| 2010 | -- | $347,000 |
| 2009 | -- | $347,000 -41.3% |
| 2008 | -- | $591,621 +2% |
| 2007 | -- | $580,022 +2% |
| 2006 | -- | $568,650 +157.5% |
| 2005 | -- | $220,827 +4% |
| 2004 | -- | $212,254 +1.9% |
| 2003 | -- | $208,365 +2% |
| 2002 | -- | $204,281 +4% |
| 2000 | -- | $196,350 |
Find assessor info on the county website
Monthly payment
Est. payment
Payment breakdown
Explore the cost of this home by adjusting the details. Changes won't be saved.Climate risks
Neighborhood: Sylmar
Nearby schools
GreatSchools rating
- 5/10El Dorado Avenue Elementary SchoolGrades: K-5Distance: 0.6 mi
- 7/10Olive Vista Middle SchoolGrades: 6-8Distance: 1.6 mi
- 6/10Sylmar Biotech Health & Engineering MagnetGrades: 9-12Distance: 1.8 mi
- $916,3003 bd3 ba1.7k sqft12206 Canyon Hill Ave, Sylmar, CA 91342Off Market
- $725,3003 bd2 ba1.2k sqft12212 Canyon Hill Ave, Sylmar, CA 91342Off Market
- $888,4003 bd2 ba1.7k sqft12190 Canyon Hill Ave, Sylmar, CA 91342Off Market
- $842,0003 bd3 ba1.7k sqft12218 Canyon Hill Ave, Sylmar, CA 91342Off Market

- $771,5003 bd2 ba1.2k sqft12201 Canyon Hill Ave, Sylmar, CA 91342Off Market
- $847,1003 bd3 ba1.5k sqft12207 Canyon Hill Ave, Sylmar, CA 91342Off Market
- $878,9003 bd3 ba1.7k sqft12215 Canyon Hill Ave, Sylmar, CA 91342Off Market
- $868,5003 bd3 ba1.5k sqft12224 Canyon Hill Ave, Sylmar, CA 91342Off Market
A local agent can set up tours, give advice and negotiate with sellers.
Similar homes
- $849,9004 bd3 ba1.7k sqft12119 Via Santa Barbara, Sylmar, CA 91342For Sale
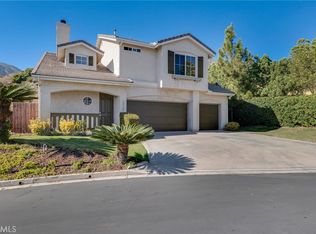 MLS ID #SR26145856, Erika Zepeda, Pinnacle Estate Properties. CRMLS
 - $880,0004 bd3 ba1.7k sqft19562 Shadow Springs Way, Porter Ranch, CA 91326For Sale
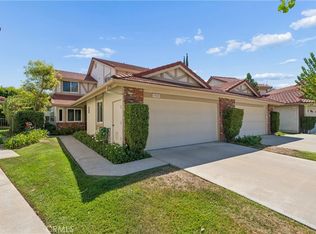 MLS ID #SR26171836, Holly Hanlin, Equity Union. CRMLS
 - $799,0003 bd2 ba1.6k sqft16035 Circle Diamond Rd, Sylmar, CA 91342For Sale
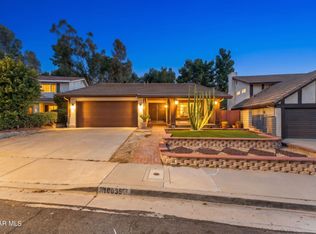 MLS ID #26004171, Gerardo Ascencio. GAVAR
 - $875,0004 bd2 ba1.6k sqft13719 Gavina Ave, Sylmar, CA 91342For Sale
 MLS ID #SR26169923, Jesse Del Rio, Redfin Corporation. CRMLS
 - $839,0004 bd3 ba1.9k sqft20212 Stevie Ct, Santa Clarita, CA 91351For SaleMLS ID #SR26164811, Julie Allen, Keller Williams VIP Properties. CRMLS
- $899,0004 bd4 ba2.3k sqft21492 Arapahoe Trl, Chatsworth, CA 91311For SaleMLS ID #SR26175335, Joanne Weissman Littman, Equity Union. CRMLS
- $739,0004 bd3 ba1.9k sqft31344 Nichols Ln, Castaic, CA 91384For SaleMLS ID #GD26177475, Alla Hovhannisyan, SDA Realty. CRMLS
- $875,0003 bd3 ba2.2k sqft18541 Olympian Ct, Santa Clarita, CA 91351For SaleMLS ID #GD26163187, Brett Hazard, Compass. CRMLS
- $750,0004 bd3 ba1.5k sqft19150 Lahey St Unit 2, Porter Ranch, CA 91326For SaleMLS ID #SR26164290, Shaunt Keshmeshian, JohnHart Real Estate. CRMLS
- $869,0004 bd2 ba1.9k sqft23902 Via Aranda, Santa Clarita, CA 91355For SaleMLS ID #SR26175264, Michael Hrezo, RE/MAX of Santa Clarita. CRMLS
- $835,0003 bd3 ba1.6k sqft29065 Marilyn Dr, Santa Clarita, CA 91387For SaleMLS ID #SR26125056, Harini Puthiyadeth, SoCal Real Estate Group. CRMLS
- $875,0004 bd3 ba1.7k sqft23657 Via Rana, Santa Clarita, CA 91355For SaleMLS ID #SR26168281, Douglas Cope, ROA California Inc.. CRMLS
- $850,0003 bd3 ba1.7k sqft25829 Blake Ct, Stevenson Ranch, CA 91381For SaleMLS ID #SR26079357, Rebecca Mendoza, Equity Union. CRMLS
- $729,0004 bd2 ba1.7k sqft14522 Day Lily Ln, Van Nuys, CA 91402For SaleMLS ID #SR26151485, Henry Barcarse, Coldwell Banker Exclusive. CRMLS
- $1,050,0003 bd3 ba2.1k sqft10037 Louise Ave, Northridge, CA 91325For SaleMLS ID #SR26168800, Christine Williams, RE/MAX One. CRMLS
- $1,075,0004 bd3 ba2.3k sqft17333 San Jose St Unit 102, Granada Hills, CA 91344For SaleMLS ID #SR26170971, Stephanie Vitacco, Equity Union. CRMLS
- $969,0003 bd3 ba1.8k sqft11450 Wistful Vista Way, Northridge, CA 91326For SaleMLS ID #SR26163865, Jason Song, Rodeo Realty. CRMLS
- $799,9003 bd3 ba1.6k sqft17711 Silverstream Dr, Santa Clarita, CA 91387For SaleMLS ID #SR26121687, Jose Soto, United Buy Real Estate. CRMLS
- $520,0002 bd3 ba1k sqft13901 Olive View Ln Unit 27, Sylmar, CA 91342For SaleMLS ID #SR26159767, Diego Escobar, Equity Union. CRMLS
- $799,9003 bd2 ba1.4k sqft25221 Via Sistine, Santa Clarita, CA 91355For SaleMLS ID #SR26168228, Bernard Kash, RE/MAX Gateway. CRMLS
Local buyer's agents are ready to help
