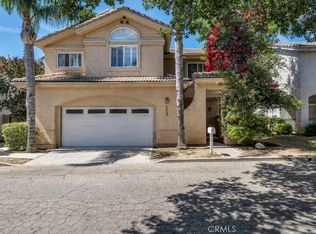
Tucked behind gates of a private, intimate Granada Hills community, this sophisticated 4-bed, 3-bath residence w/ approx 2,352 sq ft of living space, makes an immediate impression w/ dramatic vaulted ceilings, expansive windows, architectural details, & abundant natural light. Pristine curb appeal & private front courtyard w/ charming fountain at the curved front entry. The main living spaces are designed for both entertaining & everyday living. A spacious living room anchored by a fireplace & an architectural colonnade provide a graceful transition to the formal dining area. An ornate chandelier & clerestory window add a stylish touch while maintaining the home’s airy aesthetic. The updated kitchen features white shaker cabinetry, quartz countertops, a sleek tiled backsplash, recessed lighting, a walk-in pantry, & a peninsula w/ breakfast bar seating that opens to the dining area & family room. Sliding glass doors extend the living space to the backyard & patio, creating an easy flow for indoor-outdoor living. Completing the main level is a dedicated laundry area & a 3/4 guest bathroom. An open second-floor layout overlooks the main level below, allowing natural light to flow throughout & enhancing the home’s sense of spaciousness. The spacious primary suite features vaulted ceilings, an arched window, walk-in closet, & en-suite bath w/ dual sinks, a jetted soaking tub, & separate glass-enclosed shower. Three additional bedrooms share a full hall bathroom w/ dual-sink vanity, while one of the secondary bedrooms also offers the added convenience of a small walk-in closet. The backyard features a sizeable concrete patio w/ plenty of room for outdoor dining, lounging, & entertaining. The surrounding yard offers a blank canvas w/ endless possibilities—from creating lush landscaping, adding a lawn, privacy hedges, or garden spaces to completely reimagining the backyard by removing the existing patio & designing an outdoor environment uniquely suited to your lifestyle. An attached 2-car garage w/ built-in storage & direct access adds convenience & functionality. Ideally situated near shopping, dining, highly regarded schools including Granada Hills Charter, & major commuter routes, this home offers a private setting w/ easy access to the best of the surrounding area. w/ its generous floor plan, attractive updates, & opportunity to create a truly personalized outdoor retreat, this is a home that offers both immediate appeal & room to make it your own.
For sale
Listed by: Equity Union • Stephanie Vitacco • Contact: 818-298-6458
$1,075,000
17333 San Jose St Unit 102, Granada Hills, CA 91344
4beds
2,352sqft
:
Get pre-qualified$6,955/mo
Single Family Residence
Built in 1995
4,250 Square Feet Lot
$1,060,300 Zestimate®
$457/sqft
$200/mo HOA
What's special
- 8 days |
- 627 |
- 23 |
Likely to sell faster than
Zillow last checked:
Listing updated:
Listed by:
Stephanie Vitacco DRE #00985615 818-298-6458,
Equity Union
Source: CRMLS,MLS#: SR26170971 Originating MLS: California Regional MLS
Originating MLS: California Regional MLSFacts & features
Interior
Bedrooms & bathrooms
- Bedrooms: 4
- Bathrooms: 3
- Full bathrooms: 2
- 3/4 bathrooms: 1
- Main level bathrooms: 1
Rooms
- Room types: Bedroom, Entry/Foyer, Family Room, Kitchen, Laundry, Loft, Living Room, Primary Bathroom, Primary Bedroom, Other, Pantry
Bedroom
- Features: All Bedrooms Up
Bathroom
- Features: Bathtub, Dual Sinks, Jetted Tub, Soaking Tub, Separate Shower, Tile Counters, Tub Shower, Walk-In Shower
Family room
- Features: Separate Family Room
Kitchen
- Features: Kitchen/Family Room Combo, Quartz Counters, Remodeled, Updated Kitchen
Other
- Features: Walk-In Closet(s)
Pantry
- Features: Walk-In Pantry
Heating
- Central
Cooling
- Central Air
Appliances
- Included: Dishwasher, Exhaust Fan, Gas Range, Gas Water Heater, Microwave, Water Heater
- Laundry: Washer Hookup, Laundry Closet
Features
- Breakfast Bar, Built-in Features, Cathedral Ceiling(s), High Ceilings, Pantry, Quartz Counters, Recessed Lighting, Two Story Ceilings, All Bedrooms Up, Loft, Primary Suite, Walk-In Pantry, Walk-In Closet(s)
- Flooring: Tile, Wood
- Doors: Mirrored Closet Door(s), Panel Doors, Sliding Doors
- Windows: Blinds, Double Pane Windows, Skylight(s)
- Has fireplace: Yes
- Fireplace features: Living Room
- Common walls with other units/homes: No Common Walls
Interior area
- Total interior livable area: 2,352 sqft
Property
Parking
- Total spaces: 2
- Parking features: Direct Access, Door-Single, Garage Faces Front, Garage, Garage Door Opener, Storage
- Attached garage spaces: 2
Features
- Levels: Two
- Stories: 2
- Entry location: Front Door
- Patio & porch: Brick, Concrete, Covered, Front Porch, Porch
- Pool features: None
- Spa features: None
- Fencing: Block,Vinyl,Wood
- Has view: Yes
- View description: None
Lot
- Size: 4,250 Square Feet
- Features: Back Yard, Front Yard, Landscaped, Yard
Details
- Parcel number: 2733026069
- Special conditions: Standard
Construction
Type & style
- Home type: SingleFamily
- Property subtype: Single Family Residence
Materials
- Frame, Stucco
- Roof: Tile
Condition
- Updated/Remodeled
- New construction: No
- Year built: 1995
Utilities & green energy
- Sewer: Public Sewer
- Water: Public
Community & HOA
Community
- Features: Curbs, Street Lights
- Security: Security Gate
HOA
- Has HOA: Yes
- Amenities included: Controlled Access, Pets Allowed
- HOA fee: $200 monthly
- HOA name: Park San Jose HOA
- HOA phone: 818-849-8275
Location
- Region: Granada Hills
Financial & listing details
- Price per square foot: $457/sqft
- Tax assessed value: $496,347
- Annual tax amount: $6,227
- Date on market: 8/6/2026
- Cumulative days on market: 8 days
- Listing terms: Cash,Cash to New Loan
- Road surface type: Paved
Estimated market value
$1,060,300
$1.01M - $1.11M
$4,346/mo
Price history
| Date | Event | Price |
|---|---|---|
| 8/7/2026 | Listed for sale | $1,075,000+219.9%$457/sqft |
Source:  CRMLS #SR26170971 Report a problem CRMLS #SR26170971 Report a problem | ||
| 10/30/2001 | Sold | $336,000+22.2%$143/sqft |
Source: Public Record Report a problem | ||
| 4/17/1996 | Sold | $275,000$117/sqft |
Source: Public Record Report a problem | ||
Public tax history
| Year | Property taxes | Tax assessment |
|---|---|---|
| 2025 | $6,227 +1.3% | $496,347 +2% |
| 2024 | $6,147 +1.9% | $486,616 +2% |
| 2023 | $6,031 +4.8% | $477,076 +2% |
| 2022 | $5,756 +1.4% | $467,722 +2% |
| 2021 | $5,675 -0.9% | $458,552 +1% |
| 2020 | $5,727 | $453,851 +2% |
| 2019 | $5,727 +6.7% | $444,953 +2% |
| 2018 | $5,370 | $436,230 +2% |
| 2017 | $5,370 +2.3% | $427,677 +2% |
| 2016 | $5,251 +2.7% | $419,292 +1.5% |
| 2015 | $5,111 +1.1% | $412,995 +2% |
| 2014 | $5,057 | $404,906 +2.5% |
| 2012 | -- | $395,175 +2% |
| 2011 | -- | $387,428 +0.8% |
| 2010 | -- | $384,534 -0.2% |
| 2009 | -- | $385,449 +2% |
| 2008 | -- | $377,892 +2% |
| 2007 | -- | $370,484 +2% |
| 2006 | -- | $363,220 |
| 2005 | -- | $363,220 +4% |
| 2004 | -- | $349,118 +1.9% |
| 2003 | -- | $342,720 +2% |
| 2002 | -- | $336,000 +13% |
| 2000 | -- | $297,236 |
Find assessor info on the county website
Monthly payment
Est. payment
Payment breakdown
Explore the cost of this home by adjusting the details. Changes won't be saved.Climate risks
Neighborhood: Granada Hills
Nearby schools
GreatSchools rating
- 4/10Granada Elementary Community CharterGrades: K-5Distance: 0.4 mi
- 8/10Patrick Henry Middle SchoolGrades: 6-8Distance: 0.1 mi
- 7/10Valley Academy Of Arts And SciencesGrades: 9-12Distance: 0.6 mi
Schools provided by the listing agent
- Elementary: Granada
- Middle: Patrick Henry
- High: Granada Hills Charter
Source: CRMLS. This data may not be complete. We recommend contacting the local school district to confirm school assignments for this home.
- $1,030,0004 bd3 ba2.3k sqft17333 San Jose St, Granada Hills, CA 91344Sold
- $835,0004 bd3 ba2.3k sqft17333 San Jose St UNIT 101, Granada Hills, CA 91344Off Market
- $1,030,0004 bd3 ba2.3k sqft17333 San Jose St UNIT 103, Granada Hills, CA 91344Sold
- $821,2004 bd3 ba2.3k sqft17333 San Jose St UNIT 104, Granada Hills, CA 91344Off Market
- $803,1004 bd3 ba2.3k sqft17333 San Jose St UNIT 105, Granada Hills, CA 91344Off Market
- $796,7004 bd3 ba2.3k sqft17333 San Jose St UNIT 106, Granada Hills, CA 91344Off Market
- $871,9004 bd3 ba2.3k sqft17333 San Jose St UNIT 108, Granada Hills, CA 91344Off Market
- $1,101,7004 bd3 ba2.3k sqft17333 San Jose St UNIT 107, Granada Hills, CA 91344Off Market
A local agent can set up tours, give advice and negotiate with sellers.
Similar homes
- $1,279,0003 bd2 ba2.2k sqft11934 Rexbon Rd, Granada Hills, CA 91344For Sale
 MLS ID #SR26170108, Valerie Valenzuela, Golden Stars Realty. CRMLS
 - $1,100,0004 bd3 ba3.2k sqft7923 Casaba Ave, Winnetka, CA 91306For Sale
 MLS ID #SR26172508, Caroline Jordan, RE/MAX One. CRMLS
 - $1,349,9504 bd4 ba2.3k sqft11407 Edenberg Ave, Porter Ranch, CA 91326For Sale
 MLS ID #SR26171591, Scott Himelstein, Park Regency Realty. CRMLS
 - $1,099,0004 bd3 ba2.5k sqft7129 Forbes Ave, Van Nuys, CA 91406For Sale
 MLS ID #SR26152157, Nairy Stepanyan, Coldwell Banker Hallmark Realty. CRMLS
 - $999,8883 bd3 ba2.1k sqft20604 Lemmer St, Chatsworth, CA 91311For SaleMLS ID #BB26162008, Hooman Zahedi, Redfin Corporation. CRMLS
- $1,300,0004 bd2 ba1.8k sqft11841 Laughton Way, Porter Ranch, CA 91326For SaleMLS ID #GD26087087, Kristine Ter-Minasyan, NextHome Grandview. CRMLS
- $1,199,0005 bd3 ba2.7k sqft8519 Winnetka Ave, Winnetka, CA 91306For SaleMLS ID #SR26143810, Ronald Henderson, Multi Real Estate Services. CRMLS
- $1,249,9505 bd3 ba2.4k sqft11300 Dulcet Ave, Porter Ranch, CA 91326For SaleMLS ID #SR26165618, Raquel Magro, Pinnacle Estate Properties, Inc.. CRMLS
- $1,075,0004 bd3 ba2.4k sqft23707 Bluestone Pl, Santa Clarita, CA 91354For SaleMLS ID #SR26154754, Cynthia Lesinski, Real Broker. CRMLS
- $1,099,9005 bd3 ba2.7k sqft27569 Cunningham Dr, Santa Clarita, CA 91354For SaleMLS ID #SR26168864, Michael Wertz, Realty Executives Homes. CRMLS
- $1,399,0005 bd5 ba3.4k sqft10052 Heatherglen Ct, Northridge, CA 91325For SaleMLS ID #SR26099703, Erik Cabral, Pinnacle Estate Properties. CRMLS
- $849,9004 bd3 ba1.7k sqft12119 Via Santa Barbara, Sylmar, CA 91342For SaleMLS ID #SR26145856, Erika Zepeda, Pinnacle Estate Properties. CRMLS
- $839,0004 bd3 ba1.9k sqft20212 Stevie Ct, Santa Clarita, CA 91351For SaleMLS ID #SR26164811, Julie Allen, Keller Williams VIP Properties. CRMLS
- $1,399,9504 bd3 ba2.5k sqft6301 Yarmouth Ave, Encino, CA 91316For SaleMLS ID #SR26171650, Cynthia Miller, Berkshire Hathaway HomeServices California Properties. CRMLS
- $875,0004 bd3 ba1.7k sqft23657 Via Rana, Santa Clarita, CA 91355For SaleMLS ID #SR26168281, Douglas Cope, ROA California Inc.. CRMLS
- $1,249,0005 bd3 ba3.2k sqft19816 Septo St, Chatsworth, CA 91311For SaleMLS ID #SR26100129, Erik Cabral, Pinnacle Estate Properties. CRMLS
- $1,100,0004 bd2 ba2k sqft6609 Birchton Ave, West Hills, CA 91307For SaleMLS ID #SR26097393, David Emanuel, Christie's Int. R.E SoCal. CRMLS
- $940,0005 bd3 ba2.4k sqft23805 Oak View Ln, Santa Clarita, CA 91321For SaleMLS ID #SR26157738, Jose Ramirez, Brightstone Estate Properties. CRMLS
- $1,150,0005 bd3 ba3k sqft24371 Crestview Dr, Santa Clarita, CA 91321For SaleMLS ID #SR26140237, Manya Prybyla, Kellar-Davis,Inc.. CRMLS
- $1,128,9005 bd3 ba2.6k sqft25317 Oak Ridge Dr, Santa Clarita, CA 91350For SaleMLS ID #SR26143394, Renee Roque-White, Equity Union. CRMLS
Local buyer's agents are ready to help
