Welcome to BEAUTIFUL HIDDEN VALLEY! A highly sought after prime Santa Clarita neighborhood. This choice 5-bedroom, 3-bathroom, just shy of 3100 sq. ft. offers fresh paint inside and out, new kitchen quartz counters and freshly updated cabinets, direct access 3 car garage, 3 space parking in driveway, PAID SOLAR, car charger outlet in a prime location is ready for you. Versatile home offers downstairs bedroom and bath for guests, office, homework, multi-generation living or…whatever your heart desires! Sunken living room with cathedral ceilings, windows providing natural light. Semi open floor plan. Formal dining room. Ample cabinets and large island in kitchen. Spacious family room with wet bar, fireplace and french doors leading to back yard. Dramatic stairway takes you upstairs to ~ laundry room, 3 bedrooms and large primary ensuite with walk in closet, shower, large jetted tub, dual vanity and sauna. Newer HVAC (3/2022) dual zone, ducts cleaned and sanitized and Solar paid in full! HOA includes pool, spa, tennis and pickleball courts, kitchen available for rent, RV parking for a small fee. Commuter friendly, close to 5 freeway, shopping and schools. NO MELLO ROOS
For sale
Listed by: Kellar-Davis,Inc. • Manya Prybyla • Contact: 661-904-3046
Price cut: $50K (7/17)
$1,150,000
24371 Crestview Dr, Santa Clarita, CA 91321
5beds
3,081sqft
Single Family Residence
Built in 1987
10,246 Square Feet Lot
$1,133,600 Zestimate®
$373/sqft
$190/mo HOA
What's special
- 70 days
- 430
- 8
Zillow last checked:
Listing updated:
Listed by:
Manya Prybyla DRE #01920105 661-904-3046,
Kellar-Davis,Inc.
Source: CRMLS,MLS#: SR26140237 Originating MLS: California Regional MLS
Originating MLS: California Regional MLSFacts & features
Interior
Bedrooms & bathrooms
- Bedrooms: 5
- Bathrooms: 3
- Full bathrooms: 2
- 3/4 bathrooms: 1
- Main level bathrooms: 1
- Main level bedrooms: 1
Rooms
- Room types: Bedroom, Family Room, Kitchen, Laundry, Living Room, Primary Bedroom, Other, Sauna, Dining Room
Primary bedroom
- Features: Primary Suite
Bedroom
- Features: Bedroom on Main Level
Family room
- Features: Separate Family Room
Kitchen
- Features: Quartz Counters
Other
- Features: Walk-In Closet(s)
Cooling
- Central Air, Dual
Appliances
- Included: Dishwasher, Gas Cooktop, Disposal, Gas Oven
- Laundry: Upper Level
Features
- Ceiling Fan(s), Cathedral Ceiling(s), Separate/Formal Dining Room, Eat-in Kitchen, Bedroom on Main Level, Primary Suite, Walk-In Closet(s)
- Flooring: Carpet, Laminate, Tile
- Windows: Double Pane Windows
- Has fireplace: Yes
- Fireplace features: Family Room
- Common walls with other units/homes: No Common Walls
Interior area
- Total interior livable area: 3,081 sqft
Video & virtual tour
Property
Parking
- Total spaces: 3
- Parking features: Garage - Attached
- Attached garage spaces: 3
Features
- Levels: Two
- Stories: 2
- Entry location: Ground
- Pool features: Association
- Has spa: Yes
- Spa features: Association
- Has view: Yes
- View description: Mountain(s), Peek-A-Boo
Lot
- Size: 10,246 Square Feet
- Features: Front Yard, Level
Details
- Parcel number: 2827939037
- Special conditions: Standard
Construction
Type & style
- Home type: SingleFamily
- Property subtype: Single Family Residence
Condition
- New construction: No
- Year built: 1987
Utilities & green energy
- Electric: 220 Volts in Garage, Photovoltaics Seller Owned
- Sewer: Public Sewer
- Water: Public
- Utilities for property: Electricity Connected, Natural Gas Connected, Sewer Connected, Water Connected
Community & HOA
Community
- Features: Curbs, Storm Drain(s), Street Lights, Sidewalks
- Security: Carbon Monoxide Detector(s), Smoke Detector(s)
- Subdivision: Hidden Valley (Hdnv)
HOA
- Has HOA: Yes
- Amenities included: Picnic Area, Pickleball, Pool, Spa/Hot Tub, Trail(s)
- HOA fee: $190 monthly
- HOA name: Hidden Valley
- HOA phone: 661-964-1544
Location
- Region: Santa Clarita
Financial & listing details
- Price per square foot: $373/sqft
- Tax assessed value: $748,624
- Date on market: 6/30/2026
- Cumulative days on market: 71 days
- Listing terms: Cash,Cash to New Loan,Conventional,FHA,VA Loan
- Exclusions: Refrigerator, Washer, Dryer
Estimated market value
$1,133,600
$1.08M - $1.19M
$5,440/mo
Price history
| Date | Event | Price |
|---|---|---|
| 7/17/2026 | Price change | $1,150,000-4.2%$373/sqft |
Source:  CRMLS #SR26140237 Report a problem CRMLS #SR26140237 Report a problem | ||
| 7/1/2026 | Listed for sale | $1,200,000+93.5%$389/sqft |
Source: CRMLS #SR26140237 Report a problem | ||
| 1/27/2016 | Sold | $620,000-0.8%$201/sqft |
Source: Public Record Report a problem | ||
| 11/10/2015 | Price change | $624,900-0.8%$203/sqft |
Source: RE/MAX Of Santa Clarita #SR15180958 Report a problem | ||
| 10/19/2015 | Price change | $629,900+0.8%$204/sqft |
Source: RE/MAX Of Santa Clarita #SR15180958 Report a problem | ||
| 8/17/2015 | Listed for sale | $624,899-2.4%$203/sqft |
Source: RE/MAX Of Santa Clarita #SR15180958 Report a problem | ||
| 8/8/2006 | Sold | $640,000+93.9%$208/sqft |
Source: Public Record Report a problem | ||
| 10/28/1999 | Sold | $330,000$107/sqft |
Source: Public Record Report a problem | ||
Public tax history
| Year | Property taxes | Tax assessment |
|---|---|---|
| 2026 | -- | $748,624 +2% |
| 2025 | $10,239 +4.3% | $733,946 +2% |
| 2024 | $9,818 +3.7% | $719,556 +2% |
| 2023 | $9,471 +1.5% | $705,448 +2% |
| 2022 | $9,329 +1.8% | $691,617 +2% |
| 2021 | $9,166 +1.1% | $678,057 +1% |
| 2020 | $9,062 | $671,106 +2% |
| 2019 | $9,062 +4.8% | $657,948 +2.7% |
| 2018 | $8,649 +0.6% | $640,873 +1.3% |
| 2017 | $8,598 +2.6% | $632,400 +9.4% |
| 2016 | $8,377 +9.6% | $578,000 |
| 2015 | $7,641 -5% | $578,000 -6% |
| 2014 | $8,042 | $615,000 +18.5% |
| 2012 | -- | $519,000 |
| 2011 | -- | $519,000 -13.2% |
| 2010 | -- | $597,700 |
| 2009 | -- | $597,700 -24.4% |
| 2008 | -- | $790,500 +2% |
| 2007 | -- | $775,000 +108.8% |
| 2006 | -- | $371,144 |
| 2005 | -- | $371,144 +4% |
| 2004 | -- | $356,734 +1.9% |
| 2003 | -- | $350,197 +2% |
| 2002 | -- | $343,331 +4% |
| 2000 | -- | $330,000 |
Find assessor info on the county website
Monthly payment
Est. payment
Payment breakdown
Explore the cost of this home by adjusting the details. Changes won't be saved.Climate risks
Neighborhood: Newhall
- $1,073,1004 bd3 ba2.6k sqft24363 Crestview Dr, Santa Clarita, CA 91321Off Market
- $1,228,2004 bd3 ba2.9k sqft24381 Crestview Dr, Santa Clarita, CA 91321Off Market
- $1,168,0005 bd3 ba2.9k sqft24355 Crestview Dr, Santa Clarita, CA 91321Off Market

- $1,183,9005 bd5 ba3.6k sqft23418 Sagebrush Way, Santa Clarita, CA 91321Off Market

Similar homes
- $940,0005 bd3 ba2.4k sqft23805 Oak View Ln, Santa Clarita, CA 91321For Sale
 MLS ID #SR26157738, Jose Ramirez, Brightstone Estate Properties. CRMLS
 - $815,0004 bd2 ba1.6k sqft25097 Green Mill Ave, Santa Clarita, CA 91321For Sale
 MLS ID #OC26141526, Joyce Blackburn, Berkshire Hathaway HomeService. CRMLS
 - $1,099,9005 bd3 ba2.7k sqft27569 Cunningham Dr, Santa Clarita, CA 91354For Sale
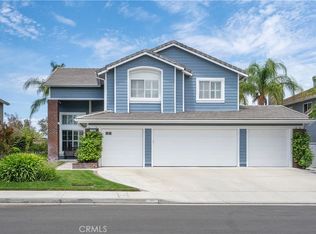 MLS ID #SR26168864, Michael Wertz, Realty Executives Homes. CRMLS
 - $1,099,0004 bd3 ba2.3k sqft26085 Salinger Ln, Stevenson Ranch, CA 91381For Sale
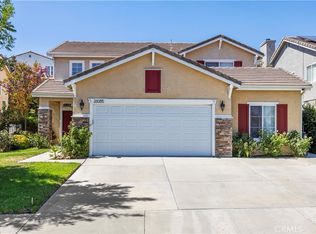 MLS ID #SR26188443, Kathleen Uptgraft, RE/MAX of Santa Clarita. CRMLS
Local buyer's agents are ready to help
