Stunning Home Located in Highly Desirable Gated Aliento Community! This beautifully appointed 4-bedroom, 3-bathroom home perfectly blends modern elegance with timeless Mediterranean charm, featuring all-new luxury vinyl plank (LVP) flooring and high-profile baseboards throughout the main level. Thoughtfully designed floor plan offers a main-level bedroom and full bathroom, ideal for guests, multigenerational living, or a private home office. Step inside to an inviting foyer that opens to a spacious great room w/abundant natural light, and double sliding glass doors leading to a covered California room and a pool-sized backyard, creating the perfect indoor-outdoor living and entertaining space. The gourmet kitchen is the heart of the home, showcasing a large center island with breakfast bar seating, granite countertops, a stainless steel sink, designer pendant lighting, custom tile backsplash, abundant cabinetry, premium stainless steel appliances, an extended serving area, a spacious walk-in pantry, and a convenient butler's pantry. Just off the kitchen, a built-in office nook provides ideal work-from-home space. Upstairs, you'll find a versatile loft that can easily serve as a fifth bedroom, along with two secondary bedrooms, full hallway bathroom w/ dual sinks, and a luxurious primary suite filled with natural light. Spacious primary retreat features a large walk-in closet and a spa-inspired ensuite bathroom complete w/ quartz countertops, dual vanities, a soaking tub, and a separate glass-enclosed walk-in shower. Additional highlights include solar panels for enhanced energy efficiency and reduced utility costs, dual-zone central heating and air conditioning, recessed lighting, an upstairs laundry room, a tankless water heater, and a two-car direct-access garage. Residents of the gated Aliento community enjoy exceptional resort-style amenities at The Terrace, w/ a clubhouse, resort-style and lap pools, a children's splash pad, poolside cabanas, a state-of-the-art fitness center, bocce ball courts, barbecue areas, fire pits, expansive parks and green spaces, scenic walking and hiking trails connecting to nearby trailheads, and a community dog park. All of these outstanding amenities are included through one low HOA fee, making Aliento one of Santa Clarita's premier lifestyle communities. This exceptional home offers the perfect combination of luxury, comfort, energy efficiency, and resort-style living in one of the area's most sought-after neighborhoods.
For sale
Listed by: Equity Union • Teri Gaskill-Vogelsang • Contact: 661-645-8410
Price cut: $50.1K (8/20)
$989,900
18642 Cedar Crest Dr, Santa Clarita, CA 91387
4beds
2,776sqft
Single Family Residence
Built in 2018
6,366 Square Feet Lot
$985,000 Zestimate®
$357/sqft
$259/mo HOA
What's special
- 60 days |
- 801 |
- 32 |
Zillow last checked:
Listing updated:
Listed by:
Teri Gaskill-Vogelsang DRE #00920310 661-645-8410,
Equity Union
Source: CRMLS,MLS#: SR26140102 Originating MLS: California Regional MLS
Originating MLS: California Regional MLSFacts & features
Interior
Bedrooms & bathrooms
- Bedrooms: 4
- Bathrooms: 3
- Full bathrooms: 3
- Main level bathrooms: 1
- Main level bedrooms: 1
Rooms
- Room types: Bedroom, Entry/Foyer, Kitchen, Laundry, Living Room, Primary Bathroom, Primary Bedroom, Other, Pantry
Bedroom
- Features: Bedroom on Main Level
Bathroom
- Features: Bathroom Exhaust Fan, Bathtub, Closet, Dual Sinks, Full Bath on Main Level, Separate Shower, Tub Shower
Kitchen
- Features: Granite Counters, Kitchen Island, Kitchen/Family Room Combo, Walk-In Pantry
Other
- Features: Walk-In Closet(s)
Pantry
- Features: Walk-In Pantry
Heating
- Central
Cooling
- Central Air
Appliances
- Included: 6 Burner Stove, Dishwasher, Disposal, Microwave, Tankless Water Heater, Vented Exhaust Fan
- Laundry: Washer Hookup, Gas Dryer Hookup, Laundry Room, Upper Level
Features
- Breakfast Bar, Block Walls, Ceiling Fan(s), Granite Counters, Open Floorplan, Pantry, Recessed Lighting, Bedroom on Main Level, Walk-In Pantry, Walk-In Closet(s)
- Flooring: Carpet, Laminate
- Has fireplace: No
- Fireplace features: None
- Common walls with other units/homes: No Common Walls
Interior area
- Total interior livable area: 2,776 sqft
Property
Parking
- Total spaces: 2
- Parking features: Garage
- Attached garage spaces: 2
Features
- Levels: Two
- Stories: 2
- Entry location: Front
- Patio & porch: Concrete, Covered
- Pool features: Association
- Has spa: Yes
- Spa features: Association
- Fencing: Block,Wrought Iron
Lot
- Size: 6,366 Square Feet
- Features: Sprinkler System
Details
- Parcel number: 2841075023
- Special conditions: Standard
Construction
Type & style
- Home type: SingleFamily
- Property subtype: Single Family Residence
Condition
- New construction: No
- Year built: 2018
Utilities & green energy
- Electric: Photovoltaics Third-Party Owned
- Sewer: Public Sewer
- Water: Private
- Utilities for property: Sewer Connected
Community & HOA
Community
- Features: Biking, Curbs, Dog Park, Hiking, Mountainous, Street Lights, Suburban, Sidewalks
- Security: Carbon Monoxide Detector(s), Smoke Detector(s)
- Subdivision: Tierno (Aliento) (Tiern)
HOA
- Has HOA: Yes
- Amenities included: Bocce Court, Clubhouse, Controlled Access, Dog Park, Fitness Center, Barbecue, Picnic Area, Playground, Pool, Spa/Hot Tub
- HOA fee: $259 monthly
- HOA name: Aliento HOA
- HOA phone: 661-295-9474
Location
- Region: Santa Clarita
Financial & listing details
- Price per square foot: $357/sqft
- Tax assessed value: $820,529
- Date on market: 6/27/2026
- Cumulative days on market: 60 days
- Listing terms: Cash,Cash to New Loan,Conventional,FHA,VA Loan
Foreclosure details
Estimated market value
$985,000
$936,000 - $1.03M
$5,332/mo
Price history
| Date | Event | Price |
|---|---|---|
| 8/20/2026 | Price change | $989,900-4.8%$357/sqft |
Source:  CRMLS #SR26140102 Report a problem CRMLS #SR26140102 Report a problem | ||
| 8/3/2026 | Price change | $1,040,000-2.7%$375/sqft |
Source: CRMLS #SR26140102 Report a problem | ||
| 7/24/2026 | Price change | $1,069,000-2.6%$385/sqft |
Source: CRMLS #SR26140102 Report a problem | ||
| 6/27/2026 | Price change | $1,097,000-10.8%$395/sqft |
Source: CRMLS #SR26140102 Report a problem | ||
| 3/21/2025 | Listed for sale | $1,229,900$443/sqft |
Source: CRMLS #SR24239934 Report a problem | ||
| 2/13/2025 | Listing removed | $1,229,900$443/sqft |
Source: CRMLS #SR24239934 Report a problem | ||
| 11/25/2024 | Listed for sale | $1,229,900+74%$443/sqft |
Source: CRMLS #SR24239934 Report a problem | ||
| 5/23/2018 | Sold | $707,000$255/sqft |
Source: Public Record Report a problem | ||
Public tax history
| Year | Property taxes | Tax assessment |
|---|---|---|
| 2026 | -- | $820,529 +2% |
| 2025 | $15,102 +5.1% | $804,441 +2% |
| 2024 | $14,367 +4.1% | $788,668 +2% |
| 2023 | $13,807 +1.6% | $773,205 +2% |
| 2022 | $13,588 +1.9% | $758,045 +2% |
| 2021 | $13,340 +1.1% | $743,182 +1% |
| 2020 | $13,196 | $735,562 +2% |
| 2019 | $13,196 +80.7% | $721,140 +164.4% |
| 2018 | $7,302 | $272,745 +373.4% |
| 2017 | $7,302 +595.6% | $57,609 +2% |
| 2016 | $1,050 +8.3% | $56,480 +1.5% |
| 2015 | $969 +9.4% | $55,632 +2% |
| 2014 | $886 | $54,543 +2.5% |
| 2012 | -- | $53,233 +2% |
| 2011 | -- | $52,190 |
Find assessor info on the county website
Monthly payment
Est. payment
Payment breakdown
Explore the cost of this home by adjusting the details. Changes won't be saved.Climate risks
Neighborhood: Newhall
Nearby schools
GreatSchools rating
- 9/10Golden Oak Community SchoolGrades: K-6Distance: 0.4 mi
- 7/10La Mesa Junior High SchoolGrades: 7-8Distance: 2.2 mi
- 7/10Golden Valley High SchoolGrades: 9-12Distance: 2.6 mi
- $1,067,8004 bd3 ba3.1k sqft18723 Cedar Crest, Canyon Country, CA 91387Off Market
- $1,055,5003 bd3 ba3k sqft18636 Cedar Crest Dr, Santa Clarita, CA 91387Off Market
- $927,2003 bd3 ba2.4k sqft18648 Cedar Crest Dr, Santa Clarita, CA 91387Off Market

- $1,149,1003 bd3 ba3k sqft18654 Cedar Crest Dr, Santa Clarita, CA 91387Off Market
- $1,116,1004 bd3 ba2.7k sqft18630 Cedar Crest Dr, Santa Clarita, CA 91387Off Market
- $932,0003 bd3 ba2.4k sqft18660 Cedar Crest Dr, Santa Clarita, CA 91387Off Market
- $1,001,1003 bd3 ba2.4k sqft18631 Cedar Crest Dr, Santa Clarita, CA 91387Off Market
- $965,7003 bd3 ba2.4k sqft18725 Big Cedar Dr, Canyon Country, CA 91387Off Market
A local agent can set up tours, give advice and negotiate with sellers.
Similar homes
- $1,089,9903 bd3 ba2.4k sqft18725 Big Cedar Dr, Santa Clarita, CA 91387For Sale
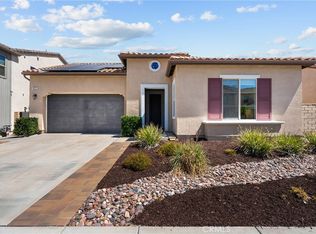 MLS ID #SR26164991, Jeannine Walker, Realty Executives Homes. CRMLS
 - $1,120,0003 bd3 ba2.4k sqft18619 Cedar Crest Dr, Santa Clarita, CA 91387For Sale
 MLS ID #SR26168439, Ozzie Gonzalez, OG Realty Group. CRMLS
 - $1,025,0004 bd3 ba3k sqft17765 Cape Jasmine Rd, Canyon Country, CA 91387For Sale
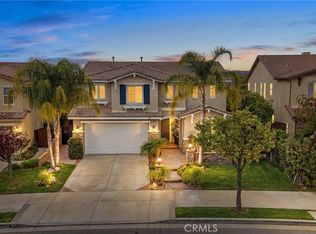 MLS ID #SR26071840, Alexander Hollander, Century 21 Masters. CRMLS
 - $899,5004 bd3 ba2.3k sqft26548 Cardinal Dr, Santa Clarita, CA 91387For Sale
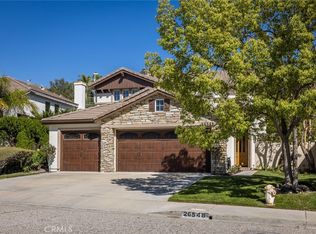 MLS ID #SR26077265, Erika Kauzlarich Bird, Equity Union. CRMLS
 - $799,0002 bd3 ba2.3k sqft18728 Seville Way, Santa Clarita, CA 91387For SaleMLS ID #PF26105922, Sandi Forgey, Keller Williams Real Estate. CRMLS
- $999,9905 bd3 ba2.4k sqft20920 Silvergate Way, Santa Clarita, CA 91321For SaleMLS ID #SR26183784, Joe Foxx, Rose District, Inc.. CRMLS
- $948,8884 bd3 ba2.5k sqft18144 Meridian Ln, Santa Clarita, CA 91350For SaleMLS ID #CV26159494, Francis Deguzman, HAUS OF REAL ESTATE. CRMLS
- $999,0005 bd4 ba3.2k sqft29315 Sequoia Rd, Santa Clarita, CA 91387For SaleMLS ID #SR26092047, Poupee Komenkul, Rodeo Realty. CRMLS
- $965,0004 bd3 ba2.5k sqft18106 Meridian Ln, Santa Clarita, CA 91350For SaleMLS ID #SR26071058, Michelle Pacheco, Sync Brokerage, Inc. CRMLS
- $999,9004 bd3 ba3k sqft21825 Carol Ct, Santa Clarita, CA 91390For SaleMLS ID #SR26178262, Michael Wertz, Realty Executives Homes. CRMLS
- $1,145,0005 bd4 ba3.2k sqft14266 Sequoia Rd, Canyon Country, CA 91387For SaleMLS ID #SR26137667, Tiffany Bosch, Sotheby's International Realty. CRMLS
- $875,0003 bd3 ba2.2k sqft18541 Olympian Ct, Santa Clarita, CA 91351For SaleMLS ID #GD26163187, Brett Hazard, Compass. CRMLS
- $945,0004 bd3 ba2.5k sqft28356 Vela Way, Santa Clarita, CA 91354For SaleMLS ID #SR26105243, Mary Jane Spangenberg, Equity Union. CRMLS
- $940,0005 bd3 ba2.4k sqft23805 Oak View Ln, Santa Clarita, CA 91321For SaleMLS ID #SR26157738, Jose Ramirez, Brightstone Estate Properties. CRMLS
- $1,139,9005 bd3 ba4k sqft29416 Spencer Dr, Santa Clarita, CA 91387For SaleMLS ID #SR26159541, Claudia Valdivia, Valley Star Realty, Inc.. CRMLS
- $899,9003 bd4 ba2.9k sqft20726 Celadon Ct, Santa Clarita, CA 91350For SaleMLS ID #SR26122665, Pamela Ingram, RE/MAX of Santa Clarita. CRMLS
- $919,0004 bd3 ba2.7k sqft20251 Dorothy St, Santa Clarita, CA 91350For SaleMLS ID #SR26089088, Sharon Penny, eXp Realty of California Inc. CRMLS
- $1,075,0005 bd4 ba3.5k sqft27624 Solana Way, Santa Clarita, CA 91350For SaleMLS ID #SR26086972, Michelle Dubner, Equity Union. CRMLS
- $850,0003 bd3 ba1.9k sqft18175 Meridian Ln, Santa Clarita, CA 91350For SaleMLS ID #SR26094435, Casey Schein, Equity Union. CRMLS
- $884,9994 bd4 ba2.9k sqft27512 Golden Currant Pl, Valencia, CA 91381For SaleMLS ID #PF26157321, Michael Chung, Redfin Corporation. CRMLS
Local buyer's agents are ready to help
