Experience elevated living in this stunning single-story residence, built in 2019 and perfectly positioned within a prestigious gated community of Aliento. Showcasing breathtaking views that create a spectacular backdrop from your backyard, primary and living room. Offering 2404 square feet, three bedroom, two and a half bath. Designed with both elegance and comfort in mind, the open concept floor plan is enhanced by luxury vinyl plank flooring, abundant natural light, and a seamless indoor-outdoor flow. The gourmet kitchen is a true showpiece, featuring an oversized center island, designer tile backsplash, recessed lighting, stainless steel appliances, abundant cabinetry, and generous prep space - ideal for entertaining or everyday living. The formal dining area provides an inviting setting for intimate dinners and special occasions. The thoughtfully designed layout places the two secondary bedroom with full bath at the front of the home, while the private primary suite is tucked away for ultimate tranquility, Wake up each morning to incredible views from your luxurious retreat, complete with a spa-inspired ensuite and expansive walk in closet. Additional highlights include paid off solar, window coverings, rain gutters, decorative pavers in backyard for low maintenance, indoor laundry room, and modern finishes throughout. The HOA amenities are unmatched in it's beauty and functionality, come check out the Aliento lifestyle!!!
For sale
Listed by: Realty Executives Homes • Jeannine Walker • Contact: 661-510-6960
$1,089,990
18725 Big Cedar Dr, Santa Clarita, CA 91387
3beds
2,404sqft
Single Family Residence
Built in 2019
6,777 Square Feet Lot
$1,073,800 Zestimate®
$453/sqft
$235/mo HOA
What's special
- 24 days |
- 432 |
- 19 |
Zillow last checked:
Listing updated:
Listed by:
Jeannine Walker DRE #01265238 661-510-6960,
Realty Executives Homes
Source: CRMLS,MLS#: SR26164991 Originating MLS: California Regional MLS
Originating MLS: California Regional MLSFacts & features
Interior
Bedrooms & bathrooms
- Bedrooms: 3
- Bathrooms: 3
- Full bathrooms: 2
- 1/2 bathrooms: 1
- Main level bathrooms: 3
- Main level bedrooms: 3
Rooms
- Room types: Entry/Foyer, Kitchen, Laundry, Living Room, Primary Bathroom, Primary Bedroom, Other, Dining Room
Primary bedroom
- Features: Primary Suite
Bathroom
- Features: Bathroom Exhaust Fan, Bathtub, Closet, Dual Sinks, Enclosed Toilet, Linen Closet, Quartz Counters, Separate Shower, Tub Shower, Upgraded
Kitchen
- Features: Granite Counters, Kitchen Island, Quartz Counters
Other
- Features: Walk-In Closet(s)
Heating
- Central, Solar
Cooling
- Central Air
Appliances
- Included: Dishwasher, Gas Cooktop, Disposal, Gas Oven, Microwave, Water Heater
- Laundry: Inside, Laundry Room
Features
- Breakfast Bar, Separate/Formal Dining Room, Granite Counters, High Ceilings, Open Floorplan, Quartz Counters, Recessed Lighting, Primary Suite, Walk-In Closet(s)
- Flooring: Carpet, Vinyl
- Windows: Custom Covering(s), Screens
- Has fireplace: No
- Fireplace features: None
- Common walls with other units/homes: No Common Walls
Interior area
- Total interior livable area: 2,404 sqft
Video & virtual tour
Property
Parking
- Total spaces: 2
- Parking features: Driveway, Garage
- Attached garage spaces: 2
Accessibility
- Accessibility features: No Stairs
Features
- Levels: One
- Stories: 1
- Entry location: 1
- Patio & porch: Rear Porch, Covered, Front Porch
- Pool features: Community, Fenced, Heated, In Ground, Association
- Has spa: Yes
- Spa features: Association, Community
- Has view: Yes
- View description: Mountain(s), Neighborhood, Panoramic
Lot
- Size: 6,777 Square Feet
- Features: Back Yard, Yard
Details
- Parcel number: 2841075035
- Special conditions: Standard
Construction
Type & style
- Home type: SingleFamily
- Architectural style: Spanish
- Property subtype: Single Family Residence
Condition
- Turnkey
- New construction: No
- Year built: 2019
Utilities & green energy
- Electric: Photovoltaics on Grid, Photovoltaics Seller Owned
- Sewer: Public Sewer
- Water: Public
- Utilities for property: Electricity Connected, Natural Gas Connected, Sewer Connected, Water Connected
Community & HOA
Community
- Features: Biking, Curbs, Dog Park, Hiking, Mountainous, Street Lights, Sidewalks, Pool
- Security: Carbon Monoxide Detector(s), Fire Sprinkler System, Key Card Entry, Smoke Detector(s)
- Subdivision: Tierno (Aliento) (Tiern)
HOA
- Has HOA: Yes
- Amenities included: Clubhouse, Controlled Access, Dog Park, Fitness Center, Barbecue, Picnic Area, Playground, Pool, Spa/Hot Tub, Tennis Court(s)
- HOA fee: $235 monthly
- HOA name: Aliento HOA
- HOA phone: 661-295-9474
Location
- Region: Santa Clarita
Financial & listing details
- Price per square foot: $453/sqft
- Tax assessed value: $723,408
- Date on market: 7/29/2026
- Cumulative days on market: 25 days
- Listing terms: Cash,Cash to New Loan,Conventional,FHA,VA Loan
Estimated market value
$1,073,800
$1.02M - $1.13M
$5,049/mo
Price history
| Date | Event | Price |
|---|---|---|
| 7/30/2026 | Listed for sale | $1,089,990+38%$453/sqft |
Source:  CRMLS #SR26164991 Report a problem CRMLS #SR26164991 Report a problem | ||
| 8/28/2020 | Sold | $790,000$329/sqft |
Source: Public Record Report a problem | ||
Public tax history
| Year | Property taxes | Tax assessment |
|---|---|---|
| 2026 | -- | $723,408 +2% |
| 2025 | $13,800 +5.9% | $709,225 +2% |
| 2024 | $13,036 +4.3% | $695,320 +2% |
| 2023 | $12,497 +1.6% | $681,687 +2% |
| 2022 | $12,301 +2.1% | $668,321 +2% |
| 2021 | $12,046 +94% | $655,218 +240.7% |
| 2020 | $6,211 | $192,311 +2% |
| 2019 | $6,211 +49.2% | $188,541 +2% |
| 2018 | $4,163 | $184,845 +213.6% |
| 2017 | $4,163 +290.7% | $58,945 +2% |
| 2016 | $1,066 +8.2% | $57,790 +1.5% |
| 2015 | $985 +9.2% | $56,922 +2% |
| 2014 | $902 | $55,807 +2.5% |
| 2012 | -- | $54,466 +2% |
| 2011 | -- | $53,399 |
Find assessor info on the county website
Monthly payment
Est. payment
Payment breakdown
Explore the cost of this home by adjusting the details. Changes won't be saved.Climate risks
Neighborhood: Newhall
Nearby schools
GreatSchools rating
- 9/10Golden Oak Community SchoolGrades: K-6Distance: 0.3 mi
- 7/10La Mesa Junior High SchoolGrades: 7-8Distance: 2.2 mi
- 7/10Golden Valley High SchoolGrades: 9-12Distance: 2.5 mi
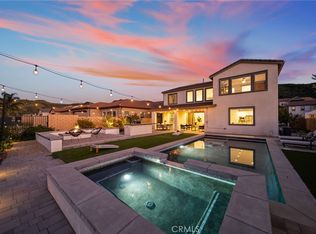
- $1,285,0004 bd3 ba3k sqft18731 Big Cedar Dr, Santa Clarita, CA 91387Sold
- $932,0003 bd2 ba2k sqft18719 Big Cedar Dr, Santa Clarita, CA 91387Off Market
- $1,098,1004 bd3 ba2.7k sqft18737 Big Cedar Dr, Santa Clarita, CA 91387Off Market
- $1,074,4003 bd3 ba2.4k sqft18713 Big Cedar Dr, Santa Clarita, CA 91387Off Market
- $902,1003 bd2 ba2k sqft18762 Big Cedar Dr, Canyon Country, CA 91387Off Market
- $1,026,8003 bd3 ba2.4k sqft18743 Big Cedar Dr, Santa Clarita, CA 91387Off Market
- $1,082,7004 bd3 ba3k sqft18774 Big Cedar Dr, Canyon Country, CA 91387Off Market
- $1,055,2004 bd3 ba2.7k sqft18707 Big Cedar Dr, Santa Clarita, CA 91387Off Market
A local agent can set up tours, give advice and negotiate with sellers.
Similar homes
- $1,120,0003 bd3 ba2.4k sqft18619 Cedar Crest Dr, Santa Clarita, CA 91387For Sale
 MLS ID #SR26168439, Ozzie Gonzalez, OG Realty Group. CRMLS
 - $1,250,0004 bd3 ba2.7k sqft18751 Cedar Crest Dr, Santa Clarita, CA 91387For Sale
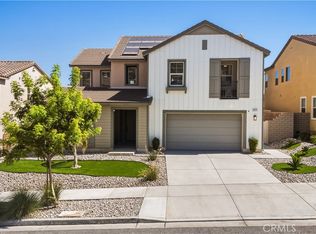 MLS ID #SR26177055, Chelsea Tinkham, Keller Williams Realty World Class. CRMLS
 - $799,0002 bd3 ba2.3k sqft18728 Seville Way, Santa Clarita, CA 91387For Sale
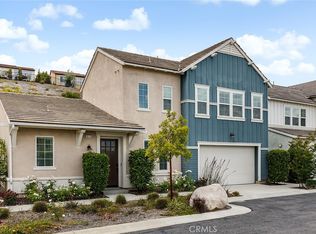 MLS ID #PF26105922, Sandi Forgey, Keller Williams Real Estate. CRMLS
 - $1,020,0003 bd3 ba2.7k sqft28588 Foothill Way, Santa Clarita, CA 91350For Sale
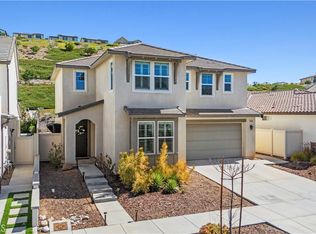 MLS ID #SR26165080, Armando Padilla, Equity Union. CRMLS
 - $948,8884 bd3 ba2.5k sqft18144 Meridian Ln, Santa Clarita, CA 91350For SaleMLS ID #CV26159494, Francis Deguzman, HAUS OF REAL ESTATE. CRMLS
- $890,0003 bd3 ba2.5k sqft14653 Ramli Dr, Canyon Country, CA 91387For SaleMLS ID #SR26166025, Jeannine Walker, Realty Executives Homes. CRMLS
- $899,9993 bd3 ba1.6k sqft30432 Sunrose Pl, Canyon Country, CA 91387For SaleMLS ID #SR26145510, Alexander Hollander, Century 21 Masters. CRMLS
- $880,0004 bd3 ba2.2k sqft20634 Huntley Way, Santa Clarita, CA 91350For SaleMLS ID #SR26172556, Pierre Real, eXp Realty of California, Inc. CRMLS
- $1,075,0005 bd4 ba3.5k sqft27624 Solana Way, Santa Clarita, CA 91350For SaleMLS ID #SR26086972, Michelle Dubner, Equity Union. CRMLS
- $1,099,0004 bd3 ba3.1k sqft28251 Infinity Cir, Saugus, CA 91390For SaleMLS ID #SR26177921, Randolph Ellis, Compass. CRMLS
- $565,0003 bd2 ba1.2k sqft17957 Lost Canyon Rd Unit 41, Canyon Country, CA 91387For SaleMLS ID #SR26161467, Bri King, Prime Real Estate. CRMLS
- $845,0003 bd3 ba1.9k sqft18175 Meridian Ln, Santa Clarita, CA 91350For SaleMLS ID #SR26094435, Casey Schein, Equity Union. CRMLS
- $940,0005 bd3 ba2.4k sqft23805 Oak View Ln, Santa Clarita, CA 91321For SaleMLS ID #SR26157738, Jose Ramirez, Brightstone Estate Properties. CRMLS
- $1,230,0005 bd5 ba3.2k sqft28200 Nield Ct, Santa Clarita, CA 91350For SaleMLS ID #SR26158844, Johnathan Frank, Real Brokerage Technologies, Inc.. CRMLS
- $899,9003 bd4 ba2.9k sqft20726 Celadon Ct, Santa Clarita, CA 91350For SaleMLS ID #SR26122665, Pamela Ingram, RE/MAX of Santa Clarita. CRMLS
- $959,9004 bd3 ba2.5k sqft21658 Canyon Heights Cir, Santa Clarita, CA 91390For SaleMLS ID #SR26175364, Steve Garcia, Estate Realty Group. CRMLS
- $975,0003 bd3 ba1.9k sqft26060 Sombras Ct, Santa Clarita, CA 91355For SaleMLS ID #SR26128248, Gail Rocco, eXp Realty of California Inc. CRMLS
- $965,0004 bd3 ba2.5k sqft18106 Meridian Ln, Santa Clarita, CA 91350For SaleMLS ID #SR26071058, Michelle Pacheco, Sync Brokerage, Inc. CRMLS
- $1,145,0004 bd3 ba3.1k sqft19628 Mathilde Ln, Saugus, CA 91350For SaleMLS ID #SR26147473, Brandon Mickalson, Equity Union. CRMLS
- $945,0004 bd3 ba2.5k sqft28356 Vela Way, Santa Clarita, CA 91354For SaleMLS ID #SR26105243, Mary Jane Spangenberg, Equity Union. CRMLS
Local buyer's agents are ready to help
