Tucked away in the beautiful Golden Valley neighborhood of Verano at Aliento, this gorgeous two-story home is decorated to perfection! Offering over 2,300 square feet of thoughtfully designed living space, the versatile floor plan provides comfort, style, and functionality throughout.
Featuring two spacious en-suite bedrooms, including a desirable first-floor primary suite, both bedrooms offer large walk-in closets with custom California Closets built-ins designed to maximize storage and organization. The generously sized chef’s kitchen is beautifully appointed with quartz countertops, KitchenAid appliances, a butler’s pantry, a full walk-in pantry, and an oversized center island that opens directly to the Great Room — ideal for both everyday living and entertaining.
Beautiful triple-panel glass sliding doors create an abundance of natural light and provide seemless indoor-outdoor flow to the professionally landscaped backyard. Designed for ultimate relaxation, the backyard features a covered patio, custom planters, a fountain, fire pit, timed lighting, and a drip irrigation system.
A separate front room offers endless flexibility and can be used as a formal dining room, home office, music room, or additional living space.
Soaring ceilings, high transom windows, spacious rooms, and an open-concept layout create a bright and airy atmosphere throughout the home. Additional upgrades include luxury vinyl plank flooring, recessed lighting, ceiling fans, custom built-ins, and abundant storage space.
Verano at Aliento is a unique 55+ community offering access to two resort-style recreation centers complete with pools, spas, fitness centers, and clubhouses — perfect for an active and relaxed lifestyle. Scenic hiking trails, shopping, dining, and convenient freeway access are all just moments away, making this exceptional home the perfect place to call your own!
For sale
Listed by: Keller Williams Real Estate • Sandi Forgey • Contact: 8186350804
Price cut: $2K (7/11)
$799,000
18728 Seville Way, Santa Clarita, CA 91387
2beds
2,330sqft
:
Get pre-qualified$5,832/mo
Single Family Residence
Built in 2018
3,828 Square Feet Lot
$795,100 Zestimate®
$343/sqft
$444/mo HOA
What's special
- 76 days |
- 315 |
- 22 |
Zillow last checked:
Listing updated:
Listed by:
Sandi Forgey DRE #01275213 8186350804,
Keller Williams Real Estate
Source: CRMLS,MLS#: PF26105922 Originating MLS: California Regional MLS
Originating MLS: California Regional MLSFacts & features
Interior
Bedrooms & bathrooms
- Bedrooms: 2
- Bathrooms: 3
- Full bathrooms: 2
- 1/2 bathrooms: 1
- Main level bathrooms: 2
- Main level bedrooms: 1
Rooms
- Room types: Bonus Room, Bedroom, Den, Entry/Foyer, Guest Quarters, Great Room, Kitchen, Laundry, Living Room, Primary Bathroom, Primary Bedroom, Office, Other, Pantry, Utility Room, Dining Room
Primary bedroom
- Features: Primary Suite
Primary bedroom
- Features: Main Level Primary
Primary bedroom
- Features: Multiple Primary Suites
Bedroom
- Features: Bedroom on Main Level
Bathroom
- Features: Bathroom Exhaust Fan, Bathtub, Closet, Dual Sinks, Enclosed Toilet, Full Bath on Main Level, Quartz Counters, Soaking Tub, Separate Shower, Tub Shower
Kitchen
- Features: Butler's Pantry, Kitchen Island, Kitchen/Family Room Combo, Pots & Pan Drawers, Quartz Counters, Walk-In Pantry
Heating
- Central
Cooling
- Central Air
Appliances
- Included: Dishwasher, Gas Cooktop, Disposal, Microwave, Refrigerator, Self Cleaning Oven, Tankless Water Heater, Water To Refrigerator, Washer
- Laundry: Washer Hookup, Inside, Laundry Room
Features
- Breakfast Bar, Built-in Features, Block Walls, Ceiling Fan(s), Separate/Formal Dining Room, High Ceilings, In-Law Floorplan, Open Floorplan, Quartz Counters, Recessed Lighting, Storage, Two Story Ceilings, Bedroom on Main Level, Main Level Primary, Multiple Primary Suites, Primary Suite, Utility Room, Walk-In Pantry, Walk-In Closet(s)
- Flooring: Carpet, Vinyl
- Doors: Sliding Doors
- Windows: Double Pane Windows, Screens
- Has fireplace: No
- Fireplace features: None
- Common walls with other units/homes: No Common Walls
Interior area
- Total interior livable area: 2,330 sqft
Video & virtual tour
Property
Parking
- Total spaces: 2
- Parking features: Covered, Direct Access, Door-Single, Garage Faces Front, Garage, Garage Door Opener, Guest
- Attached garage spaces: 2
Accessibility
- Accessibility features: Accessible Doors
Features
- Levels: Two
- Stories: 2
- Entry location: Front
- Patio & porch: Rear Porch, Concrete, Covered, Patio, Porch
- Exterior features: Lighting
- Pool features: Community, Heated, In Ground, Association
- Has spa: Yes
- Spa features: Association, Community, Heated, In Ground
- Fencing: Block,Stone
- Has view: Yes
- View description: Hills, Peek-A-Boo
Lot
- Size: 3,828 Square Feet
- Features: 0-1 Unit/Acre, Drip Irrigation/Bubblers, Garden, Sprinklers In Rear, Sprinklers In Front, Landscaped, Level, Sprinklers Timer, Street Level
Details
- Parcel number: 2841077020
- Special conditions: Standard
- Horse amenities: Riding Trail
Construction
Type & style
- Home type: SingleFamily
- Architectural style: Modern
- Property subtype: Single Family Residence
Materials
- Stucco, Vertical Siding
Condition
- Turnkey
- New construction: No
- Year built: 2018
Details
- Builder name: Pardee Homes
Utilities & green energy
- Sewer: Public Sewer
- Water: Public
- Utilities for property: Cable Available, Electricity Connected, Natural Gas Connected, Phone Available, Sewer Connected, Underground Utilities, Water Connected
Green energy
- Energy efficient items: Water Heater
- Water conservation: Water-Smart Landscaping
Community & HOA
Community
- Features: Biking, Dog Park, Foothills, Gutter(s), Hiking, Horse Trails, Park, Preserve/Public Land, Storm Drain(s), Street Lights, Suburban, Sidewalks, Gated, Pool
- Security: Carbon Monoxide Detector(s), Fire Detection System, Security Gate, Gated Community, Key Card Entry, Smoke Detector(s)
- Senior community: Yes
- Subdivision: Verano (Aliento) (Verno)
HOA
- Has HOA: Yes
- Amenities included: Bocce Court, Clubhouse, Dog Park, Fitness Center, Fire Pit, Game Room, Horse Trail(s), Meeting Room, Meeting/Banquet/Party Room, Maintenance Front Yard, Outdoor Cooking Area, Barbecue, Pool, Pets Allowed, Spa/Hot Tub, Security, Storage, Trail(s)
- Services included: Pest Control
- HOA fee: $444 monthly
- HOA name: Aliento HOA
- HOA phone: 661-295-9474
Location
- Region: Santa Clarita
Financial & listing details
- Price per square foot: $343/sqft
- Tax assessed value: $720,545
- Annual tax amount: $10,691
- Date on market: 5/14/2026
- Cumulative days on market: 76 days
- Listing terms: Cash,Cash to New Loan,Conventional
- Inclusions: Refrigerator, Stove, washer, dryer
- Road surface type: Paved
Estimated market value
$795,100
$755,000 - $835,000
$4,606/mo
Price history
| Date | Event | Price |
|---|---|---|
| 7/11/2026 | Price change | $799,000-0.2%$343/sqft |
Source:  CRMLS #PF26105922 Report a problem CRMLS #PF26105922 Report a problem | ||
| 5/15/2026 | Listed for sale | $801,000+26.1%$344/sqft |
Source: CRMLS #PF26105922 Report a problem | ||
| 10/26/2018 | Sold | $635,000$273/sqft |
Source: Public Record Report a problem | ||
Public tax history
| Year | Property taxes | Tax assessment |
|---|---|---|
| 2025 | $10,691 +6% | $720,545 +2% |
| 2024 | $10,082 +4.8% | $706,417 +2% |
| 2023 | $9,619 +1.5% | $692,566 +2% |
| 2022 | $9,479 +1.8% | $678,987 +2% |
| 2021 | $9,314 +3.3% | $665,675 +2.8% |
| 2020 | $9,014 | $647,700 +2% |
| 2019 | $9,014 +945.8% | $635,000 +1145.1% |
| 2018 | $862 | $51,000 |
Find assessor info on the county website
Monthly payment
Est. payment
Payment breakdown
Explore the cost of this home by adjusting the details. Changes won't be saved.Climate risks
Neighborhood: Canyon Country
Nearby schools
GreatSchools rating
- 9/10Golden Oak Community SchoolGrades: K-6Distance: 0.2 mi
- 7/10La Mesa Junior High SchoolGrades: 7-8Distance: 2 mi
- 7/10Golden Valley High SchoolGrades: 9-12Distance: 2.4 mi
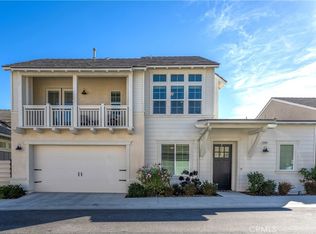
- $795,0003 bd3 ba2.2k sqft25114 Orange Ln, Canyon Country, CA 91387Sold
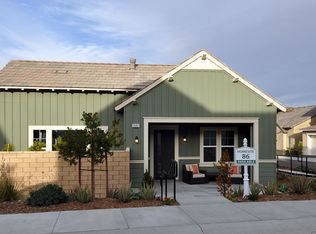
- $734,2002 bd2 ba1.5k sqft25107 Grapefruit Ln, Santa Clarita, CA 91387Off Market
- $807,5002 bd3 ba2.1k sqft18720 Seville Way, Santa Clarita, CA 91387Off Market
- $812,9002 bd2 ba1.6k sqft18724 Seville Way, Santa Clarita, CA 91387Off Market
- $849,0002 bd3 ba2.1k sqft25116 Grapefruit Ln, Santa Clarita, CA 91387Off Market
- $890,5003 bd4 ba2.3k sqft25111 Grapefruit Ln, Santa Clarita, CA 91387Off Market
- $811,1002 bd3 ba1.6k sqft25112 Grapefruit Ln, Santa Clarita, CA 91387Off Market
- $1,009,5003 bd4 ba2.4k sqft18716 Seville Way, Santa Clarita, CA 91387Off Market
A local agent can set up tours, give advice and negotiate with sellers.
Similar homes
- $1,069,0004 bd3 ba2.7k sqft18642 Cedar Crest Dr, Santa Clarita, CA 91387For Sale
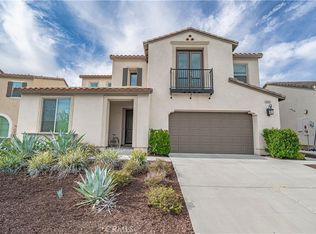 MLS ID #SR26140102, Teri Gaskill-Vogelsang, Equity Union. CRMLS
 - $799,9503 bd3 ba2k sqft26910 Monterey Ave, Santa Clarita, CA 91355For Sale
 MLS ID #SR26159974, Ronald Taibi, RE/MAX of Santa Clarita. CRMLS
 - $925,0004 bd3 ba2.3k sqft26548 Cardinal Dr, Santa Clarita, CA 91387For Sale
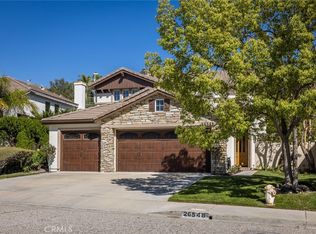 MLS ID #SR26077265, Erika Kauzlarich Bird, Equity Union. CRMLS
 - $890,0004 bd3 ba2.4k sqft27229 Icy Willow Ln, Santa Clarita, CA 91387For Sale
 MLS ID #PF26129667, Laurie Biernacki, Christie's RE SoCal. CRMLS
 - $985,0004 bd3 ba2.4k sqft26445 Oakdale Canyon Ln, Canyon Country, CA 91387For SaleMLS ID #SR26127643, Jennifer Tang, Keller Williams Luxury. CRMLS
- $699,0003 bd3 ba1.4k sqft17037 Provo Ln, Santa Clarita, CA 91387For SaleMLS ID #SW25249927, Non-mls Src, Src Non-mls. CRMLS
- $825,0004 bd3 ba1.6k sqft29315 Abelia Rd, Santa Clarita, CA 91387For SaleMLS ID #SR26159380, Jorge Guzman Meza, BrightLight Realty. CRMLS
- $845,0003 bd3 ba1.9k sqft18175 Meridian Ln, Santa Clarita, CA 91350For SaleMLS ID #SR26094435, Casey Schein, Equity Union. CRMLS
- $715,0004 bd3 ba2.1k sqft28215 Clementine Dr, Santa Clarita, CA 91350For SaleMLS ID #SR26128790, David Cid, Luxury Collective. CRMLS
- $899,9993 bd3 ba1.6k sqft30432 Sunrose Pl, Canyon Country, CA 91387For SaleMLS ID #SR26145510, Alexander Hollander, Century 21 Masters. CRMLS
- $890,0004 bd2 ba1.9k sqft16624 Nearview Dr, Santa Clarita, CA 91387For SaleMLS ID #SR26113068, Racquel Wilder, Pinnacle Estate Properties, Inc.. CRMLS
- $730,0003 bd3 ba1.8k sqft21730 Bene Dr, Santa Clarita, CA 91350For SaleMLS ID #SR26105074, Teresita Perez, Coldwell Banker Quality Properties. CRMLS
- $659,0005 bd2 ba2k sqft28339 Simsalido Ave, Santa Clarita, CA 91387For SaleMLS ID #SR26139337, Glenn Cutting, Stacey Rae Cutting. CRMLS
- $815,0002 bd2 ba1.5k sqft28824 Rise Ct, Santa Clarita, CA 91350For SaleMLS ID #SR26144877, Cristina Hernandez, eXp Realty of California Inc.. CRMLS
- $818,0002 bd2 ba1.6k sqft17806 Top Ct, Santa Clarita, CA 91350For SaleMLS ID #SR26113754, Brenda Ross, Equity Union. CRMLS
- $975,0004 bd3 ba2.5k sqft18106 Meridian Ln, Santa Clarita, CA 91350For SaleMLS ID #SR26071058, Michelle Pacheco, Sync Brokerage, Inc. CRMLS
- $884,9994 bd4 ba2.9k sqft27512 Golden Currant Pl, Valencia, CA 91381For SaleMLS ID #PF26157321, Michael Chung, Redfin Corporation. CRMLS
- $815,0002 bd3 ba2.4k sqft27988 Red Pine Ct, Santa Clarita, CA 91354For SaleMLS ID #SR26119987, Kathy Bost, RE/MAX of Santa Clarita. CRMLS
- $809,9993 bd3 ba2.6k sqft28637 Placerview Trl, Saugus, CA 91390For SaleMLS ID #SR26093973, Laura Scott, RE/MAX Gateway. CRMLS
- $925,0003 bd4 ba2.9k sqft20726 Celadon Ct, Santa Clarita, CA 91350For SaleMLS ID #SR26122665, Pamela Ingram, RE/MAX of Santa Clarita. CRMLS
Local buyer's agents are ready to help
