Located within the highly desirable Ranch at Fair Oaks, this cottage-style 4-bedroom home delivers the perfect blend of style and comfort. The welcoming arched doorway leads into the entry with high ceilings and flows seamlessly into the formal living and dining rooms, complete with fireplace. The kitchen is the heart of the home, featuring a breakfast bar island, granite countertops, pantry, breakfast nook with bay windows, and an inviting great room offering views of the backyard. Whether you’re hosting movie night or game day, this space was made for gathering. A spacious downstairs bedroom and ¾ bath offers ideal accommodations for guests, extended household living, or anyone proudly committed to a stair-free lifestyle. Upstairs, the primary suite offers a tray ceiling with fan light, double walk-in closets, and an expansive bath with soaking tub, separate shower, and double sink vanity. Two additional bedrooms and full bath are located down the hallway, including one bedroom with an additional alcove providing a small retreat, study or play area. There is an upstairs laundry room for added convenience. Step outside and discover your own private backyard haven. The outdoor space features an aluminum wood-like covered patio, spacious lawn and faux stone retaining wall, creating the perfect backdrop for relaxing evenings, weekend gatherings, and year-round outdoor living. Large garage offers three-car tandem parking or additional room for storage. With low HOA fees, residents in this community enjoy a large pool, BBQ area, playground and splash pad, along with a clubhouse, which includes a hillside view and can be rented out for larger gatherings. Nearby Fair Oaks Park provides basketball and beach volleyball courts, playground, barbecue and picnic areas. All of this is within the highly-rated William S Hart School District in one of Santa Clarita’s most desirable areas!
Pending
Listed by: Christie’s International Real Estate SoCal • Laurie Biernacki • Contact: 818-298-4880
$890,000
27229 Icy Willow Ln, Santa Clarita, CA 91387
4beds
2,471sqft
Single Family Residence
Built in 2007
5,653 Square Feet Lot
$883,900 Zestimate®
$360/sqft
$112/mo HOA
What's special
- 63 days |
- 741 |
- 29 |
Zillow last checked:
Listing updated:
Listed by:
Laurie Biernacki DRE #01880355 818-298-4880,
Christie’s International Real Estate SoCal,
Carol Ann Walls-Sandell DRE #01977889 312-636-9614,
Christie’s International Real Estate SoCal
Source: CRMLS,MLS#: PF26129667 Originating MLS: California Regional MLS
Originating MLS: California Regional MLSFacts & features
Interior
Bedrooms & bathrooms
- Bedrooms: 4
- Bathrooms: 3
- Full bathrooms: 3
- Main level bathrooms: 1
- Main level bedrooms: 1
Rooms
- Room types: Bedroom, Entry/Foyer, Family Room, Laundry, Living Room, Primary Bedroom, Other, Dining Room
Primary bedroom
- Features: Primary Suite
Bedroom
- Features: Bedroom on Main Level
Bathroom
- Features: Bathtub, Dual Sinks, Soaking Tub, Separate Shower
Family room
- Features: Separate Family Room
Kitchen
- Features: Granite Counters, Kitchen Island, Kitchen/Family Room Combo
Other
- Features: Walk-In Closet(s)
Heating
- Central
Cooling
- Central Air, Dual
Appliances
- Included: Dishwasher, Gas Cooktop, Gas Oven, Microwave, Water Softener
- Laundry: Laundry Room, Upper Level
Features
- Breakfast Bar, Breakfast Area, Ceiling Fan(s), Crown Molding, Separate/Formal Dining Room, Pantry, Recessed Lighting, Bedroom on Main Level, Primary Suite, Walk-In Closet(s)
- Flooring: Carpet, Tile
- Has fireplace: Yes
- Fireplace features: Living Room
- Common walls with other units/homes: No Common Walls
Interior area
- Total interior livable area: 2,471 sqft
Property
Parking
- Total spaces: 3
- Parking features: Direct Access, Driveway, Garage
- Attached garage spaces: 3
Features
- Levels: Two
- Stories: 2
- Entry location: 1
- Patio & porch: Covered, Patio
- Exterior features: Rain Gutters
- Pool features: Association
- Has spa: Yes
- Spa features: Association
Lot
- Size: 5,653 Square Feet
- Features: Landscaped, Near Park, Sprinkler System
Details
- Parcel number: 2841051036
- Special conditions: Standard,Trust
Construction
Type & style
- Home type: SingleFamily
- Architectural style: Cottage
- Property subtype: Single Family Residence
Materials
- Roof: Tile
Condition
- New construction: No
- Year built: 2007
Utilities & green energy
- Sewer: Public Sewer
- Water: Public
Community & HOA
Community
- Features: Suburban, Sidewalks, Park
- Subdivision: Hearthstone (Hrtsn)
HOA
- Has HOA: Yes
- Amenities included: Clubhouse, Barbecue, Playground, Pool, Spa/Hot Tub
- HOA fee: $112 monthly
- HOA name: Ranch at Fair Oaks
- HOA phone: 661-294-5270
Location
- Region: Santa Clarita
Financial & listing details
- Price per square foot: $360/sqft
- Tax assessed value: $708,731
- Date on market: 6/16/2026
- Cumulative days on market: 63 days
- Listing terms: Conventional
- Inclusions: Interior and exterior cameras, TV mounted in great room.
- Exclusions: All staging items
Estimated market value
$883,900
$840,000 - $928,000
$4,737/mo
Price history
| Date | Event | Price |
|---|---|---|
| 8/8/2026 | Pending sale | $890,000$360/sqft |
Source:  CRMLS #PF26129667 Report a problem CRMLS #PF26129667 Report a problem | ||
| 7/29/2026 | Listed for sale | $890,000$360/sqft |
Source: CRMLS #PF26129667 Report a problem | ||
| 6/29/2026 | Contingent | $890,000$360/sqft |
Source: CRMLS #PF26129667 Report a problem | ||
| 6/16/2026 | Listed for sale | $890,000+65.1%$360/sqft |
Source: CRMLS #PF26129667 Report a problem | ||
| 10/30/2019 | Listing removed | $3,300$1/sqft |
Source: Dilbeck Real Estate #SR19221092 Report a problem | ||
| 9/17/2019 | Listed for rent | $3,300+6.5%$1/sqft |
Source: Dilbeck Real Estate #SR19221092 Report a problem | ||
| 1/26/2018 | Listing removed | $3,100$1/sqft |
Source: Dilbeck Real Estate #SR18005191 Report a problem | ||
| 1/9/2018 | Listed for rent | $3,100+6.9%$1/sqft |
Source: Dilbeck Real Estate #SR18005191 Report a problem | ||
| 5/7/2016 | Listing removed | $2,900+3.6%$1/sqft |
Source: Dilbeck Real Estate #SR16088794 Report a problem | ||
| 11/22/2014 | Listing removed | $2,800$1/sqft |
Source: Dilbeck Realtors #SR14237372 Report a problem | ||
| 11/8/2014 | Listed for rent | $2,800$1/sqft |
Source: Dilbeck REALTORS #SR14237372 Report a problem | ||
| 2/29/2008 | Sold | $539,000$218/sqft |
Source: Public Record Report a problem | ||
Public tax history
| Year | Property taxes | Tax assessment |
|---|---|---|
| 2026 | -- | $708,731 +2% |
| 2025 | $12,365 +6% | $694,835 +2% |
| 2024 | $11,663 +2.9% | $681,212 +2% |
| 2023 | $11,336 +2.3% | $667,856 +2% |
| 2022 | $11,086 +1.8% | $654,762 +2% |
| 2021 | $10,886 +1.2% | $641,924 +1% |
| 2020 | $10,758 | $635,343 +2% |
| 2019 | $10,758 +4.8% | $622,886 +2% |
| 2018 | $10,268 +0.8% | $610,673 +2% |
| 2017 | $10,185 +2.4% | $598,700 +8.5% |
| 2016 | $9,943 +8.2% | $552,000 |
| 2015 | $9,190 -5.6% | $552,000 +4.3% |
| 2014 | $9,733 | $529,000 +20.9% |
| 2012 | -- | $437,400 |
| 2011 | -- | $437,400 |
| 2010 | -- | $437,400 |
| 2009 | -- | $437,400 +64.3% |
| 2008 | -- | $266,252 +6949.3% |
| 2007 | -- | $3,777 +2% |
| 2006 | -- | $3,703 |
Find assessor info on the county website
Monthly payment
Est. payment
Payment breakdown
Explore the cost of this home by adjusting the details. Changes won't be saved.Climate risks
Neighborhood: Canyon Country
Nearby schools
GreatSchools rating
- 7/10Fair Oaks Ranch CommunityGrades: K-6Distance: 0.8 mi
- 7/10La Mesa Junior High SchoolGrades: 7-8Distance: 2.6 mi
- 7/10Golden Valley High SchoolGrades: 9-12Distance: 3.3 mi
- $860,8004 bd3 ba2.2k sqft27223 Icy Willow Ln, Canyon Country, CA 91387Off Market

- $910,8004 bd3 ba2.7k sqft27235 Icy Willow Ln, Canyon Country, CA 91387Off Market

- $900,2005 bd3 ba2.7k sqft17303 Coast Redwood Ln, Canyon Country, CA 91387Off Market
- $951,0004 bd3 ba2.7k sqft27217 Icy Willow Ln, Santa Clarita, CA 91387Off Market
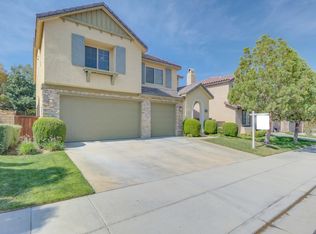
- $---- bd-- ba-- sqft27217 Icy Willow Ln, Canyon Country, CA 91387Off Market
- $869,1004 bd3 ba2.4k sqft17309 Coast Redwood Ln, Canyon Country, CA 91387Off Market
- $985,9004 bd4 ba2.7k sqft17237 Empress Oak Ct, Santa Clarita, CA 91387Off Market
- $914,8004 bd3 ba2.7k sqft27211 Icy Willow Ln, Canyon Country, CA 91387Off Market
A local agent can set up tours, give advice and negotiate with sellers.
Similar homes
- $899,7004 bd3 ba2.3k sqft26548 Cardinal Dr, Santa Clarita, CA 91387For Sale
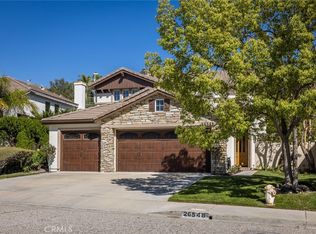 MLS ID #SR26077265, Erika Kauzlarich Bird, Equity Union. CRMLS
 - $1,025,0004 bd3 ba3k sqft17765 Cape Jasmine Rd, Canyon Country, CA 91387For Sale
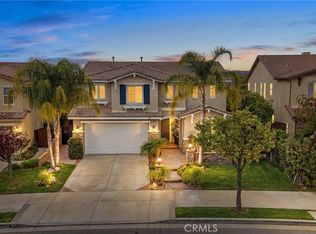 MLS ID #SR26071840, Alexander Hollander, Century 21 Masters. CRMLS
 - $850,0004 bd3 ba1.6k sqft14651 Laurel Ct, Canyon Country, CA 91387For Sale
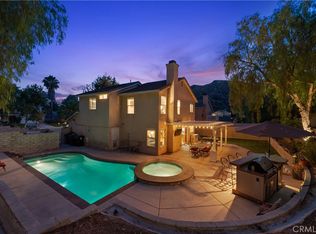 MLS ID #SR26155059, Meredith Pope, Pinnacle Estate Properties, Inc.. CRMLS
 - $835,0003 bd3 ba1.6k sqft29065 Marilyn Dr, Santa Clarita, CA 91387For Sale
 MLS ID #SR26125056, Harini Puthiyadeth, SoCal Real Estate Group. CRMLS
 - $875,0003 bd3 ba2.2k sqft18541 Olympian Ct, Santa Clarita, CA 91351For SaleMLS ID #GD26163187, Brett Hazard, Compass. CRMLS
- $850,0004 bd3 ba2.5k sqft28213 Foxlane Dr, Santa Clarita, CA 91351For SaleMLS ID #SR26159530, Kathryn Christiansen, Equity Union. CRMLS
- $1,040,0004 bd3 ba2.7k sqft18642 Cedar Crest Dr, Santa Clarita, CA 91387For SaleMLS ID #SR26140102, Teri Gaskill-Vogelsang, Equity Union. CRMLS
- $1,144,0004 bd4 ba3.4k sqft17413 Dove Willow St, Canyon Country, CA 91387For SaleMLS ID #OC26127595, Toufiq Moosani, Greenkey Financial, Inc.. CRMLS
- $899,9003 bd4 ba2.9k sqft20726 Celadon Ct, Santa Clarita, CA 91350For SaleMLS ID #SR26122665, Pamela Ingram, RE/MAX of Santa Clarita. CRMLS
- $895,0004 bd3 ba2.5k sqft28722 Darrow Ave, Saugus, CA 91390For SaleMLS ID #SR26132226, Rebecca Mendoza, Equity Union. CRMLS
- $959,9004 bd3 ba2.5k sqft21658 Canyon Heights Cir, Santa Clarita, CA 91390For SaleMLS ID #SR26175364, Steve Garcia, Estate Realty Group. CRMLS
- $919,0004 bd3 ba2.7k sqft20251 Dorothy St, Santa Clarita, CA 91350For SaleMLS ID #SR26089088, Sharon Penny, eXp Realty of California Inc. CRMLS
- $999,0005 bd4 ba3.2k sqft29315 Sequoia Rd, Santa Clarita, CA 91387For SaleMLS ID #SR26092047, Poupee Komenkul, Rodeo Realty. CRMLS
- $910,0004 bd3 ba2.5k sqft14025 Rabbit Rd, Sylmar, CA 91342For SaleMLS ID #BB26171894, Anita Richards, Redfin Corporation. CRMLS
- $790,0003 bd3 ba1.8k sqft14925 Narcissus Crest Ave, Santa Clarita, CA 91387For SaleMLS ID #SR26114245, Michelle Dubner, Equity Union. CRMLS
- $869,0004 bd2 ba1.9k sqft23902 Via Aranda, Santa Clarita, CA 91355For SaleMLS ID #SR26175264, Michael Hrezo, RE/MAX of Santa Clarita. CRMLS
- $715,0004 bd3 ba2.1k sqft28215 Clementine Dr, Santa Clarita, CA 91350For SaleMLS ID #SR26128790, David Cid, Luxury Collective. CRMLS
- $900,0005 bd3 ba2.7k sqft28760 Ponderosa St, Castaic, CA 91384For SaleMLS ID #SR26177159, Casey Schein, Equity Union. CRMLS
- $940,0005 bd3 ba2.4k sqft23805 Oak View Ln, Santa Clarita, CA 91321For SaleMLS ID #SR26157738, Jose Ramirez, Brightstone Estate Properties. CRMLS
- $799,9503 bd3 ba2k sqft26910 Monterey Ave, Santa Clarita, CA 91355For SaleMLS ID #SR26159974, Ronald Taibi, RE/MAX of Santa Clarita. CRMLS
Local buyer's agents are ready to help
