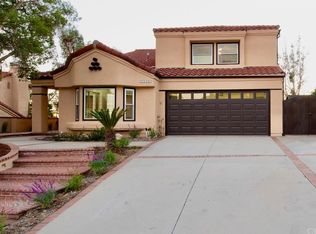
Welcome to this beautifully maintained two-story Mediterranean home, nestled in one of Sylmar's most sought-after foothill neighborhoods. Situated on a generous 7,470 sq. ft. lot, this spacious residence offers 2,505 sq. ft. of comfortable living space with 4 bedrooms and 3 bathrooms, combining timeless charm with a highly desirable floor plan.
Step inside to discover bright and inviting living spaces designed for both everyday living and entertaining. The well-appointed kitchen features warm oak cabinetry, a walk-in pantry, and a sunny breakfast nook overlooking the backyard. Just off the kitchen, the inviting family room offers a cozy fireplace and wet bar, creating the perfect gathering space for family and friends. A formal dining room, separate den, and dedicated laundry room add to the home's functionality and versatility.
Upstairs, the spacious bedrooms provide comfort and privacy, while the generous primary suite serves as a relaxing retreat. Outside, the expansive backyard offers plenty of room for entertaining, gardening, or creating your own outdoor oasis.
Located high in the scenic Sylmar foothills, this home offers a peaceful residential setting while remaining conveniently close to parks, hiking trails, shopping, dining, schools, and freeway access. A wonderful opportunity to own a spacious home in one of Sylmar's premier neighborhoods.
For sale
Listed by: Redfin Corporation • Anita Richards • 877-973-3346
$895,000
14025 Rabbit Rd, Sylmar, CA 91342
4beds
2,505sqft
Single Family Residence
Built in 1986
7,473 Square Feet Lot
$895,700 Zestimate®
$357/sqft
$-- HOA
What's special
- 1 day
- 315
- 29
Zillow last checked:
Listing updated:
Listed by:
Anita Richards DRE #02095888 877-973-3346,
Redfin Corporation
Source: CRMLS,MLS#: BB26209492 Originating MLS: California Regional MLS
Originating MLS: California Regional MLSFacts & features
Interior
Bedrooms & bathrooms
- Bedrooms: 4
- Bathrooms: 3
- Full bathrooms: 2
- 3/4 bathrooms: 1
- Main level bathrooms: 1
- Main level bedrooms: 1
Rooms
- Room types: Attic, Bedroom, Den, Entry/Foyer, Kitchen, Laundry, Pantry
Bedroom
- Features: Bedroom on Main Level
Bathroom
- Features: Bathroom Exhaust Fan, Bathtub, Dual Sinks, Granite Counters, Low Flow Plumbing Fixtures, Linen Closet, Tub Shower, Walk-In Shower
Kitchen
- Features: Kitchen/Family Room Combo, Walk-In Pantry
Pantry
- Features: Walk-In Pantry
Heating
- Central
Cooling
- Central Air
Appliances
- Included: Dishwasher, Free-Standing Range, Gas Oven, Gas Water Heater, Ice Maker, Microwave, Refrigerator, Range Hood, Self Cleaning Oven
- Laundry: Gas Dryer Hookup, Laundry Room
Features
- Beamed Ceilings, Wet Bar, Balcony, Crown Molding, Granite Counters, High Ceilings, Pantry, Pull Down Attic Stairs, Phone System, Recessed Lighting, Storage, Sunken Living Room, Track Lighting, Two Story Ceilings, Wired for Data, Attic, Bedroom on Main Level, Walk-In Pantry
- Flooring: Carpet, Tile, Wood
- Has fireplace: Yes
- Fireplace features: Den, Gas
- Common walls with other units/homes: No Common Walls
Interior area
- Total interior livable area: 2,505 sqft
Property
Parking
- Total spaces: 6
- Parking features: Door-Multi, Driveway, Garage, On Street
- Attached garage spaces: 3
- Uncovered spaces: 3
Features
- Levels: Two
- Stories: 2
- Entry location: Front
- Pool features: None
- Fencing: Good Condition,Vinyl,Wrought Iron
- Has view: Yes
- View description: City Lights, Mountain(s)
Lot
- Size: 7,473 Square Feet
- Features: Back Yard
Details
- Parcel number: 2582035009
- Special conditions: Standard
Construction
Type & style
- Home type: SingleFamily
- Property subtype: Single Family Residence
Materials
- Copper Plumbing
- Roof: Tile
Condition
- New construction: No
- Year built: 1986
Utilities & green energy
- Sewer: Public Sewer
- Water: Public
Community & HOA
Community
- Features: Foothills, Park, Street Lights, Suburban, Sidewalks, Valley
Location
- Region: Sylmar
Financial & listing details
- Price per square foot: $357/sqft
- Tax assessed value: $888,262
- Date on market: 9/25/2026
- Listing terms: Cash,Cash to New Loan,Conventional
- Inclusions: Refrigerator, Washer, Dryer, Stove, Lighting Fixture, Built In Appliance, Window & Door Screens, Window Covering, Air Conditioner, Garage Remote(s), Security System
- Exclusions: Specific Plants
Estimated market value
$895,700
$851,000 - $940,000
$5,242/mo
Price history
| Date | Event | Price |
|---|---|---|
| 9/25/2026 | Listed for sale | $895,000+37.7%$357/sqft |
Source:  CRMLS #BB26209492 Report a problem CRMLS #BB26209492 Report a problem | ||
| 3/23/2007 | Sold | $650,000$259/sqft |
Source: Public Record Report a problem | ||
Public tax history
| Year | Property taxes | Tax assessment |
|---|---|---|
| 2026 | -- | $888,262 +2% |
| 2025 | $10,718 +1.2% | $870,846 +2% |
| 2024 | $10,595 +2% | $853,771 +2% |
| 2023 | $10,391 +4.8% | $837,032 +2% |
| 2022 | $9,912 +5.3% | $820,621 +6.2% |
| 2021 | $9,412 +7% | $773,000 +9.5% |
| 2020 | $8,795 | $706,000 |
| 2019 | $8,795 +12.7% | $706,000 +11.5% |
| 2018 | $7,803 | $633,000 +10.1% |
| 2017 | $7,803 +10.1% | $575,000 +5.9% |
| 2016 | $7,089 +6.4% | $542,800 |
| 2015 | $6,661 +13.5% | $542,800 +16.7% |
| 2014 | $5,868 | $465,000 +29.2% |
| 2012 | -- | $360,000 -12.8% |
| 2011 | -- | $413,000 +10.7% |
| 2010 | -- | $373,000 -18.2% |
| 2009 | -- | $455,900 -22.6% |
| 2008 | -- | $588,700 +125.9% |
| 2007 | -- | $260,631 +2% |
| 2006 | -- | $255,521 |
| 2005 | -- | $255,521 +4% |
| 2004 | -- | $245,600 +1.9% |
| 2003 | -- | $241,100 +2% |
| 2002 | -- | $236,374 +4% |
| 2000 | -- | $227,197 |
Find assessor info on the county website
Monthly payment
Est. payment
Payment breakdown
Explore the cost of this home by adjusting the details. Changes won't be saved.Climate risks
Neighborhood: Sylmar
Similar homes
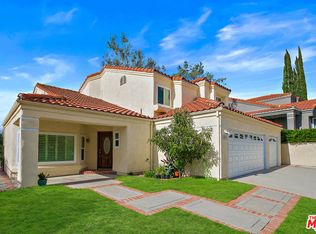
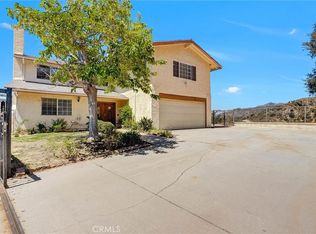
- $985,0004 bd3 ba2.9k sqft13487 Trego Pl, Sylmar, CA 91342For Sale
 MLS ID #SR26148659, Christopher Aros, eXp Realty of California Inc. CRMLS
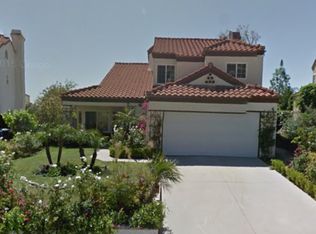
 - $826,8003 bd2 ba1.3k sqft14015 Candlewood Dr, Sylmar, CA 91342For Sale
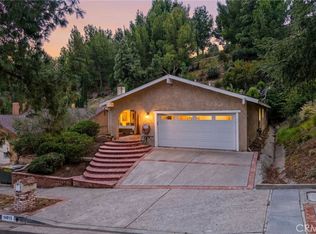 MLS ID #SR26075490, Raquel Magro, Pinnacle Estate Properties, Inc.. CRMLS
 - $989,0005 bd3 ba1.9k sqft13853 Tucker Ave, Sylmar, CA 91342For Sale
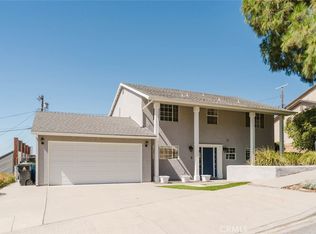 MLS ID #SR26156236, Carmelo Ferreira, JohnHart Real Estate. CRMLS
 - $829,0003 bd2 ba1.4k sqft11852 Vanport Ave, Sylmar, CA 91342For Sale
 MLS ID #BB26185247, Luis Molina, Redfin Corporation. CRMLS
