Welcome to 29460 Mammoth Lane, where spacious living, beautiful surroundings, and exceptional outdoor entertaining come together in the scenic hills of Canyon Country!
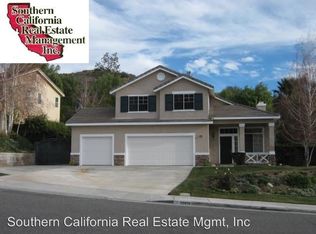
Situated in an established neighborhood surrounded by picturesque rolling hills, this inviting two-story home offers a combination of comfortable living spaces, natural light, and a backyard designed for enjoying the Southern California lifestyle. From the moment you arrive, you'll appreciate the home's attractive curb appeal, welcoming covered entry, manicured front lawn, and expansive driveway leading to a three-car garage. Step inside to discover high ceilings and windows. The spacious formal living and dining areas feature beautiful wood laminate flooring, creating an inviting atmosphere for gatherings and special occasions.
The kitchen offers plenty of cabinetry, generous counter space, recessed lighting, and a convenient layout overlooking the backyard. Sliding glass doors provide access to the patio, making indoor-outdoor entertaining effortless. Just beyond the kitchen, a comfortable family room features a cozy fireplace, ceiling fan, and large windows framing views of the surrounding greenery.
Upstairs, the generously sized primary bedroom provides a peaceful retreat with vaulted ceilings, a ceiling fan, and an adjoining bathroom featuring dual vessel sinks, stone-patterned countertops, and more! Additional bedrooms offer comfortable accommodations and flexibility for a home office, guest room, or creative space. Lets not forget about the Jack and Jill bathroom that is shared by two of the upstairs bedrooms. 1 bedroom downstairs and 3 upstairs.
A dedicated indoor laundry room and additional countertop space adds everyday convenience. Located on the 2nd floor.
The backyard is truly a standout feature! Step outside to an expansive, beautifully maintained grassy lawn surrounded by palm trees, colorful flowering plants, and natural hillside scenery.
One of the biggest highlights of this home is the three-car garage with pull-through access to the backyard! In addition to providing room for your vehicles and storage, the pull-through feature offers convenient access to the rear yard, making it useful for moving equipment, working on projects, or simply enjoying the flexibility of having access beyond the garage. This is a feature you don't find in every home!
Conveniently located in Canyon Country within the Santa Clarita Valley!
For sale
Listed by: Globe and Anchor Realty, Inc. • Franklin Guardado • 818-825-0546
$865,000
29460 Mammoth Ln, Canyon Country, CA 91387
4beds
1,892sqft
Single Family Residence
Built in 1997
0.39 Acres Lot
$857,200 Zestimate®
$457/sqft
$-- HOA
What's special
- 14 days
- 748
- 45
Likely to sell faster than
Zillow last checked:
Listing updated:
Listed by:
Franklin Guardado DRE #01741621 818-825-0546,
Globe and Anchor Realty, Inc.,
Julia Gironda DRE #02138349 818-606-3864,
Globe and Anchor Realty, Inc.
Source: CRMLS,MLS#: SR26232052 Originating MLS: California Regional MLS
Facts & features
Interior
Bedrooms & bathrooms
- Bedrooms: 4
- Bathrooms: 3
- Full bathrooms: 3
- Main level bathrooms: 2
- Main level bedrooms: 3
Rooms
- Room types: Bathroom, Kitchen, Laundry, Living Room, Dining Room
Bathroom
- Features: Jack and Jill Bath
Bathroom
- Features: Bathroom Exhaust Fan, Dual Sinks, Hollywood Bath, Tub Shower
Kitchen
- Features: Kitchen/Family Room Combo, Tile Counters
Heating
- Central, Fireplace(s)
Cooling
- Central Air, Attic Fan
Appliances
- Included: Gas Oven, Gas Range, Microwave, Refrigerator
- Laundry: Inside, Laundry Room
Features
- Separate/Formal Dining Room, Granite Counters, High Ceilings, Jack and Jill Bath
- Flooring: Tile, Wood
- Has fireplace: Yes
- Fireplace features: Family Room
- Common walls with other units/homes: No Common Walls
Interior area
- Total interior livable area: 1,892 sqft
- Finished area below ground: 0
Property
Parking
- Total spaces: 6
- Parking features: Direct Access, Garage Faces Front, Garage, Pull-through, RV Access/Parking
- Attached garage spaces: 3
- Uncovered spaces: 3
Features
- Levels: Two
- Stories: 2
- Entry location: 1
- Patio & porch: Concrete, Patio
- Pool features: None
- Spa features: None
- Fencing: Good Condition,Stone,Wrought Iron
- Has view: Yes
- View description: Hills, Mountain(s), Neighborhood
Lot
- Size: 0.39 Acres
- Features: 0-1 Unit/Acre, Sprinklers In Rear, Sprinklers In Front
Details
- Parcel number: 2854048032
- Special conditions: Standard
Construction
Type & style
- Home type: SingleFamily
- Architectural style: Traditional
- Property subtype: Single Family Residence
Materials
- Drywall, Plaster, Stucco, Copper Plumbing
- Foundation: Slab
- Roof: Flat Tile
Condition
- New construction: No
- Year built: 1997
Utilities & green energy
- Electric: 220 Volts
- Sewer: Public Sewer
- Water: Public
Community & HOA
Community
- Features: Mountainous, Sidewalks
- Security: Carbon Monoxide Detector(s), Smoke Detector(s)
- Subdivision: Custom Canyon Country 1 (Ccan1)
Location
- Region: Canyon Country
Financial & listing details
- Price per square foot: $457/sqft
- Tax assessed value: $665,624
- Date on market: 11/4/2026
- Cumulative days on market: 14 days
- Listing terms: Cash,Conventional,FHA,Fannie Mae,Freddie Mac,VA Loan
- Road surface type: Paved
Estimated market value
$857,200
$814,000 - $900,000
Not available
Price history
| Date | Event | Price |
|---|---|---|
| 11/4/2026 | Listed for sale | $865,000+47.9%$457/sqft |
Source:  CRMLS #SR26232052 Report a problem | ||
| 9/20/2018 | Sold | $585,000$309/sqft |
Source: Public Record Report a problem | ||
| 8/21/2018 | Pending sale | $585,000$309/sqft |
Source: RE/MAX of Santa Clarita #SR18184388 Report a problem | ||
| 8/17/2018 | Price change | $585,000-2.5%$309/sqft |
Source: RE/MAX of Santa Clarita #SR18184388 Report a problem | ||
| 7/31/2018 | Listed for sale | $599,900+37%$317/sqft |
Source: RE/MAX of Santa Clarita #SR18184388 Report a problem | ||
| 7/1/2013 | Sold | $438,000+0.7%$232/sqft |
Source: Public Record Report a problem | ||
| 5/19/2013 | Listed for sale | $435,000+92.5%$230/sqft |
Source: Re/Max of Santa Clarita #SR13092817 Report a problem | ||
| 12/10/1997 | Sold | $226,000$119/sqft |
Source: Public Record Report a problem | ||
Public tax history
| Year | Property taxes | Tax assessment |
|---|---|---|
| 2026 | -- | $665,624 +2% |
| 2025 | $10,313 +3.9% | $652,573 +2% |
| 2024 | $9,929 +3.8% | $639,778 +2% |
| 2023 | $9,569 +2.1% | $627,235 +2% |
| 2022 | $9,371 +2.3% | $614,937 +2% |
| 2021 | $9,163 +1% | $602,881 +1% |
| 2020 | $9,069 | $596,700 +2% |
| 2019 | $9,069 +22.2% | $585,000 +24% |
| 2018 | $7,420 | $471,883 +2% |
| 2017 | $7,420 +2.6% | $462,632 +2% |
| 2016 | $7,230 +3.4% | $453,562 +1.5% |
| 2015 | $6,993 -0.6% | $446,750 +2% |
| 2014 | $7,038 | $438,000 +52.8% |
| 2012 | -- | $286,656 +2% |
| 2011 | -- | $281,036 +0.8% |
| 2010 | -- | $278,936 -0.2% |
| 2009 | -- | $279,600 +2% |
| 2008 | -- | $274,119 +2% |
| 2007 | -- | $268,745 +2% |
| 2006 | -- | $263,476 |
| 2005 | -- | $263,476 +4% |
| 2004 | -- | $253,247 +1.9% |
| 2003 | -- | $248,606 +2% |
| 2002 | -- | $243,733 +4% |
| 2000 | -- | $234,270 |
Find assessor info on the county website
Monthly payment
Est. payment
Payment breakdown
Explore the cost of this home by adjusting the details. Changes won't be saved.Climate risks
Neighborhood: Canyon Country
- $834,6003 bd2 ba1.8k sqft29470 Mammoth Ln, Canyon Country, CA 91387Off Market
- $881,0004 bd2 ba1.6k sqft29452 Mammoth Ln, Canyon Country, CA 91387Off Market

- $927,2004 bd3 ba2.1k sqft29506 Mammoth Ln, Canyon Country, CA 91387Off Market
- $896,5004 bd3 ba1.8k sqft29446 Mammoth Ln, Canyon Country, CA 91387Off Market
Similar homes
- $899,9004 bd3 ba2.1k sqft28068 Valcour Dr, Santa Clarita, CA 91387For Sale
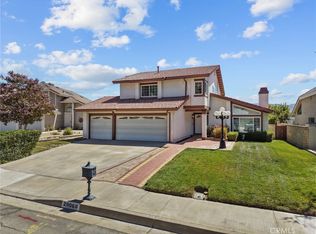 MLS ID #SR26196820, Marcel Cuschieri, Realty Executives SCV. CRMLS
- $839,8004 bd2 ba1.9k sqft26832 Cherry Willow Dr, Santa Clarita, CA 91387For Sale
 MLS ID #SR26231731, Craig Martin, Pinnacle Estate Properties, Inc.. CRMLS
- $789,9994 bd3 ba1.6k sqft27855 Lost Springs Rd, Santa Clarita, CA 91387For Sale
 MLS ID #DW26236926, Alexis Ubeda, Resolution Brokers. CRMLS
- $1,150,0004 bd3 ba2.8k sqft29541 Sequoia Rd, Canyon Country, CA 91387For Sale
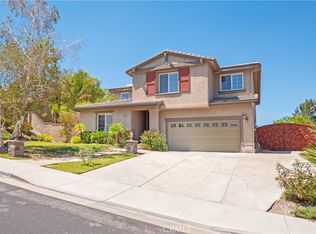 MLS ID #CV26199117, Kevin Estrada, The Kasa Agency Inc.. CRMLS
