Elevated above the valley with sweeping hillside views, this Stonecrest residence offers a rare combination of space, privacy, and resort inspired outdoor living. From the moment you enter, you're greeted by soaring vaulted ceilings and a dramatic open entry showcasing the second floor loft and built in office area. The formal living and dining spaces are filled with natural light, while beautiful double French doors open to a private side courtyard featuring a tranquil pond and waterfall, creating a seamless connection between indoor and outdoor living. This spacious 4 bedroom, 3 bathroom home offers a highly desirable full bedroom and bathroom downstairs, along with a separate office, crown molding, plantation shutters, granite countertops, and thoughtfully designed living spaces throughout. Upstairs, the primary suite becomes its own private retreat, complete with built in closet storage and a private balcony overlooking the valley and surrounding hills, an incredible setting to take in the views morning or evening. The backyard was made for entertaining with expansive grass and play areas, lush landscaping, walking paths, and multiple spaces to gather and relax. A private spa tucked beneath a pergola provides the perfect place to unwind while taking in the valley views. The built in outdoor kitchen and BBQ area, complete with a sink and refrigerator, makes hosting family and friends effortless. Additional highlights include RV access, a dedicated laundry room, front and rear landscape lighting, interior and exterior surround sound, beautiful hardscape, and mature landscaping. Located just minutes from Stonecrest Park and nearby local trails, residents can enjoy convenient access to walking, jogging, hiking, and outdoor exercise while taking in the surrounding natural scenery. From the peaceful sounds of the courtyard waterfall to the sweeping views from the backyard, spa, and primary suite balcony, this Stonecrest home delivers the space, privacy, views, outdoor recreation, and indoor outdoor lifestyle that make Southern California living so desirable.
For sale
Listed by: The Kasa Agency Inc. • Kevin Estrada • Contact: 909-438-8208
$1,150,000
29541 Sequoia Rd, Canyon Country, CA 91387
4beds
2,813sqft
Single Family Residence
Built in 2003
0.26 Acres Lot
$1,129,300 Zestimate®
$409/sqft
$230/mo HOA
What's special
- 14 days
- 219
- 9
Zillow last checked:
Listing updated:
Listed by:
Kevin Estrada DRE #02008674 909-438-8208,
The Kasa Agency Inc.
Source: CRMLS,MLS#: CV26199117 Originating MLS: California Regional MLS
Originating MLS: California Regional MLSFacts & features
Interior
Bedrooms & bathrooms
- Bedrooms: 4
- Bathrooms: 3
- Full bathrooms: 3
- Main level bathrooms: 1
- Main level bedrooms: 1
Rooms
- Room types: Bonus Room, Bedroom, Entry/Foyer, Family Room, Kitchen, Laundry, Loft, Living Room, Primary Bathroom, Primary Bedroom, Other, Dining Room
Bedroom
- Features: Bedroom on Main Level
Bathroom
- Features: Bathtub, Separate Shower
Other
- Features: Walk-In Closet(s)
Heating
- Central
Cooling
- Central Air
Appliances
- Included: Built-In Range, Barbecue, Double Oven, Dishwasher, Water Heater
- Laundry: Laundry Room
Features
- Breakfast Bar, Cathedral Ceiling(s), Separate/Formal Dining Room, Eat-in Kitchen, Bar, Bedroom on Main Level, Loft, Primary Suite, Walk-In Closet(s)
- Has fireplace: Yes
- Fireplace features: Family Room
- Common walls with other units/homes: No Common Walls
Interior area
- Total interior livable area: 2,813 sqft
Property
Parking
- Total spaces: 2
- Parking features: Concrete, Door-Multi, Garage, Gravel, RV Access/Parking
- Attached garage spaces: 2
Features
- Levels: Two
- Stories: 2
- Entry location: Front
- Exterior features: Koi Pond
- Pool features: None
- Has spa: Yes
- Spa features: Above Ground, Private
- Has view: Yes
- View description: City Lights, Canyon, Hills, Mountain(s), Neighborhood, Pond, Valley
- Has water view: Yes
- Water view: Pond
Lot
- Size: 0.26 Acres
- Features: Back Yard, Front Yard, Landscaped, Street Level, Yard
Details
- Parcel number: 2854057014
- Special conditions: Standard
Construction
Type & style
- Home type: SingleFamily
- Architectural style: Patio Home
- Property subtype: Single Family Residence
Condition
- New construction: No
- Year built: 2003
Utilities & green energy
- Sewer: Public Sewer
- Water: Public
Community & HOA
Community
- Features: Street Lights, Sidewalks, Valley
- Subdivision: Custom Canyon Country 1 (Ccan1)
HOA
- Has HOA: Yes
- Amenities included: Other
- HOA fee: $230 monthly
- HOA name: Valencia Management Group
- HOA phone: 661-295-9474
Location
- Region: Canyon Country
Financial & listing details
- Price per square foot: $409/sqft
- Tax assessed value: $863,300
- Date on market: 9/10/2026
- Cumulative days on market: 14 days
- Listing terms: Cash,Conventional,FHA,Fannie Mae,Freddie Mac,VA Loan
Estimated market value
$1,129,300
$1.07M - $1.19M
$4,727/mo
Price history
| Date | Event | Price |
|---|---|---|
| 9/11/2026 | Listed for sale | $1,150,000+51.3%$409/sqft |
Source:  CRMLS #CV26199117 Report a problem CRMLS #CV26199117 Report a problem | ||
| 6/5/2020 | Sold | $760,000+0%$270/sqft |
Source: CRISNet / SRAR #SR20050439 Report a problem | ||
| 5/27/2020 | Listed for sale | $759,900$270/sqft |
Source: Park Regency Realty #SR20050439 Report a problem | ||
| 4/28/2020 | Pending sale | $759,900$270/sqft |
Source: Park Regency Realty #SR20050439 Report a problem | ||
| 3/6/2020 | Listed for sale | $759,900+10.3%$270/sqft |
Source: Park Regency Realty #SR20050439 Report a problem | ||
| 6/23/2017 | Sold | $689,000+35%$245/sqft |
Source: Public Record Report a problem | ||
| 9/10/2010 | Sold | $510,500+1.7%$181/sqft |
Source: Public Record Report a problem | ||
| 6/12/2010 | Listed for sale | $502,000+2.2%$178/sqft |
Source: Realty Executives Santa Clarita #F1846253 Report a problem | ||
| 11/21/2003 | Sold | $491,000$175/sqft |
Source: Public Record Report a problem | ||
Public tax history
| Year | Property taxes | Tax assessment |
|---|---|---|
| 2026 | -- | $863,300 +2% |
| 2025 | $11,634 +4.4% | $846,379 +2% |
| 2024 | $11,147 +3.4% | $829,784 +2% |
| 2023 | $10,782 +1.8% | $813,514 +2% |
| 2022 | $10,596 +3.5% | $797,563 +3.9% |
| 2021 | $10,241 +1.9% | $767,772 +5% |
| 2020 | $10,051 +3.5% | $731,171 +2% |
| 2019 | $9,714 +5.3% | $716,835 +2% |
| 2018 | $9,221 | $702,780 +24.8% |
| 2017 | $9,221 +23% | $562,987 +2% |
| 2016 | $7,498 +3.7% | $551,949 +1.5% |
| 2015 | $7,229 +4.8% | $543,660 +8.7% |
| 2014 | $6,896 | $500,000 -3.9% |
| 2012 | -- | $520,200 +2% |
| 2011 | -- | $510,000 +9.9% |
| 2010 | -- | $464,100 |
| 2009 | -- | $464,100 -13.1% |
| 2008 | -- | $533,774 +2% |
| 2007 | -- | $523,309 +2% |
| 2006 | -- | $513,049 |
| 2005 | -- | $513,049 +4.6% |
| 2004 | -- | $490,500 +295.8% |
| 2003 | -- | $123,930 +884.5% |
| 2002 | -- | $12,588 |
Find assessor info on the county website
Monthly payment
Est. payment
Payment breakdown
Explore the cost of this home by adjusting the details. Changes won't be saved.Climate risks
Neighborhood: Canyon Country
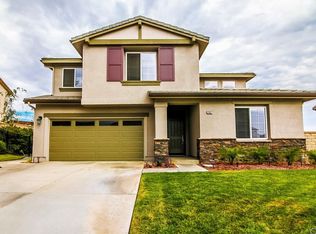
- $974,4005 bd3 ba2.9k sqft29553 Sequoia Rd, Canyon Country, CA 91387Off Market
- $1,012,3005 bd3 ba3k sqft29535 Sequoia Rd, Canyon Country, CA 91387Off Market
- $1,089,1005 bd4 ba3.2k sqft14226 Wrangell Ln, Canyon Country, CA 91387Off Market
- $1,050,9004 bd3 ba2.8k sqft29527 Sequoia Rd, Canyon Country, CA 91387Off Market
Similar homes
- $1,099,0005 bd4 ba3.2k sqft14266 Sequoia Rd, Canyon Country, CA 91387For Sale
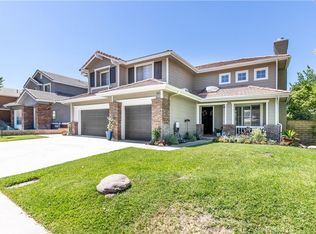 MLS ID #SR26137667, Tiffany Bosch, Sotheby's International Realty. CRMLS
 - $999,0005 bd4 ba3.2k sqft29315 Sequoia Rd, Santa Clarita, CA 91387For Sale
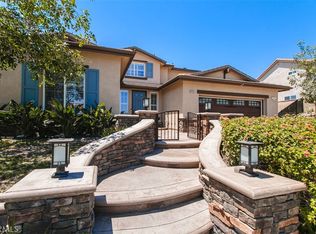 MLS ID #SR26092047, Poupee Komenkul, Rodeo Realty. CRMLS
 - $829,0004 bd3 ba2.6k sqft29324 Begonias Ln, Canyon Country, CA 91387For Sale
 MLS ID #GD26142119, Armen Bandarian, Coldwell Banker Hallmark. CRMLS
 - $1,114,0004 bd4 ba3.4k sqft17413 Dove Willow St, Canyon Country, CA 91387For Sale
 MLS ID #OC26127595, Toufiq Moosani, Greenkey Financial, Inc.. CRMLS
