Wonderful Plum Canyon Location with Beautiful Hillside Views! Nestled on a desirable cul-de-sac street in the sought-after Plum Canyon community of Saugus, this spacious and inviting 4-bedroom, 3.5-bathroom home offers 3,058 sq. ft. of light-filled living space on a 6,411 sq. ft. lot with serene hillside views and beautiful sunrises and sunsets! Built in 2005, this thoughtfully designed home features a highly desirable main-floor bedroom with its own private ensuite full bathroom, ideal for guests, multi-generational living or those seeking the convenience of a downstairs bedroom. An exceptional feature is the step-free access throughout the main level, including the front entry, garage entry and rear yard, offering added ease of mobility and everyday convenience. The welcoming interior boasts a wonderful open and flowing floor plan with a formal living room and dining room, plantation shutters, dual-pane windows and an inviting family room with a cozy fireplace. The spacious center-island kitchen is a cook's delight, featuring abundant cabinetry, built-in appliances, a convenient butler's pantry, breakfast bar and cheerful breakfast area with sliding glass doors leading to the rear yard. Upstairs, retreat to the generous primary suite with peaceful hillside views, a walk-in closet and private ensuite bathroom with dual sinks, soaking tub and separate shower. Two additional ample-sized bedrooms share a convenient Jack-and-Jill full bathroom, while a versatile loft/computer workstation area provides the perfect space for a home office, study or homework station. Step outside to a beautifully manicured backyard featuring a wonderful covered patio, ideal for outdoor dining, entertaining or simply relaxing and enjoying the surroundings. Additional highlights include dual A/C units, an attached 3-car garage and a convenient location near shopping, dining and everyday amenities. A fantastic opportunity to enjoy spacious, comfortable living, a flexible floor plan and beautiful views in desirable Plum Canyon! NO MELLO-ROOS!
For sale
Listed by: RE/MAX One • Lucy Loya • 818-618-8227
$1,099,000
19726 Byrne Pl, Saugus, CA 91350
4beds
3,058sqft
Single Family Residence
Built in 2005
6,403 Square Feet Lot
$984,000 Zestimate®
$359/sqft
$130/mo HOA
What's special
- 1 day
- 227
- 8
Likely to sell faster than
Zillow last checked:
Listing updated:
Listed by:
Lucy Loya DRE #00918357 818-618-8227,
RE/MAX One
Source: CRMLS,MLS#: SR26232307 Originating MLS: California Regional MLS
Facts & features
Interior
Bedrooms & bathrooms
- Bedrooms: 4
- Bathrooms: 4
- Full bathrooms: 3
- 1/2 bathrooms: 1
- Main level bathrooms: 2
- Main level bedrooms: 1
Rooms
- Room types: Bedroom, Family Room, Kitchen, Laundry, Living Room, Primary Bedroom, Other, Dining Room
Primary bedroom
- Features: Primary Suite
Bedroom
- Features: Bedroom on Main Level
Bathroom
- Features: Dual Sinks, Full Bath on Main Level, Linen Closet, Vanity
Kitchen
- Features: Butler's Pantry, Kitchen Island, Kitchen/Family Room Combo, Tile Counters
Other
- Features: Walk-In Closet(s)
Heating
- Central
Cooling
- Central Air, Dual
Appliances
- Included: Double Oven, Dishwasher, Gas Cooktop
- Laundry: Inside, Laundry Room, Upper Level
Features
- Breakfast Bar, Breakfast Area, Separate/Formal Dining Room, Open Floorplan, Recessed Lighting, Bedroom on Main Level, Primary Suite, Walk-In Closet(s)
- Flooring: Carpet, Tile
- Doors: Sliding Doors
- Windows: Double Pane Windows, Plantation Shutters
- Has fireplace: Yes
- Fireplace features: Family Room
- Common walls with other units/homes: No Common Walls
Interior area
- Total interior livable area: 3,058 sqft
Video & virtual tour
Property
Parking
- Total spaces: 3
- Parking features: Direct Access, Driveway, Garage, Garage Door Opener, Tandem
- Attached garage spaces: 3
Accessibility
- Accessibility features: See Remarks
Features
- Levels: Two
- Stories: 2
- Entry location: 1
- Patio & porch: Patio
- Pool features: None
- Spa features: None
- Fencing: Block,Wrought Iron
- Has view: Yes
- View description: Hills
Lot
- Size: 6,403 Square Feet
- Features: Back Yard, Cul-De-Sac, Front Yard, Lawn, Landscaped
Details
- Parcel number: 2812078024
- Special conditions: Standard,Trust
Construction
Type & style
- Home type: SingleFamily
- Property subtype: Single Family Residence
Materials
- Roof: Tile
Condition
- New construction: No
- Year built: 2005
Utilities & green energy
- Electric: Standard
- Sewer: Public Sewer
- Water: Public
Community & HOA
Community
- Features: Curbs
- Security: Smoke Detector(s)
- Subdivision: Sienna Hills@plum Canyon (Shpcn)
HOA
- Has HOA: Yes
- Amenities included: Maintenance Grounds, Other
- HOA fee: $130 monthly
- HOA name: HOA
- HOA phone: 866-377-0779
Location
- Region: Saugus
Financial & listing details
- Price per square foot: $359/sqft
- Tax assessed value: $1,122,517
- Date on market: 11/8/2026
- Cumulative days on market: 1 day
- Listing terms: Cash,Cash to New Loan,Conventional
Estimated market value
$984,000
$925,000 - $1.04M
$4,599/mo
Price history
| Date | Event | Price |
|---|---|---|
| 11/8/2026 | Listed for sale | $1,099,000+37.4%$359/sqft |
Source:  CRMLS #SR26232307 Report a problem | ||
| 11/18/2005 | Sold | $800,000$262/sqft |
Source: Public Record Report a problem | ||
Public tax history
| Year | Property taxes | Tax assessment |
|---|---|---|
| 2026 | -- | $1,122,517 +2% |
| 2025 | $12,357 +11.3% | $1,100,509 +9.2% |
| 2024 | $11,103 +9% | $1,008,000 |
| 2023 | $10,187 -7.5% | $1,008,000 +4.5% |
| 2022 | $11,019 +27.4% | $965,000 +25.7% |
| 2021 | $8,648 +0.6% | $768,000 +1.2% |
| 2020 | $8,593 | $759,000 +11.9% |
| 2019 | $8,593 +16.1% | $678,000 |
| 2018 | $7,401 | $678,000 |
| 2017 | $7,401 -0.6% | $678,000 +11.8% |
| 2016 | $7,447 +31.6% | $606,200 |
| 2015 | $5,661 +9.5% | $606,200 +19.1% |
| 2014 | $5,168 | $509,000 +23.2% |
| 2012 | -- | $413,000 -14% |
| 2011 | -- | $480,100 |
| 2010 | -- | $480,100 |
| 2009 | -- | $480,100 -38.1% |
| 2008 | -- | $775,000 -5% |
| 2007 | -- | $815,898 +2% |
| 2006 | -- | $799,900 +340.6% |
| 2005 | -- | $181,560 +11782.2% |
| 2004 | -- | $1,528 |
Find assessor info on the county website
Monthly payment
Est. payment
Payment breakdown
Explore the cost of this home by adjusting the details. Changes won't be saved.Climate risks
Neighborhood: Saugus

Similar homes
- $1,065,0004 bd3 ba2.7k sqft28532 Foothill Way, Santa Clarita, CA 91350For Sale
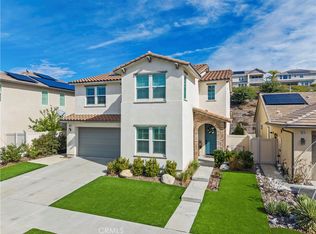 MLS ID #SR26237880, Armando Padilla, Equity Union. CRMLS
- $978,0003 bd3 ba2.1k sqft28352 Floret Ln, Santa Clarita, CA 91350For Sale
 MLS ID #SR26240070, Catherine Fontanilla, Beverly and Company, Inc.. CRMLS
- $1,149,8005 bd4 ba2.5k sqft19284 Blackthorn Dr, Santa Clarita, CA 91351For Sale
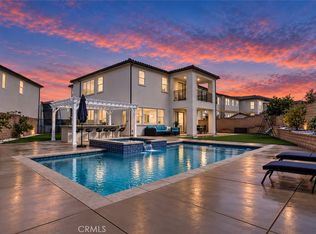 MLS ID #SR26229313, Rod McIntosh, eXp Realty of California Inc. CRMLS
- $1,100,0004 bd3 ba2.3k sqft21215 Georgetown Dr, Santa Clarita, CA 91350For Sale
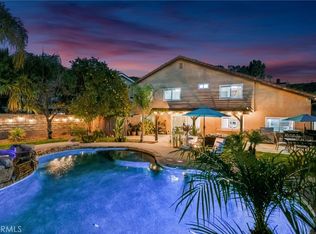 MLS ID #SR26194384, Neal Weichel, RE/MAX of Santa Clarita. CRMLS
